Leave a Message

Thank you for your message. We will be in touch with you shortly.

2215 Westbridge Ln
2215 Westbridge Ln
2215 Westbridge Ln
2215 Westbridge Ln
2215 Westbridge Ln
2215 Westbridge Ln
2215 Westbridge Ln
2215 Westbridge Ln
2215 Westbridge Ln
2215 Westbridge Ln
2215 Westbridge Ln
2215 Westbridge Ln
2215 Westbridge Ln
2215 Westbridge Ln
2215 Westbridge Ln
2215 Westbridge Ln
2215 Westbridge Ln
2215 Westbridge Ln
2215 Westbridge Ln
2215 Westbridge Ln
2215 Westbridge Ln
2215 Westbridge Ln
2215 Westbridge Ln
2215 Westbridge Ln
2215 Westbridge Ln
2215 Westbridge Ln
2215 Westbridge Ln
2215 Westbridge Ln
2215 Westbridge Ln
2215 Westbridge Ln
2215 Westbridge Ln
2215 Westbridge Ln
2215 Westbridge Ln
2215 Westbridge Ln
2215 Westbridge Ln
2215 Westbridge Ln
2215 Westbridge Ln
2215 Westbridge Ln
2215 Westbridge Ln
2215 Westbridge Ln
2215 Westbridge Ln
2215 Westbridge Ln
2215 Westbridge Ln
2215 Westbridge Ln
2215 Westbridge Ln
2215 Westbridge Ln
2215 Westbridge Ln
2215 Westbridge Ln
2215 Westbridge Ln
2215 Westbridge Ln
2215 Westbridge Ln
2215 Westbridge Ln
2215 Westbridge Ln
2215 Westbridge Ln
2215 Westbridge Ln
2215 Westbridge Ln
2215 Westbridge Ln
2215 Westbridge Ln
2215 Westbridge Ln
2215 Westbridge Ln
2215 Westbridge Ln
2215 Westbridge Ln
VIEW PHOTOS
$3,998,000

2215 Westbridge Ln

5 Beds 4 Baths 4,410 Sq.Ft. 0.5 Acres

Description

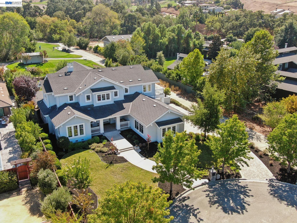
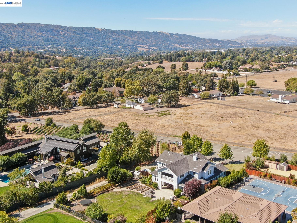
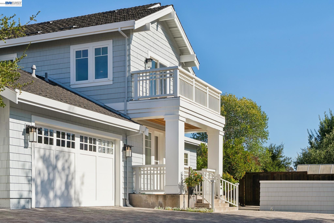
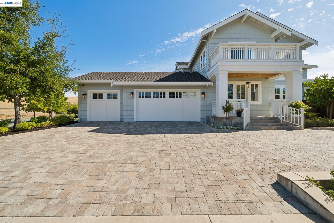
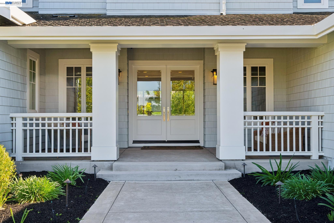
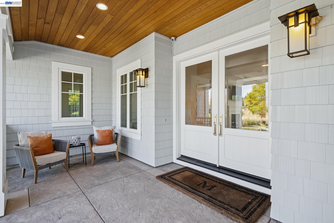
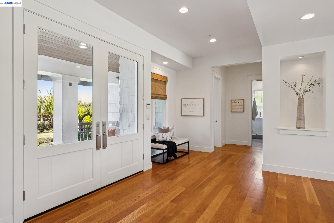
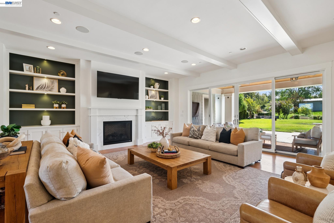
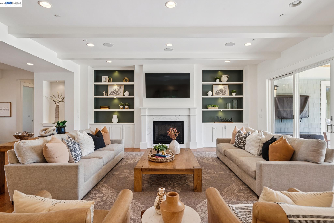
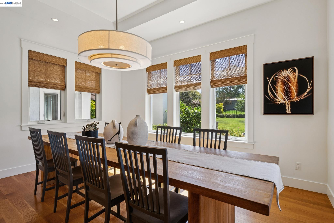
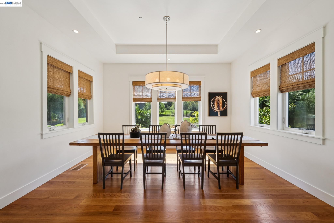
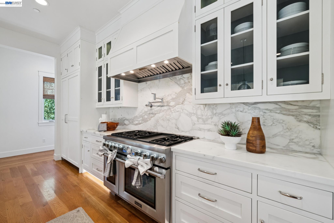
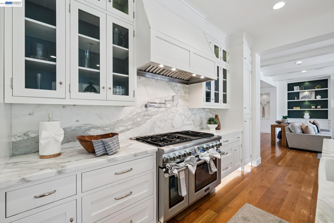
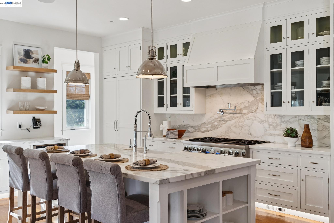
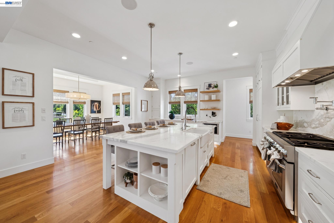
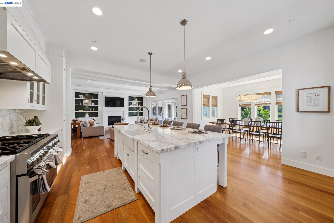
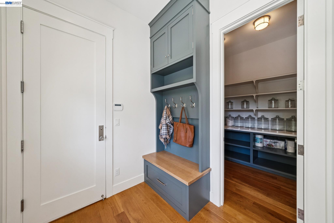
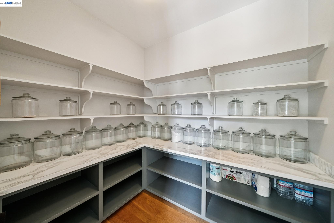
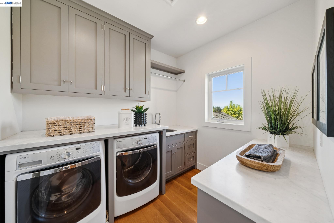
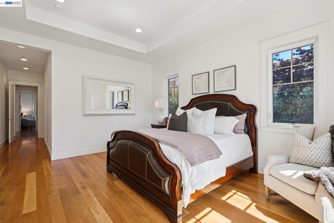
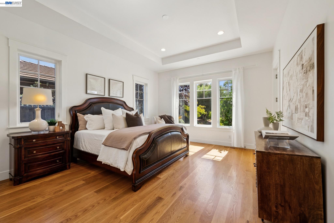
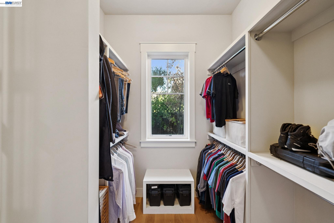
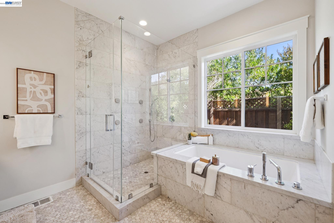
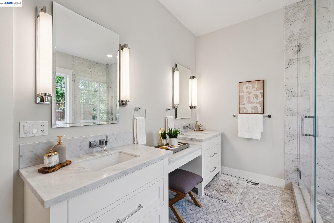
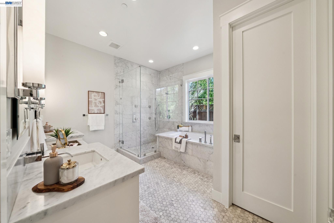
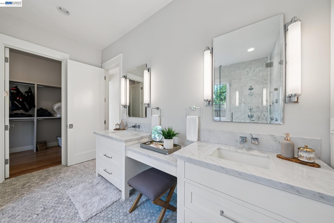
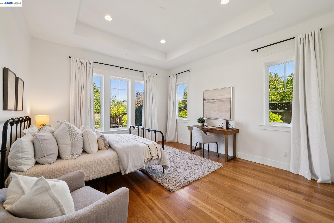
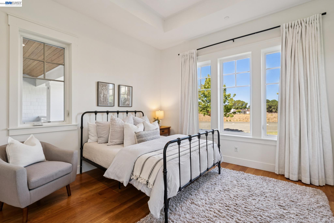
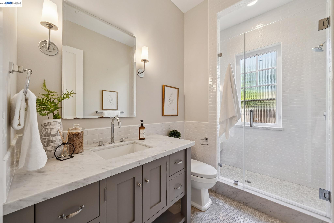
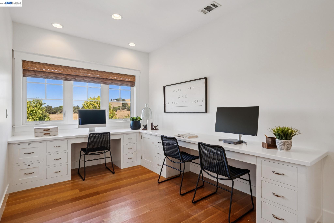
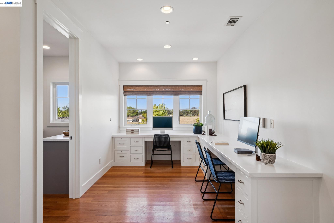
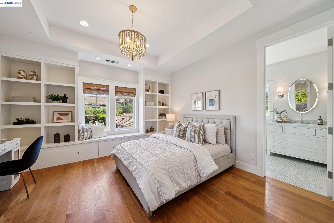
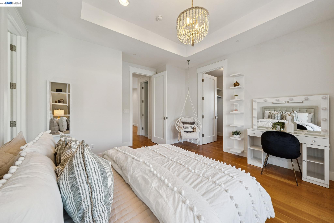
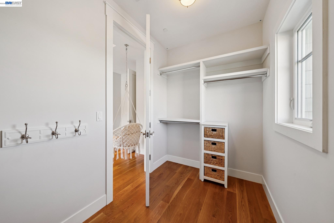
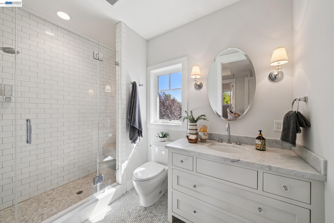
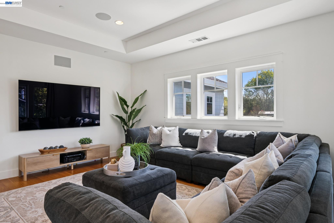
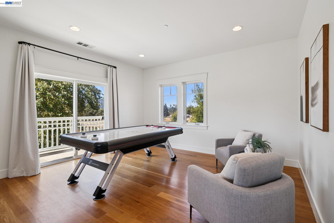
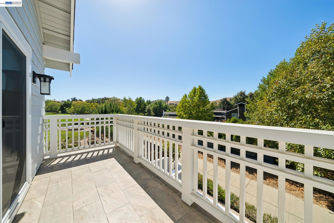
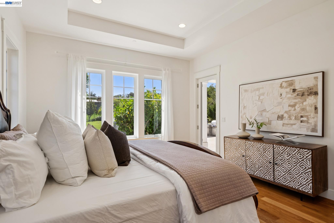
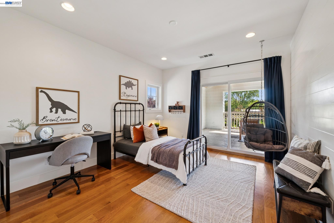
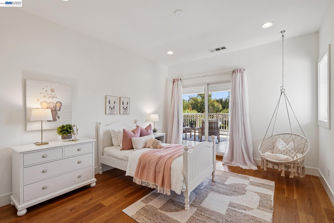
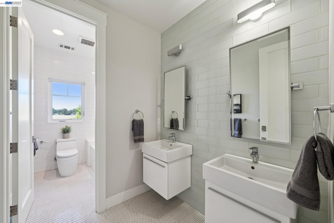
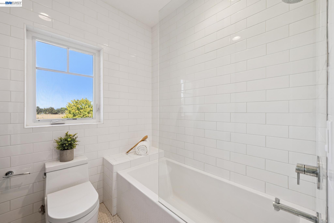
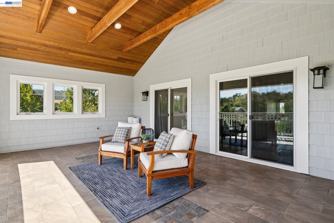
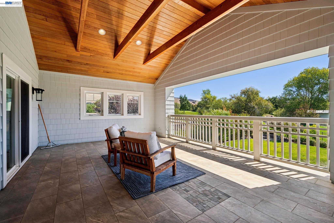
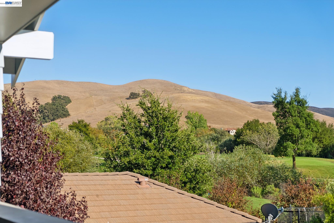
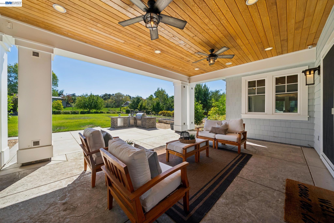
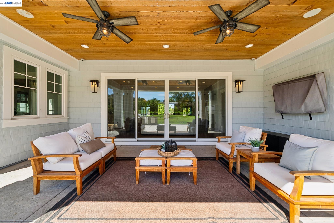
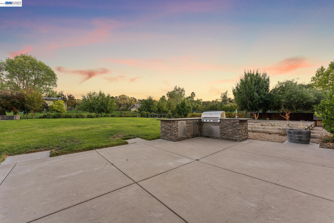
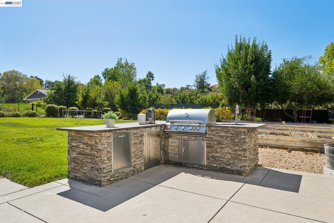
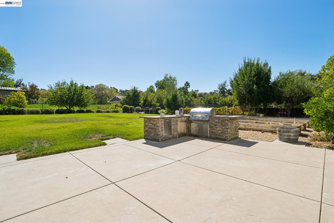
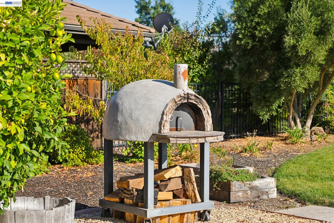
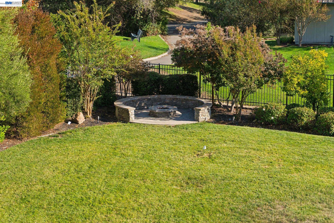
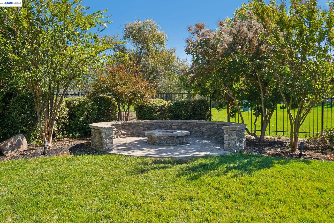
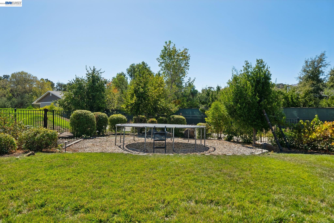
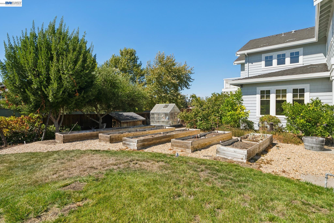
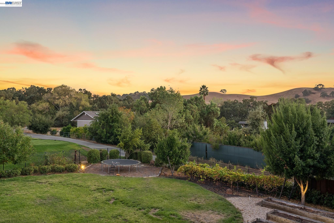
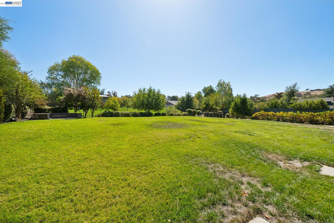
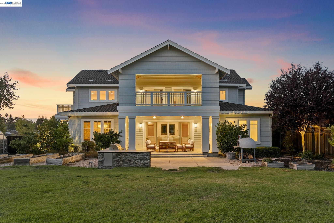
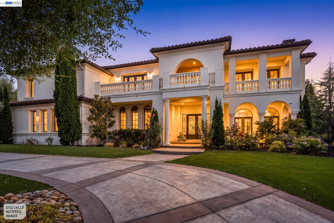
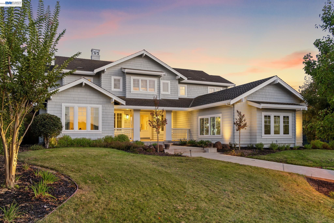
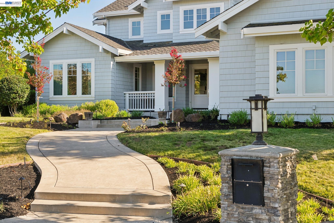
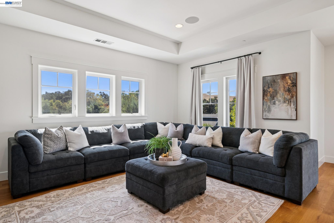
Welcome to a custom modern Craftsman-style home in Pleasanton's Happy Valley area, offering approximately 4,410 square feet of living space on a .52-acre lot. The home features five bedrooms, four full bathrooms, a bonus/game room, a downstairs primary suite, and a three-car side-entry garage. The interior combines timeless Craftsman-inspired detailing with a clean, contemporary aesthetic. Hardwood flooring extends throughout, complemented by coffered and beamed ceilings, custom millwork, built-in cabinetry, and extensive marble finishes. The chef's kitchen features Shaker-style cabinetry, marble countertops and backsplash, a large center island, Thermador appliances, and an oversized walk-in pantry. The downstairs primary suite provides direct rear-yard access and a spacious marble-finished bath with dual vanities, soaking tub, and walk-in shower. A second downstairs bedroom and full bath provide additional flexibility. Upstairs are three additional bedrooms, a loft/landing area, laundry room, bonus/game room, and access to covered balcony spaces. The .52-acre property extends the living experience outdoors with a covered patio, built-in barbecue, fire pit, lawn, fruit trees, grapevines, raised garden beds, and views toward the surrounding hills and golf course.
Share Property

Location

2215 Westbridge Ln, Pleasanton, CA 94566

Status

For Sale
image

Schedule a Showing

We would love to show you our beautiful property. Please select your preferred date and time below. An agent will be in touch shortly to confirm your appointment.
Schedule a Showing

We would love to show you our beautiful property. Please select your preferred date and time below. An agent will be in touch shortly to confirm your appointment.
Thank you for your interest in 2215 Westbridge Ln, Pleasanton, CA 94566. We are reviewing your request and will be in touch shortly!
Doug Buenz

Doug Buenz

TITLE

Broker Associate and Team Leader for The 680 Group

Property Amenities

View additional property information below.
Interior
Laundry room Dryer, Washer
Fireplace Living Room, Gas Piped
Appliances Double Oven, Gas Range, Gas Water Heater
Flooring Hardwood, Hardwood Flrs Throughout, Tile
Total Bedrooms: 5
Full Bathrooms: 4
Other Interior Features Breakfast Bar, Updated Kitchen
Area & Lot
Lot Area 0.5 Acres
Living area 4,410 Sq.Ft.
MLS® ID 41149500
Year Built 2014
View Description Golf Course,Hills
Architecture Styles Craftsman
Type Residential
Status For Sale
Exterior
Stories 2
Pool None
Air conditioning Central Air
Heat type Zoned
Water Source Public
Garage Space 3.0
Sewer Public Sewer
Other Exterior Features Balcony, Back Yard, Front Yard, Garden/Play, Sprinklers Automatic
Parking Attached, Garage Door Opener
Lot Features Level, Premium Lot
Roof Composition Shingles
Finance
Sales Price $3,998,000

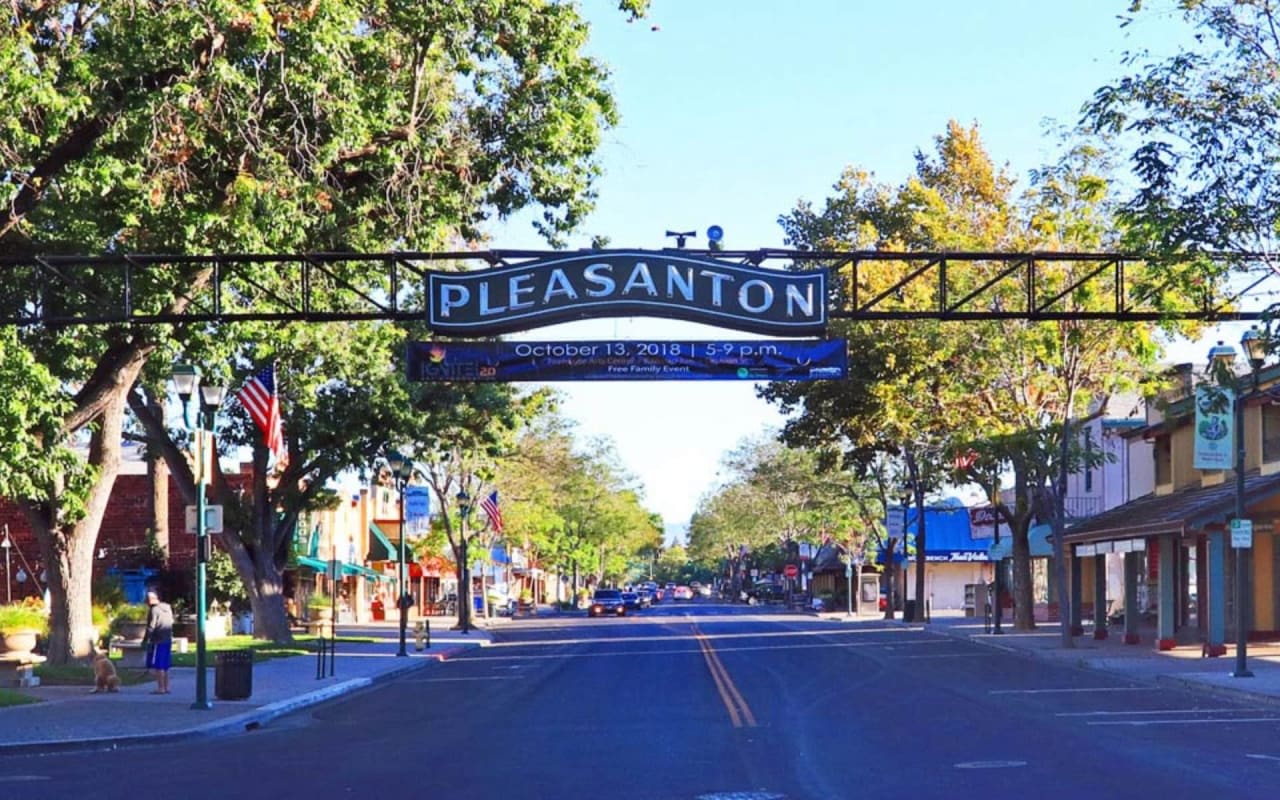
Happy Valley & Callippe Preserve

Happy Valley was originally an unincorporated area of Pleasanton with ranchettes and large lot homes.

Work With Us

Follow Us on Instagram