Leave a Message

Thank you for your message. We will be in touch with you shortly.

2391 Gamay Common
2391 Gamay Common
2391 Gamay Common
2391 Gamay Common
2391 Gamay Common
2391 Gamay Common
2391 Gamay Common
2391 Gamay Common
2391 Gamay Common
2391 Gamay Common
2391 Gamay Common
2391 Gamay Common
2391 Gamay Common
2391 Gamay Common
2391 Gamay Common
2391 Gamay Common
2391 Gamay Common
2391 Gamay Common
2391 Gamay Common
2391 Gamay Common
2391 Gamay Common
2391 Gamay Common
2391 Gamay Common
2391 Gamay Common
2391 Gamay Common
2391 Gamay Common
2391 Gamay Common
2391 Gamay Common
2391 Gamay Common
2391 Gamay Common
2391 Gamay Common
2391 Gamay Common
2391 Gamay Common
2391 Gamay Common
2391 Gamay Common
2391 Gamay Common
2391 Gamay Common
2391 Gamay Common
2391 Gamay Common
2391 Gamay Common
2391 Gamay Common
2391 Gamay Common
2391 Gamay Common
2391 Gamay Common
2391 Gamay Common
2391 Gamay Common
2391 Gamay Common
2391 Gamay Common
2391 Gamay Common
2391 Gamay Common
2391 Gamay Common
2391 Gamay Common
2391 Gamay Common
2391 Gamay Common
2391 Gamay Common
2391 Gamay Common
2391 Gamay Common
2391 Gamay Common
2391 Gamay Common
2391 Gamay Common
VIEW PHOTOS
$3,200,000

2391 Gamay Common

4 Beds 5 Baths 5,083 Sq.Ft. 0.42 Acres

Open House

9/26/2026 2:00PM - 4:00PM PDT
9/27/2026 2:00PM - 4:00PM PDT

Description

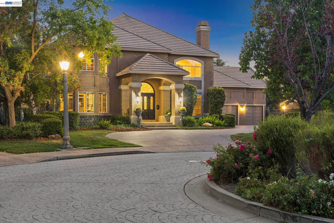
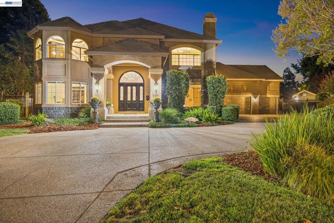
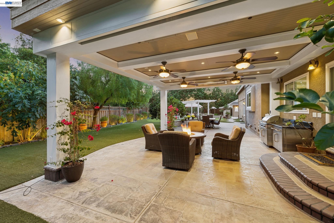
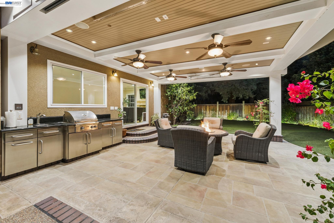
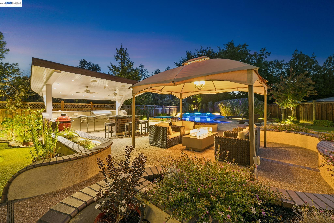
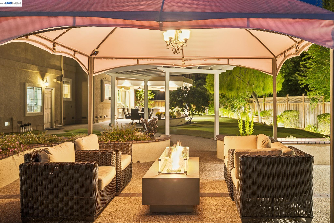
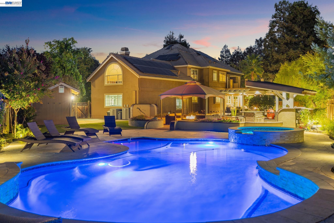
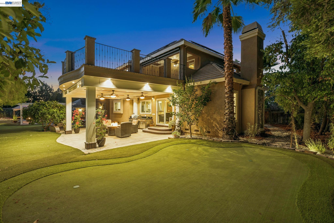
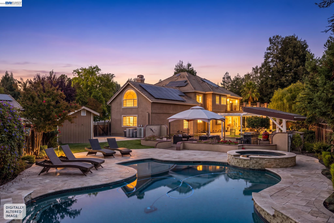
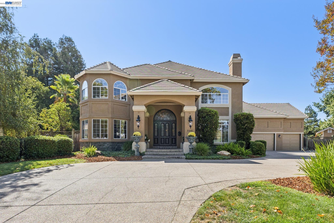
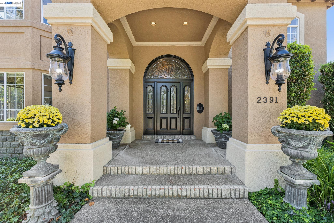
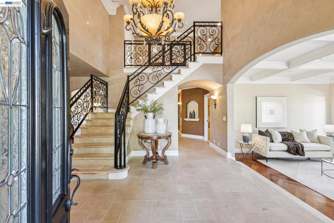
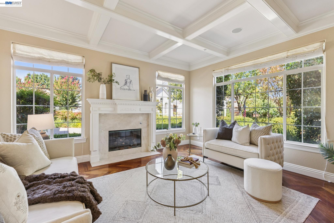
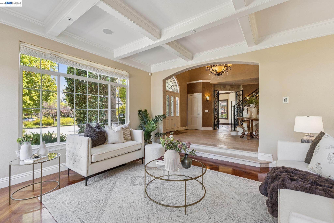
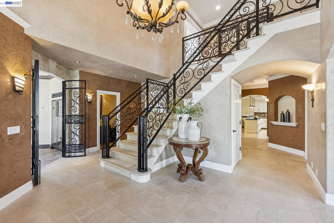
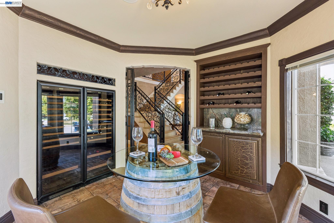
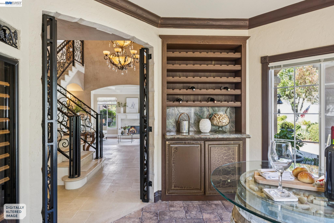
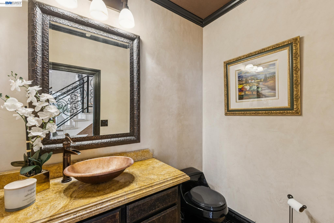
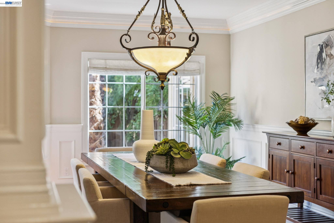
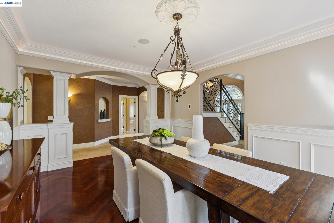
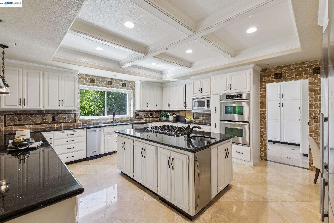
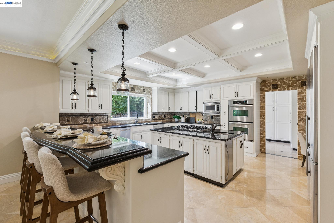
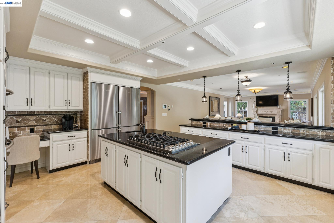
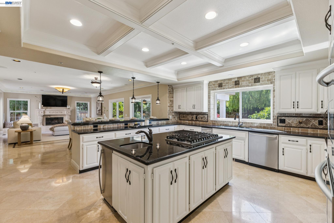
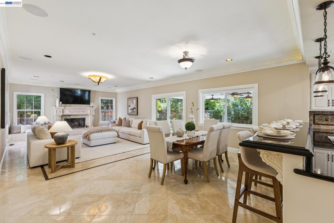
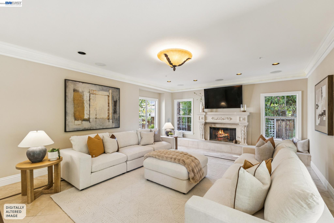
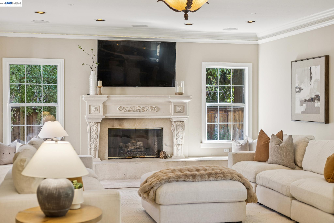
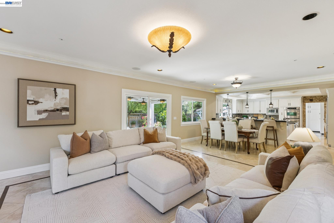
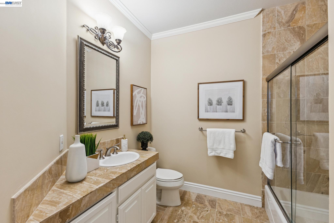
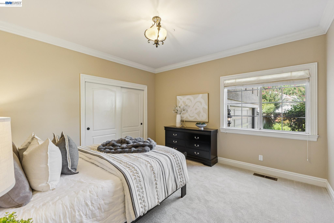
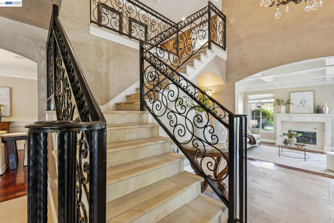
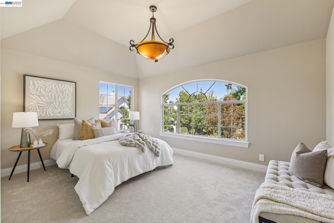
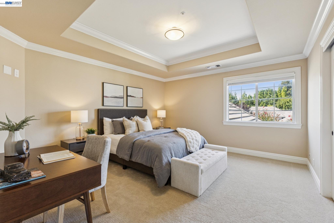
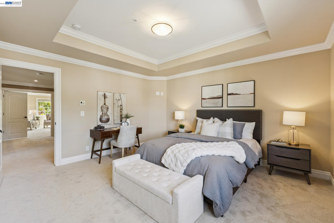
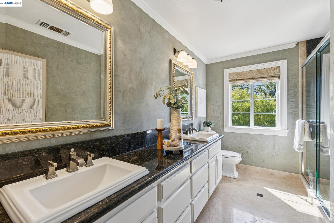
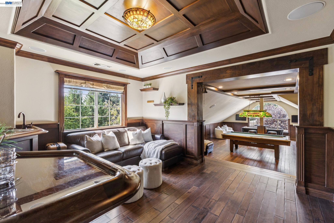
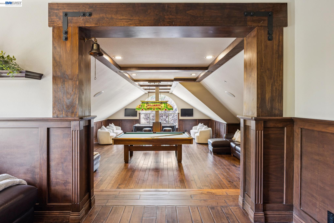
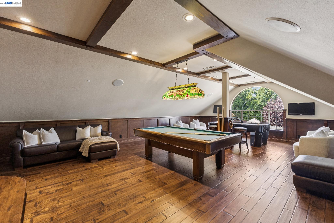
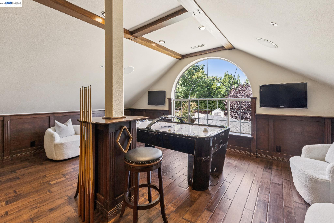
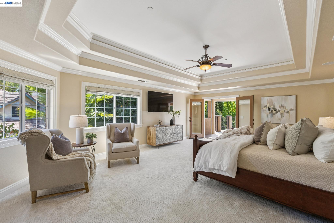
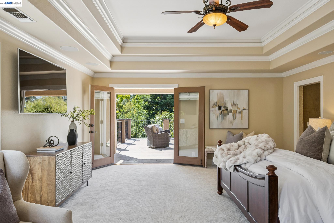
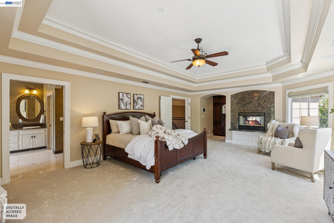
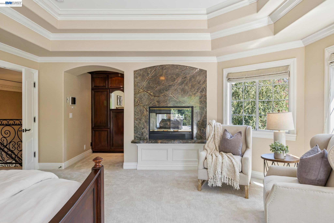
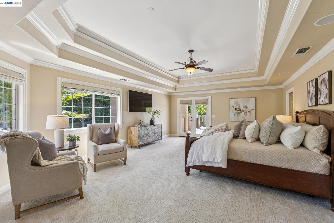
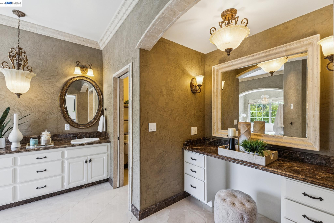
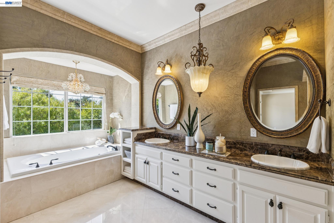
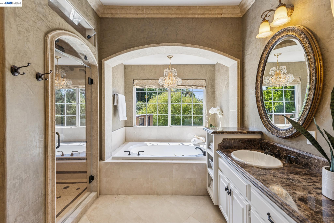
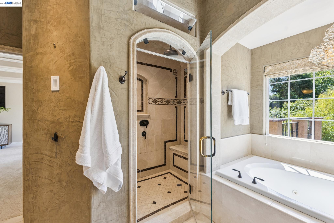
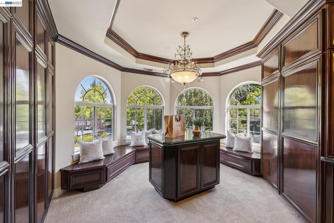
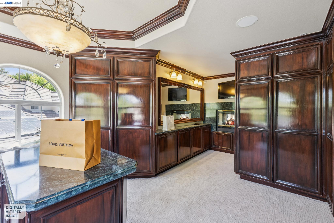
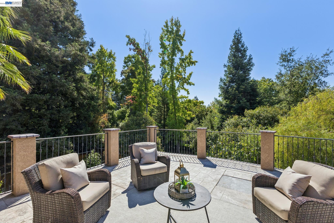
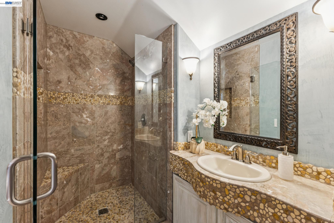
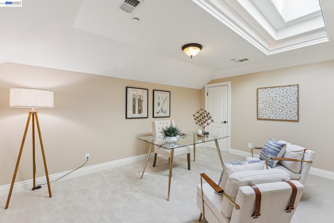
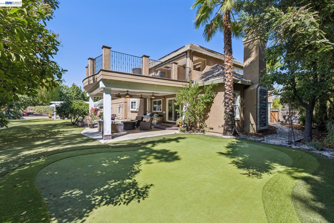
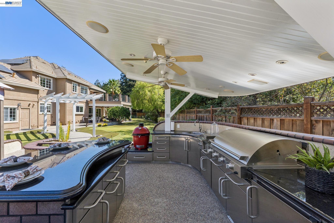
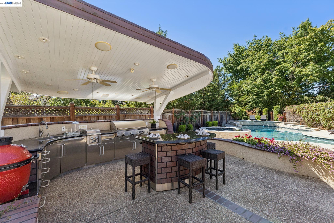
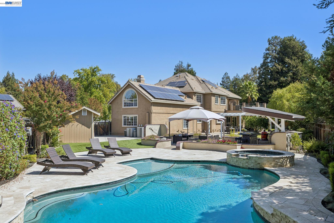
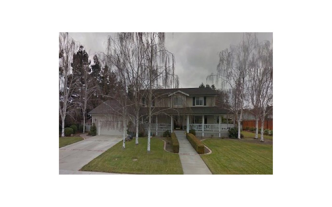
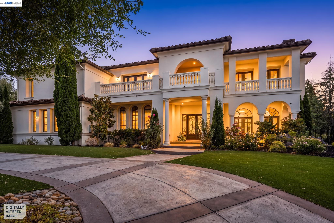
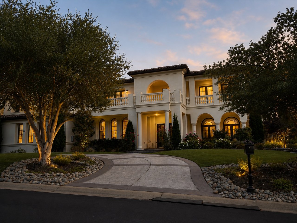
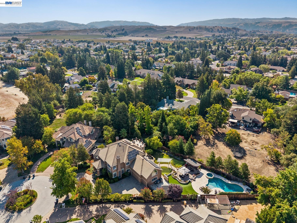
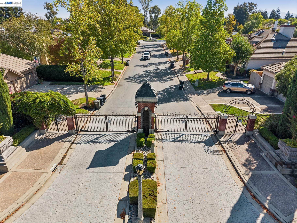
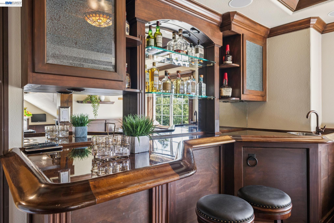
Enjoy the best in California living in this custom North facing home on a beautifully landscaped .42-acre lot in a premium gated South Livermore neighborhood. With 4 bedrooms, 4.5 baths, wine room, office/loft, and expansive bonus/game room, this distinctive home was designed for both everyday enjoyment and memorable entertaining. A dramatic two-story foyer features a travertine staircase with custom wrought-iron railings. Elegant formal living and dining rooms feature hardwood floors, architectural detailing, and custom lighting. The modern gourmet kitchen features granite counters, extensive cabinetry, twin Liebherr refrigerators, Viking 6-burner range, double convection ovens, prep sink, breakfast bar, and large center island. The kitchen opens to a large family room with dramatic gas fireplace and views of the yard. Upstairs, the impressive primary retreat features a two-way fireplace, private deck, luxurious bath with steam shower and jetted tub, plus an extraordinary closet/dressing room with custom cherry cabinetry, fireplace, and arched windows. Entertainment takes center stage with a custom Irish pub and adjoining bonus/game room designed for gatherings, multiple TVs, integrated audio, and pool-table space. Outside is a private resort experience. The ~40,000-gallon pool and spa feature waterfalls, PebbleTec finish, LED lighting, and extensive travertine decking. Multiple covered entertaining spaces include two outdoor cooking areas, fire features, fans, speakers, lighting, and generous seating areas. A custom 9-hole putting and chipping course completes the setting. Additional amenities include a 3-car garage, EV-ready charging, electric solar, smart-home controls, whole-home audio, Cat 6 networking, water filtration, finished attic storage, and generous side-yard parking. A truly distinctive South Livermore property created for living on a grand scale. The location is ideal for walking to downtown, with parks and walking trails just steps away. Simply an entertainer's dream!
Share Property

Location

2391 Gamay Common, Livermore, CA 94550

Status

For Sale
image

Schedule a Showing

We would love to show you our beautiful property. Please select your preferred date and time below. An agent will be in touch shortly to confirm your appointment.

Schedule a Showing

We would love to show you our beautiful property. Please select your preferred date and time below. An agent will be in touch shortly to confirm your appointment.
Thank you for your interest in 2391 Gamay Common, Livermore, CA 94550. We are reviewing your request and will be in touch shortly!
Doug Buenz

Doug Buenz

TITLE

Broker Associate and Team Leader for The 680 Group

Crystal Jackson

Crystal Jackson

TITLE

Realtor®

Property Amenities

View additional property information below.
Interior
Laundry room Dryer, Laundry Room, Washer
Fireplace Family Room, Living Room, Master Bedroom
Appliances Dishwasher, Double Oven, Gas Range, Microwave, Oven, Refrigerator, Gas Water Heater
Flooring Tile, Carpet
Total Bedrooms: 4
Full Bathrooms: 4
Other Interior Features Family Room, Breakfast Bar, Updated Kitchen
Area & Lot
Open house

9/26/2026 2:00PM - 4:00PM PDT

9/27/2026 2:00PM - 4:00PM PDT

Lot Area 0.42 Acres
Living area 5,083 Sq.Ft.
MLS® ID 41148807
Year Built 1993
View Description Trees/Woods
Architecture Styles Traditional
Type Residential
Status For Sale
Exterior
Stories 2
Pool Gunite, In Ground, Solar Heat, Outdoor Pool
Air conditioning Central Air
Heat type Zoned
Water Source Public
Garage Space 3.0
Sewer Public Sewer
Other Exterior Features Back Yard, Front Yard, Side Yard, Sprinklers Automatic, Landscape Back, Landscape Front
Parking Attached, Side Yard Access, Garage Door Opener
Lot Features Premium Lot, Back Yard, Front Yard
Roof Tile
Finance
Sales Price $3,200,000
HOA Fees $157 monthly

Chardonnay Estates & Quail Run

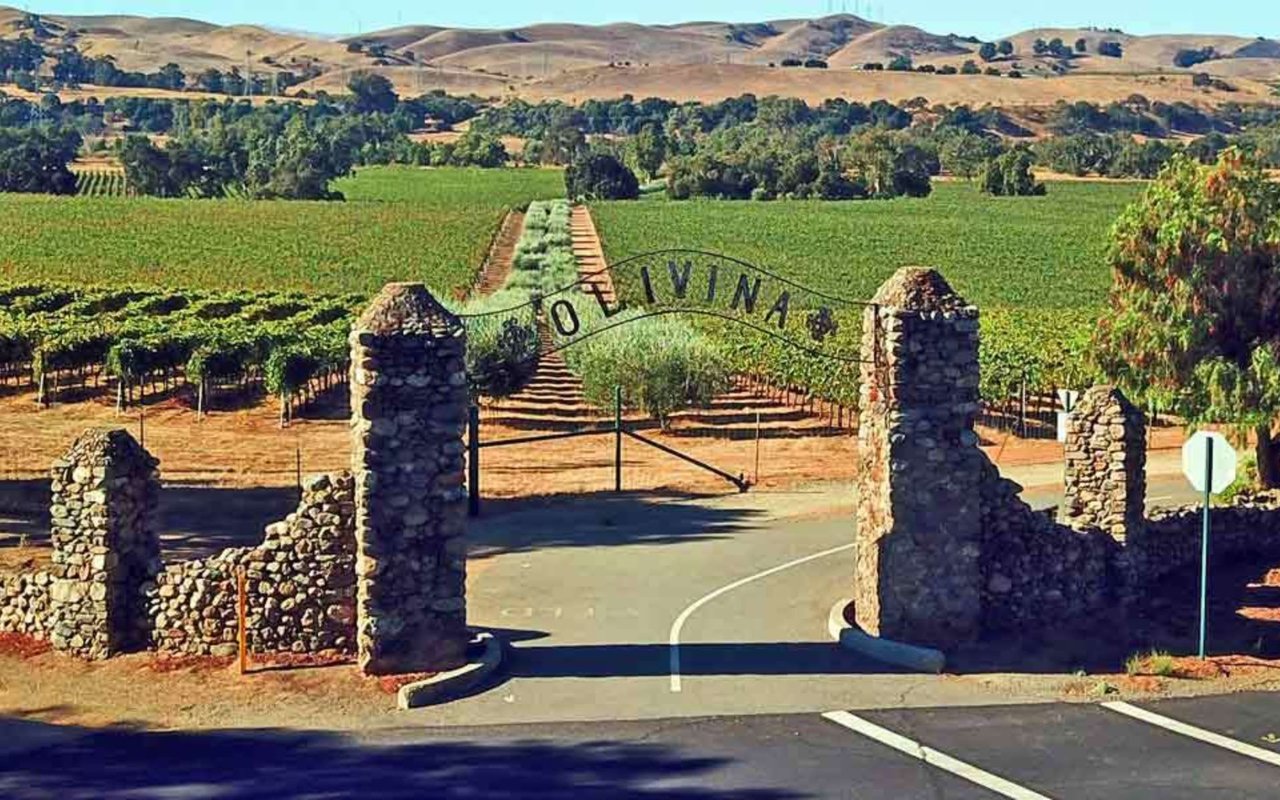
Chardonnay Estates and Quail Run is a small pocket of custom homes in South Livermore.

Work With Us

Follow Us on Instagram