Leave a Message

Thank you for your message. We will be in touch with you shortly.

7403 Hillsdale Dr
7403 Hillsdale Dr
7403 Hillsdale Dr
7403 Hillsdale Dr
7403 Hillsdale Dr
7403 Hillsdale Dr
7403 Hillsdale Dr
7403 Hillsdale Dr
7403 Hillsdale Dr
7403 Hillsdale Dr
7403 Hillsdale Dr
7403 Hillsdale Dr
7403 Hillsdale Dr
7403 Hillsdale Dr
7403 Hillsdale Dr
7403 Hillsdale Dr
7403 Hillsdale Dr
7403 Hillsdale Dr
7403 Hillsdale Dr
7403 Hillsdale Dr
7403 Hillsdale Dr
7403 Hillsdale Dr
7403 Hillsdale Dr
7403 Hillsdale Dr
7403 Hillsdale Dr
7403 Hillsdale Dr
7403 Hillsdale Dr
7403 Hillsdale Dr
7403 Hillsdale Dr
7403 Hillsdale Dr
7403 Hillsdale Dr
7403 Hillsdale Dr
7403 Hillsdale Dr
7403 Hillsdale Dr
7403 Hillsdale Dr
7403 Hillsdale Dr
7403 Hillsdale Dr
7403 Hillsdale Dr
7403 Hillsdale Dr
7403 Hillsdale Dr
7403 Hillsdale Dr
7403 Hillsdale Dr
7403 Hillsdale Dr
7403 Hillsdale Dr
7403 Hillsdale Dr
7403 Hillsdale Dr
7403 Hillsdale Dr
7403 Hillsdale Dr
7403 Hillsdale Dr
7403 Hillsdale Dr
7403 Hillsdale Dr
7403 Hillsdale Dr
7403 Hillsdale Dr
7403 Hillsdale Dr
7403 Hillsdale Dr
7403 Hillsdale Dr
7403 Hillsdale Dr
7403 Hillsdale Dr
VIEW PHOTOS
$1,699,000

7403 Hillsdale Dr

4 Beds 2 Baths 2,215 Sq.Ft. 8,776 Sq.Ft.

Description

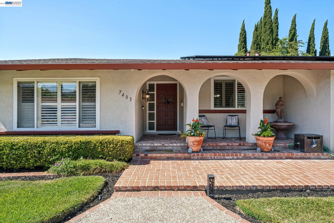
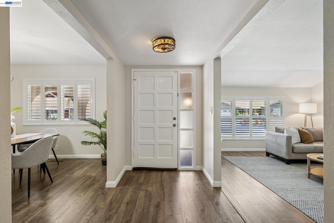
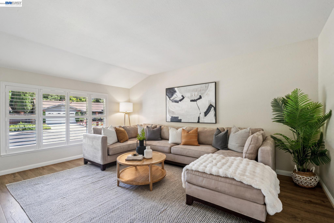
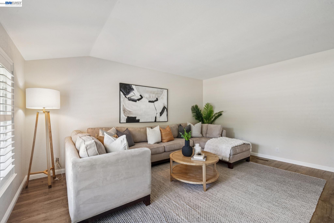
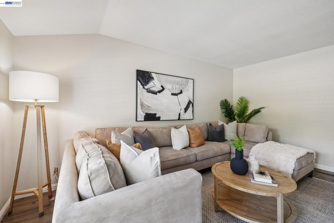
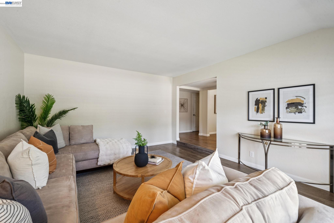
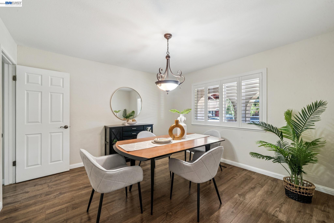
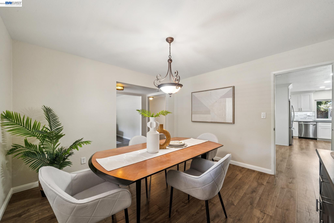
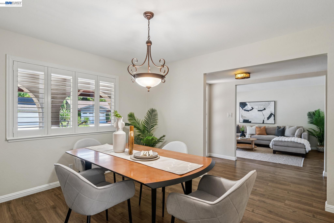
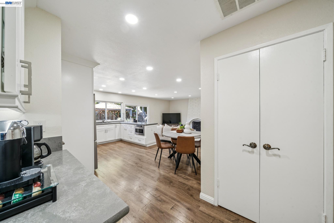
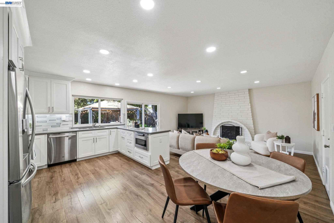
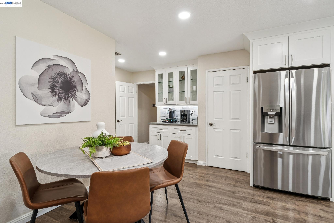
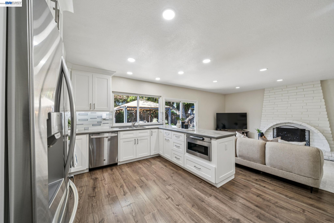
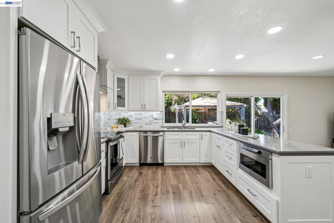
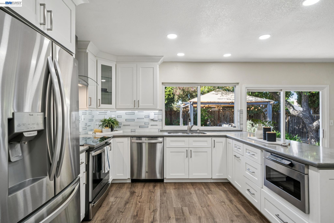
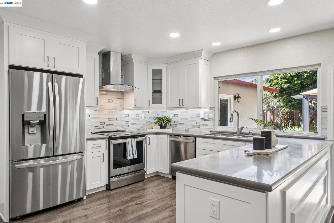
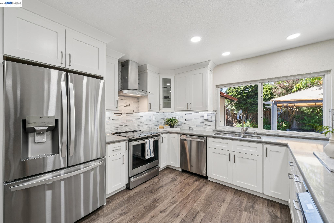
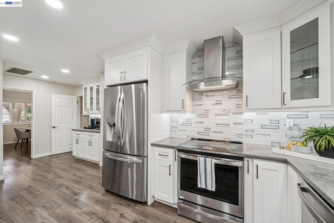
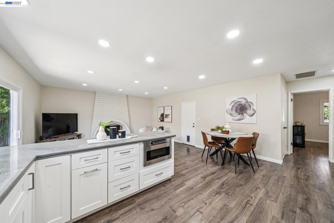
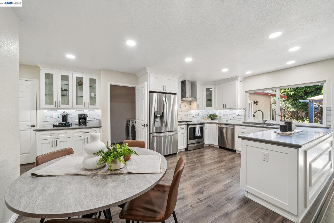
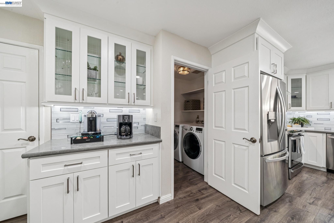
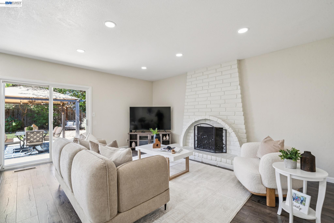
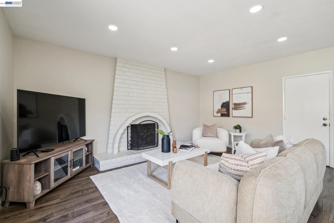
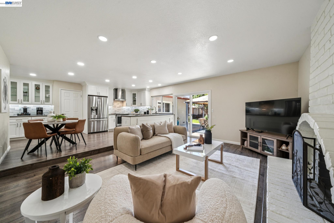
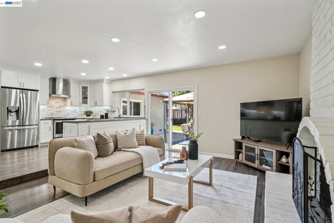
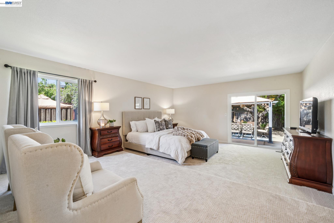
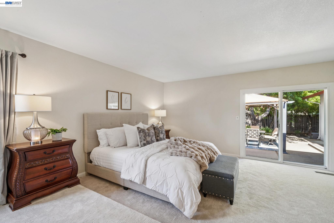
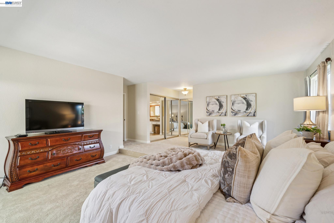
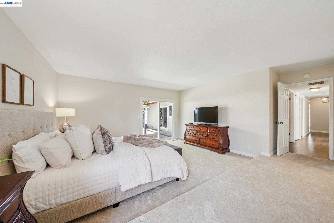
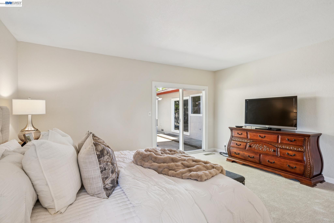
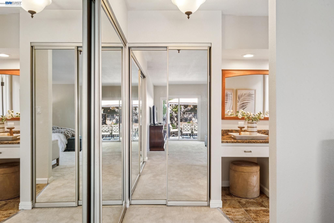
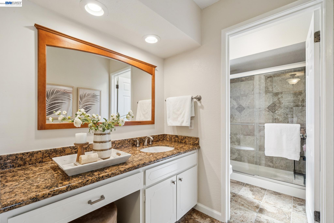
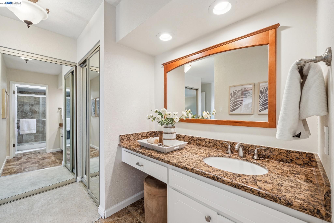
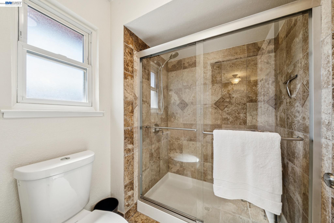
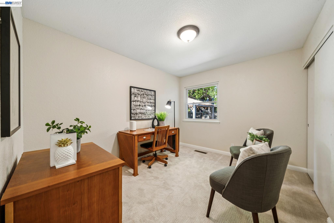
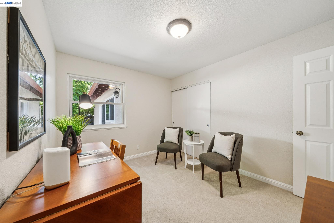
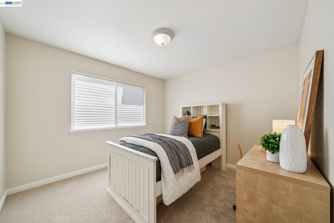
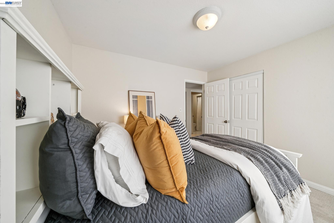
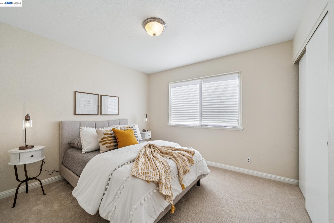
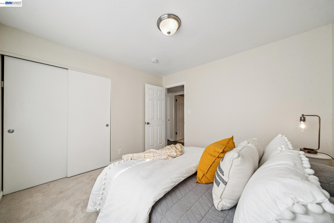
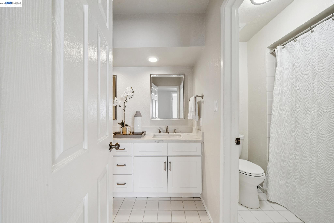
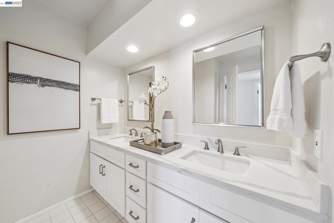
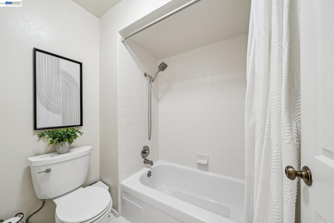
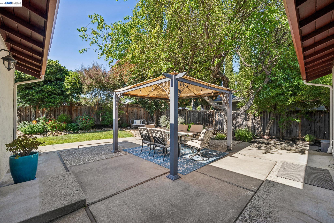
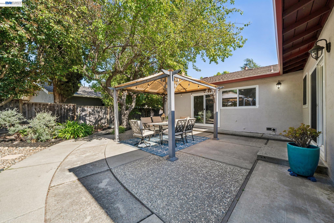
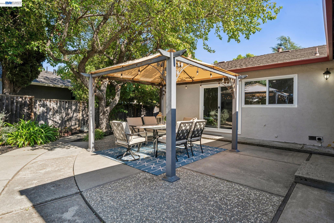
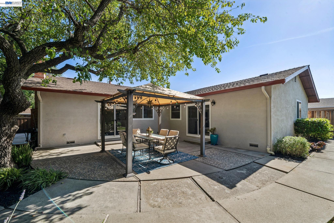
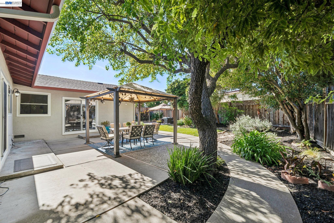
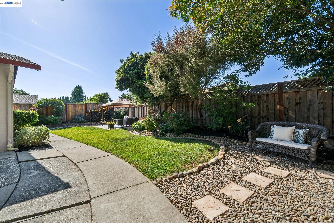
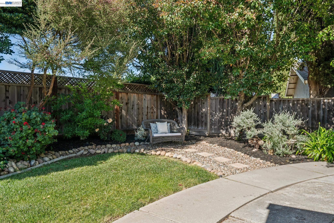
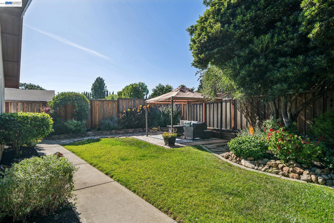
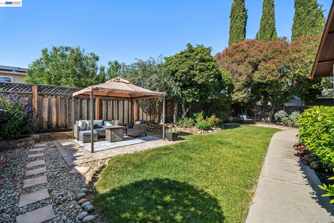
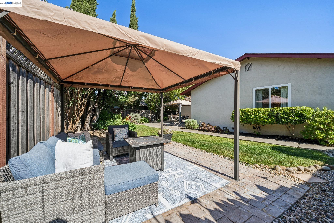
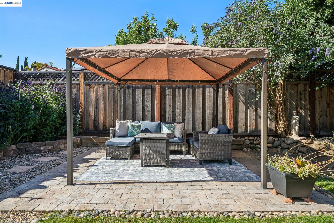
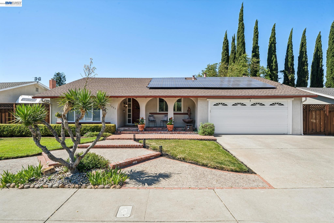
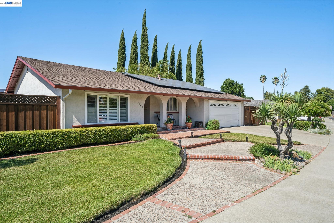
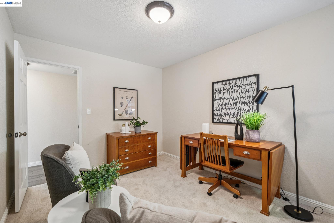
Nestled in desirable West Pleasanton, this beautifully updated single-level home blends comfort, style, and effortless California living. From the moment you step inside, you'll feel the warmth of the light-filled interior, enhanced by wide-plank hardwood-style flooring, upgraded recessed lighting, and an easy-flow floor plan designed for both everyday living and entertaining. At the heart of the home is the stunning remodeled kitchen, where quartz countertops, stainless steel appliances, white cabinetry, and a custom tile backsplash create a clean, modern feel. The charming coffee bar with glass display cabinets creates the perfect space for slow mornings, casual conversations, or gathering with friends before the day begins. The inviting family room is designed for relaxing and reconnecting, featuring a cozy wood-burning fireplace framed by an arched brick surround and seamless access to the backyard through sliding glass doors. Multiple indoor-outdoor connections create a true California lifestyle experience, making it easy to host summer gatherings, dine outdoors under the covered patios, or unwind in the peaceful, private backyard surrounded by tropical landscaping. Spacious secondary bedrooms provide flexibility for family, guests, or a comfortable work-from-home setup, while the private primary suite offers a calming retreat with its own sitting area, dual mirrored closets, and a beautifully updated spa-inspired bathroom featuring custom stone flooring, granite counters, and a remodeled step-in shower. There is also a leased solar system and new energy efficient heat pump/Air Conditioning system. Outside, the private backyard offers multiple covered entertaining areas, expansive side yards, and gated concrete side access ideal for storage, recreation, or weekend projects. The oversized driveway and two-car garage with built-in storage add everyday convenience and functionality. Perfectly positioned in highly sought-after West Pleasanton, this home offers an exceptional lifestyle with easy access to everything that makes the area so desirable. Enjoy walking distance to parks, the dog park, pickleball courts, and award-winning Pleasanton schools. Commuters will appreciate the convenient access to I-580, I-680, and BART, making it easy to connect to the greater Bay Area while still enjoying the charm and community feel of Pleasanton living.
Share Property

Location

7403 Hillsdale Dr, Pleasanton, CA 94588

Status

For Sale
image

Schedule a Showing

We would love to show you our beautiful property. Please select your preferred date and time below. An agent will be in touch shortly to confirm your appointment.
Schedule a Showing

We would love to show you our beautiful property. Please select your preferred date and time below. An agent will be in touch shortly to confirm your appointment.
Thank you for your interest in 7403 Hillsdale Dr, Pleasanton, CA 94588. We are reviewing your request and will be in touch shortly!
Doug Buenz

Doug Buenz

TITLE

Broker Associate and Team Leader for The 680 Group

Property Amenities

View additional property information below.
Interior
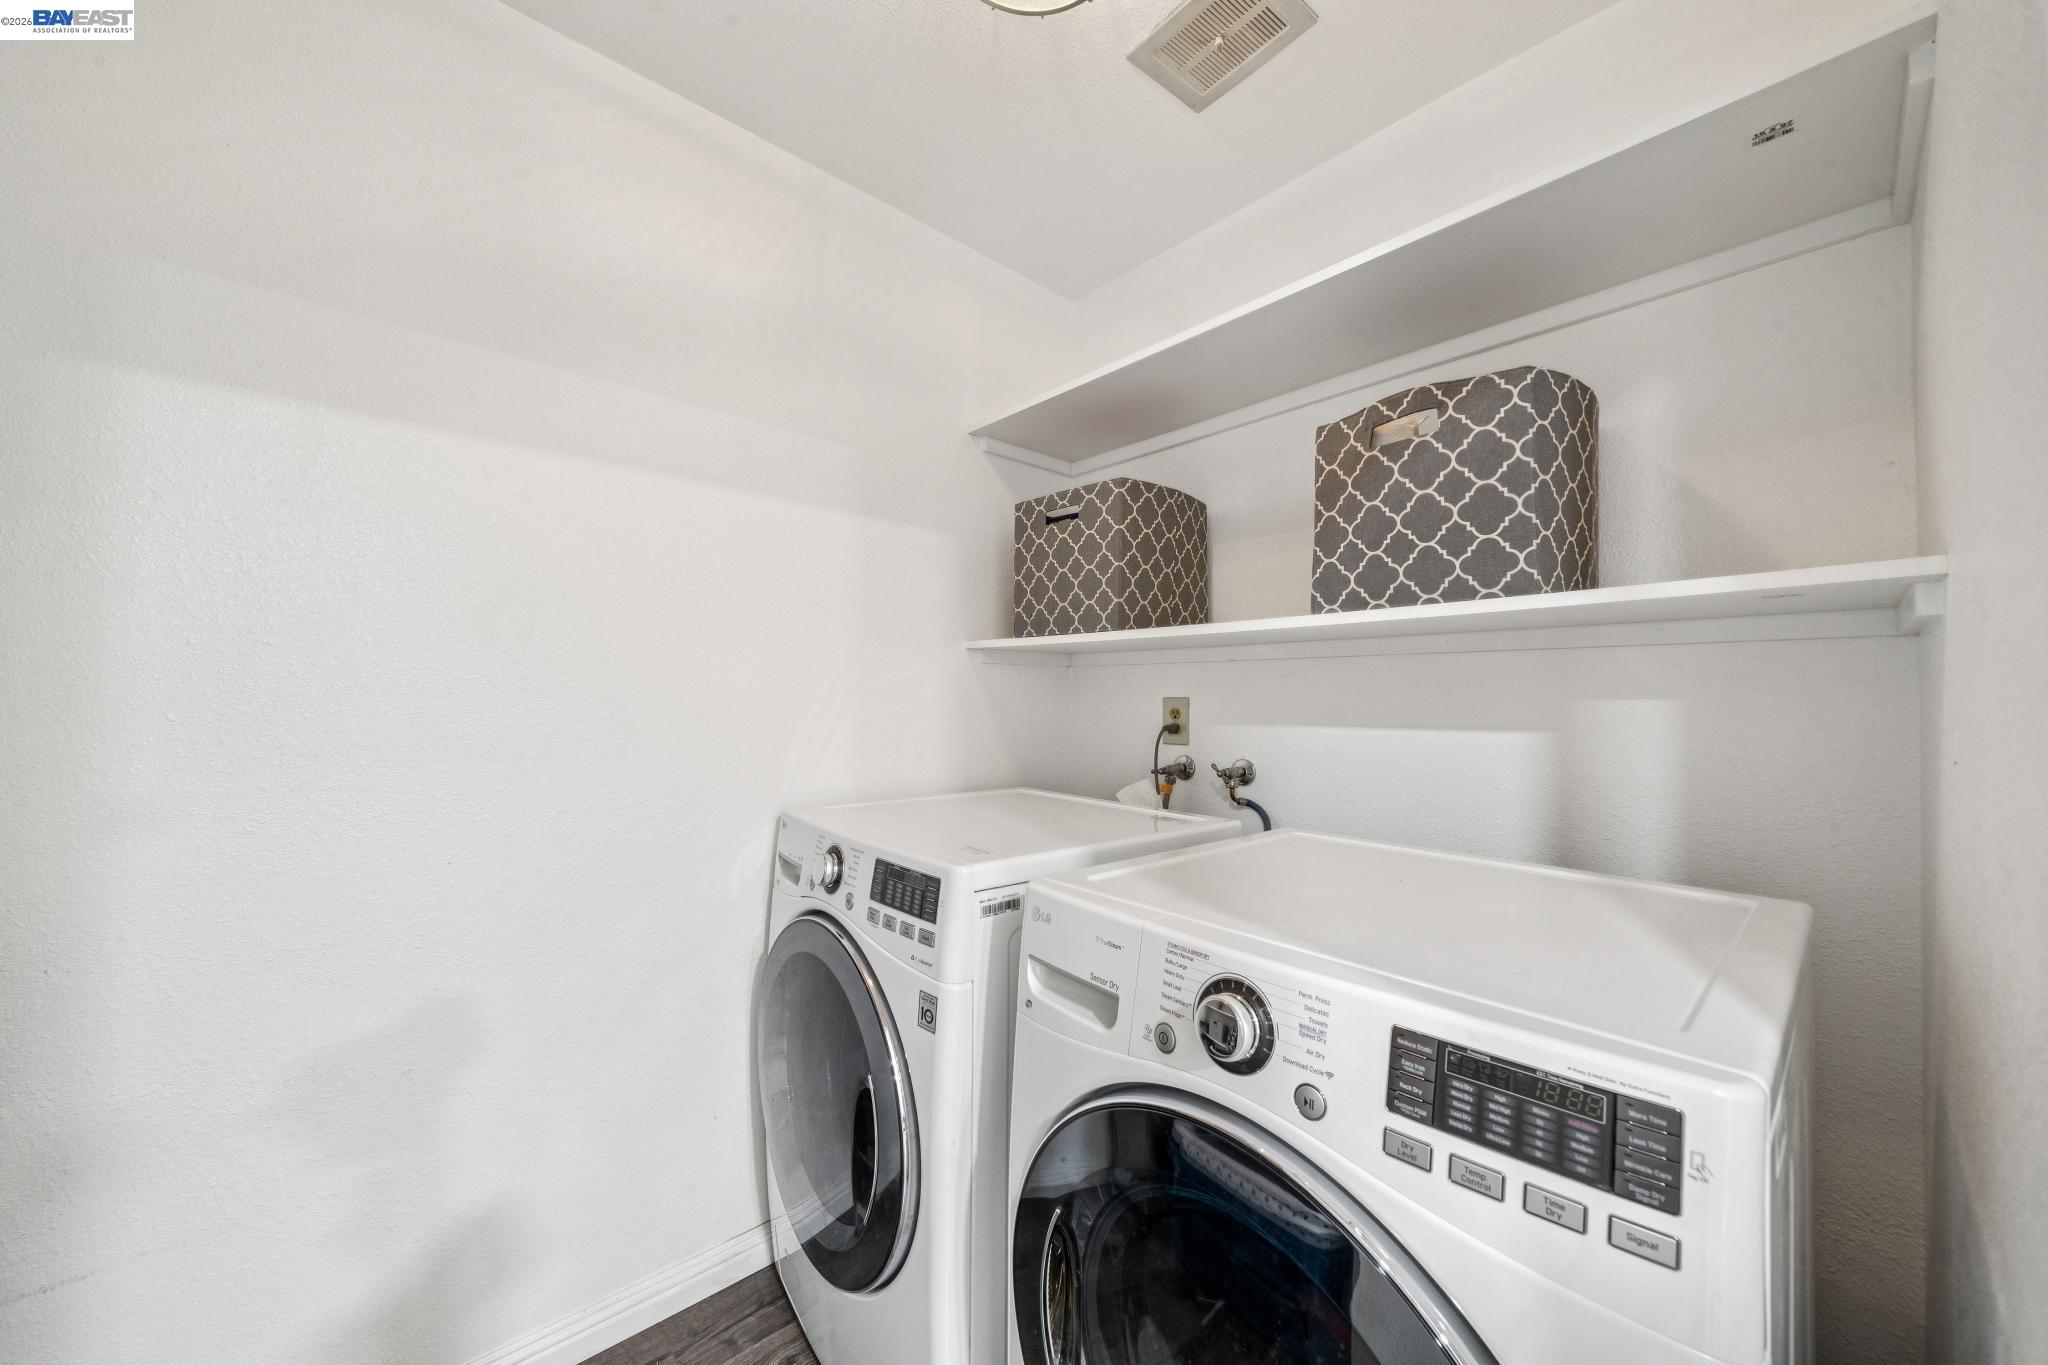
Laundry room Laundry Room
Fireplace Brick, Family Room, Wood Burning
Appliances Dishwasher, Electric Range, Microwave, Refrigerator
Flooring Tile, Carpet, Engineered Wood
Total Bedrooms: 4
Full Bathrooms: 2
Other Interior Features Family Room, Counter - Solid Surface, Updated Kitchen
Area & Lot
Lot Area 8,776 Sq.Ft.
Living area 2,215 Sq.Ft.
MLS® ID 41135747
Year Built 1969
View Description Ridge
Architecture Styles Contemporary
Type Residential
Status For Sale
Exterior
Stories 1
Pool None
Air conditioning Central Air
Heat type Forced Air
Water Source Public
Garage Space 2.0
Sewer Public Sewer
Other Exterior Features Back Yard, Front Yard, Side Yard, Landscape Back, Landscape Front, Private Entrance, Yard Space
Parking Attached, Garage Faces Front, Garage Door Opener
Lot Features Level, Back Yard, Front Yard, Landscaped, Private
Roof Composition Shingles
Finance
Sales Price $1,699,000

Pleasanton

Pleasanton is one of the most desirable cities to live in the Bay Area.

Work With Us

Follow Us on Instagram