4 Beds 3 Baths 2,500 Sq.Ft. 8,185 Sq.Ft.
Beautifully Remodeled with Exceptional Indoor-Outdoor Living
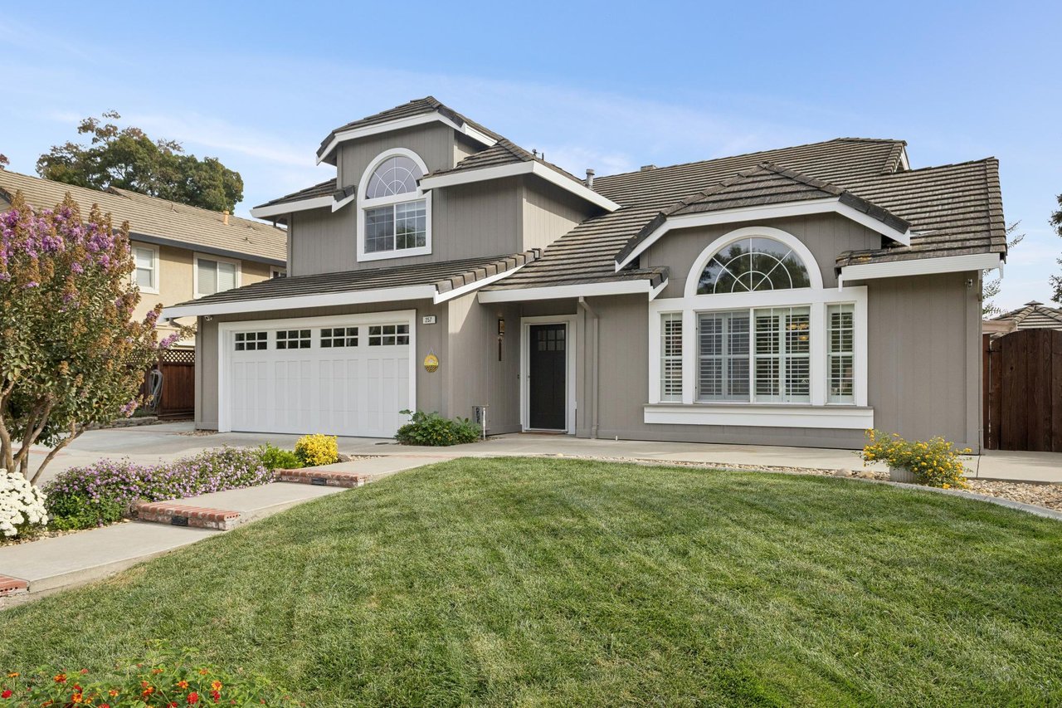
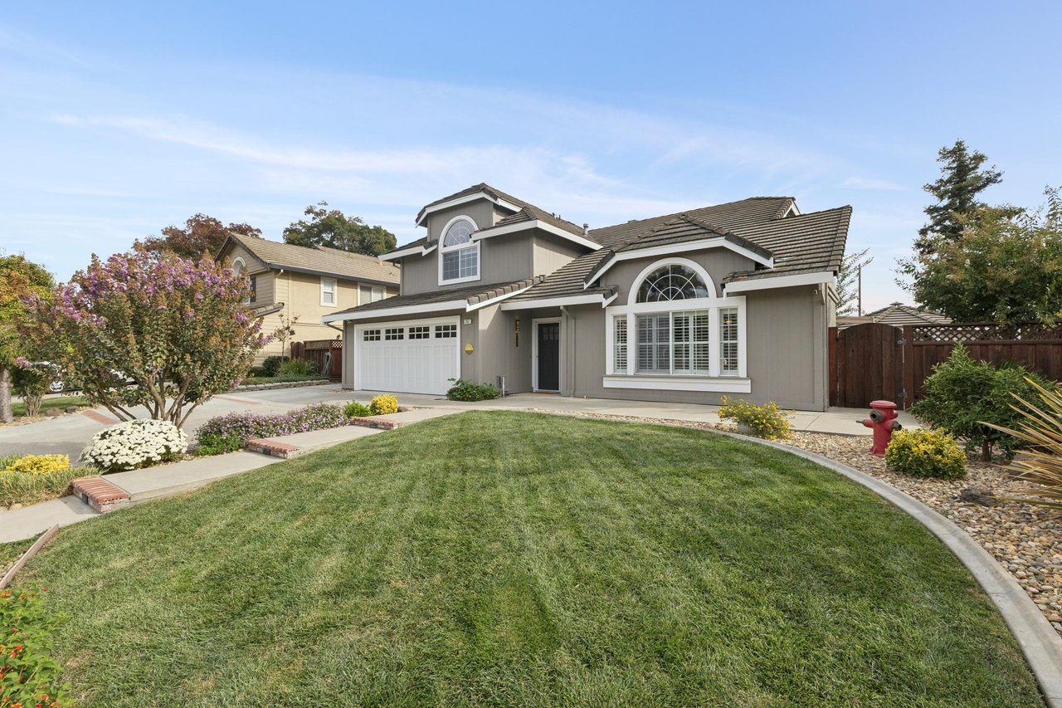
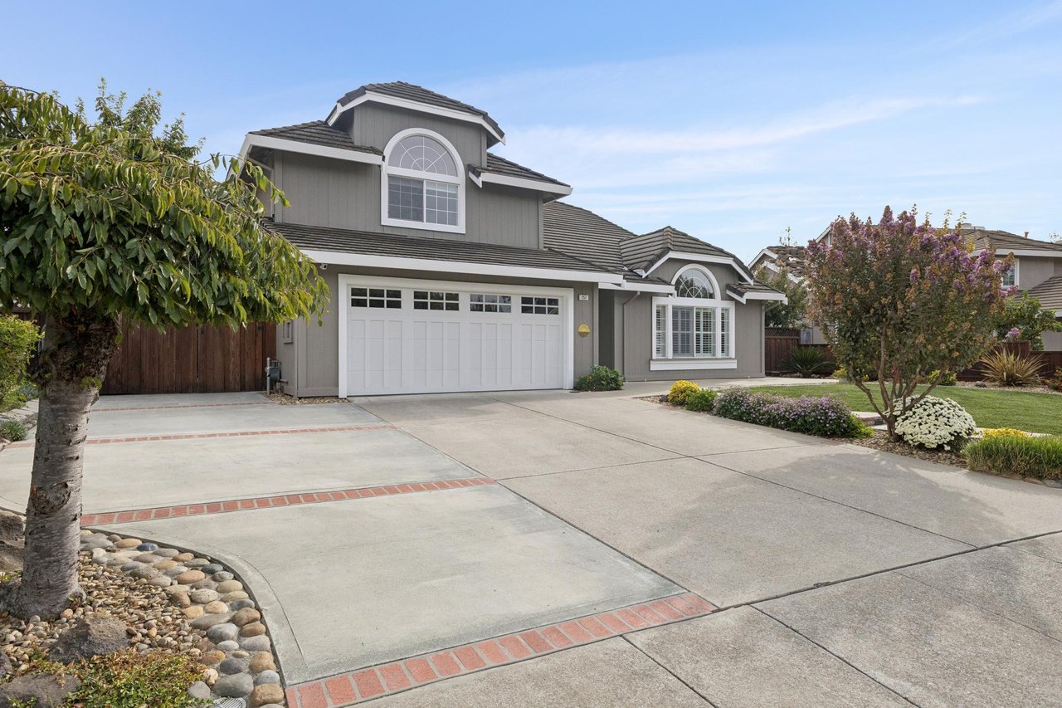
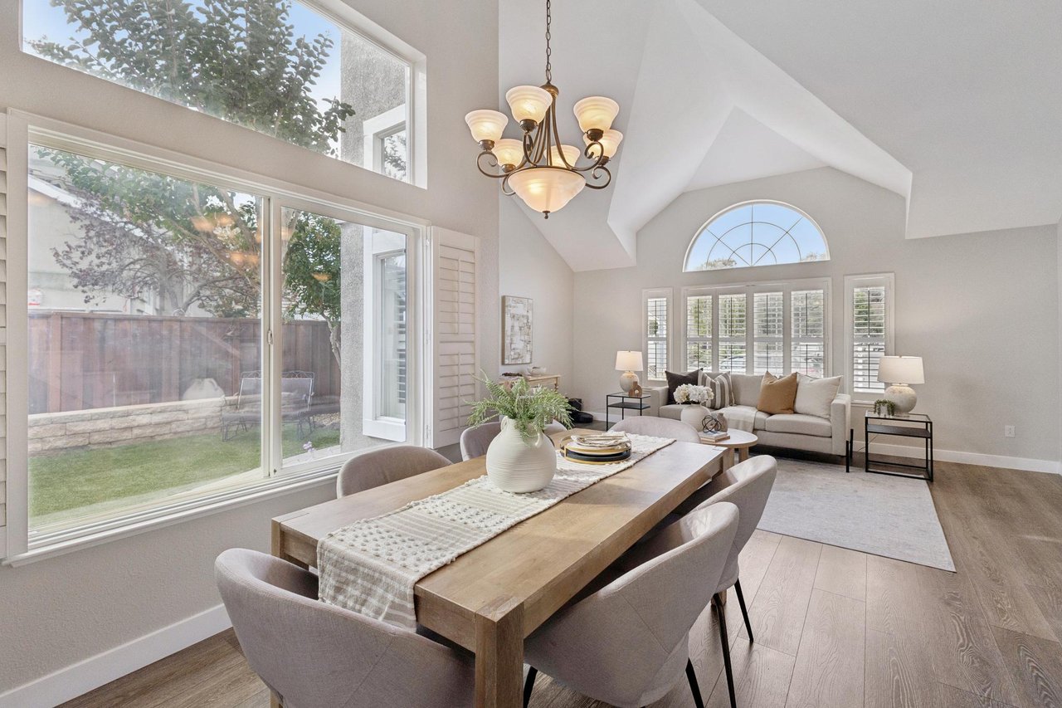
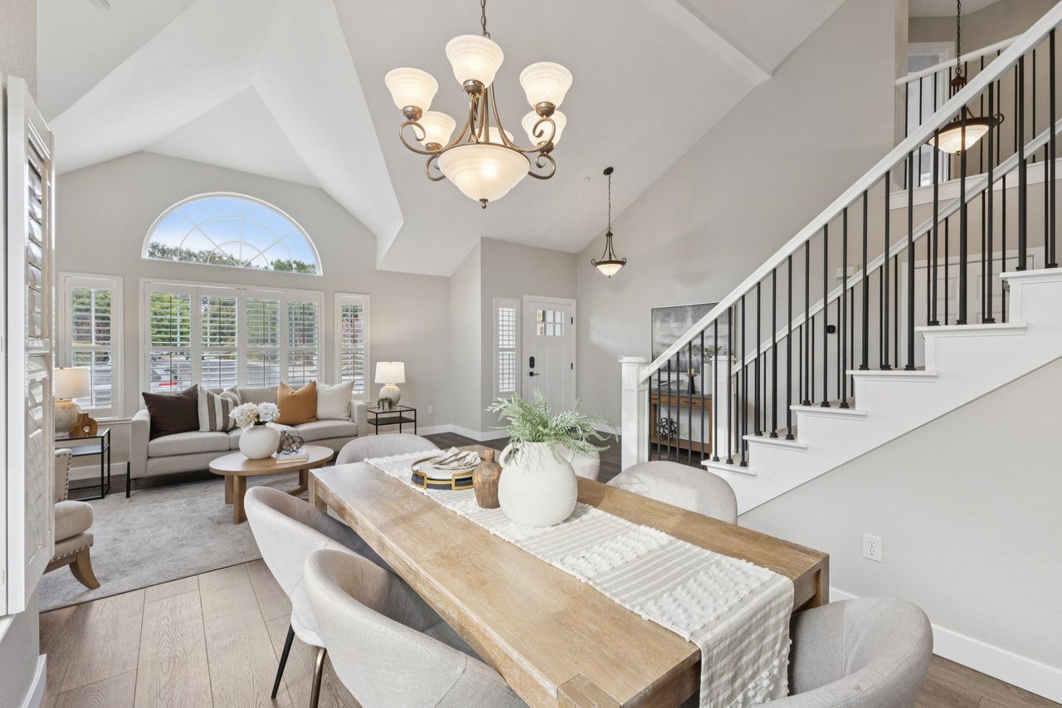
Thoughtfully remodeled with a sophisticated modern aesthetic, this impressive Livermore home brings together stylish interiors, flexible living spaces, and an exceptional backyard designed to be enjoyed throughout the seasons.
Offering approximately 2,496 square feet of living space, four bedrooms, three full bathrooms, and a .19-acre lot, the home has been extensively updated while retaining an inviting, comfortable character. From the designer kitchen and remodeled bathrooms to the outdoor kitchen and covered gazebo, every part of the property contributes to a lifestyle that moves naturally between indoor and outdoor spaces.
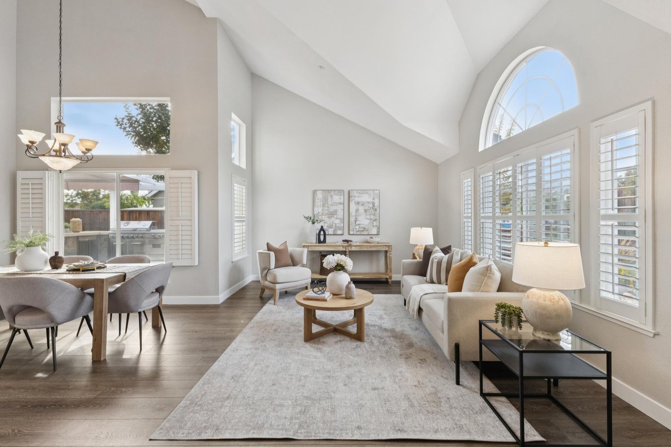
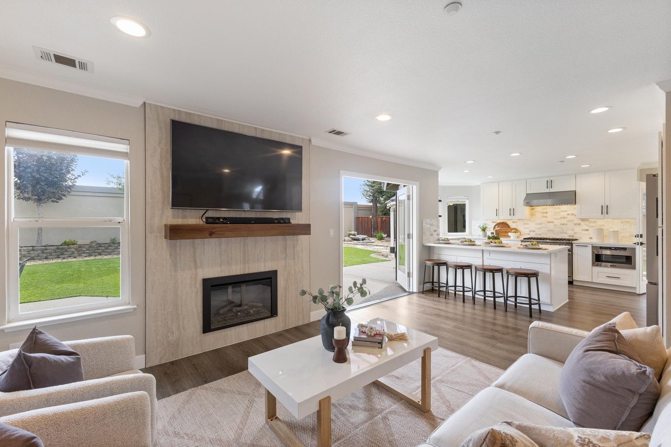
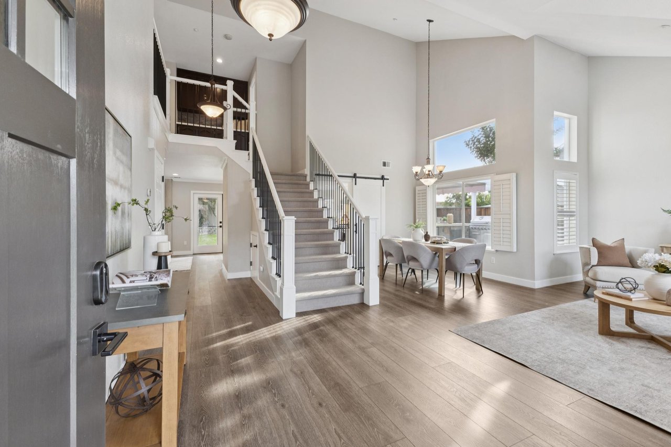
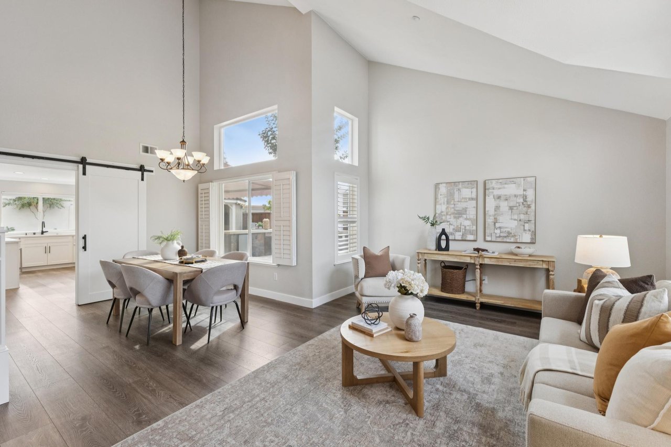
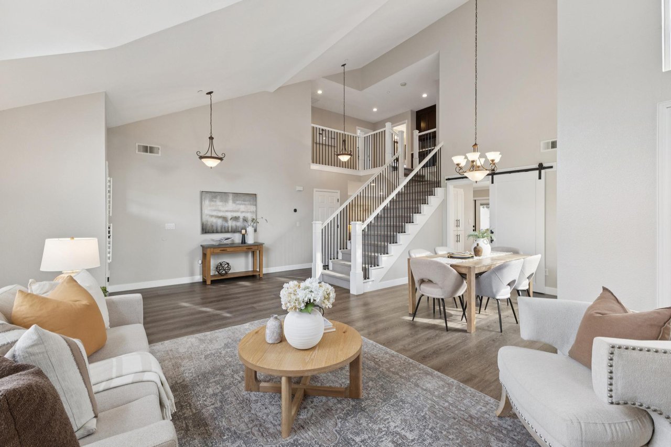
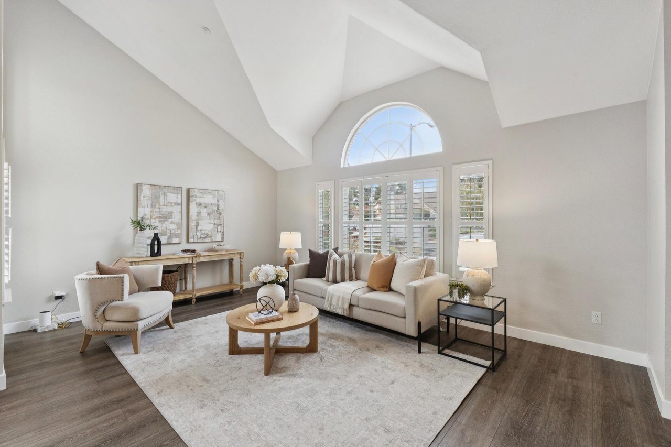
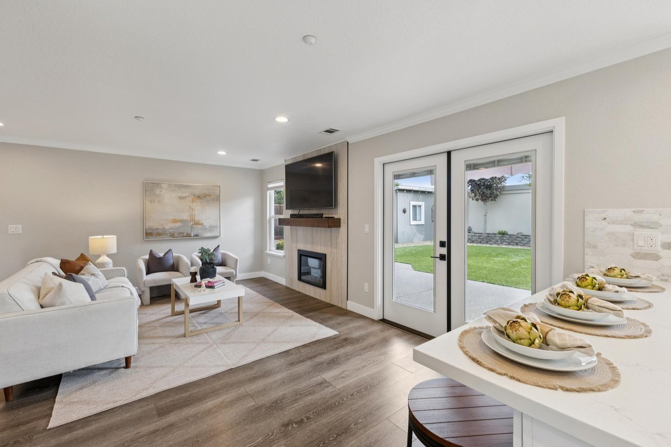
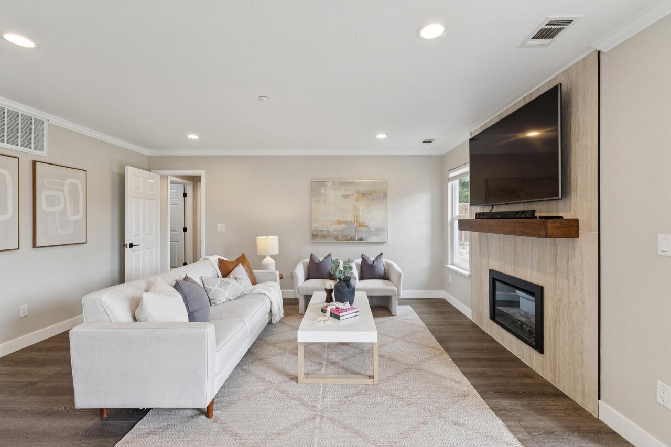
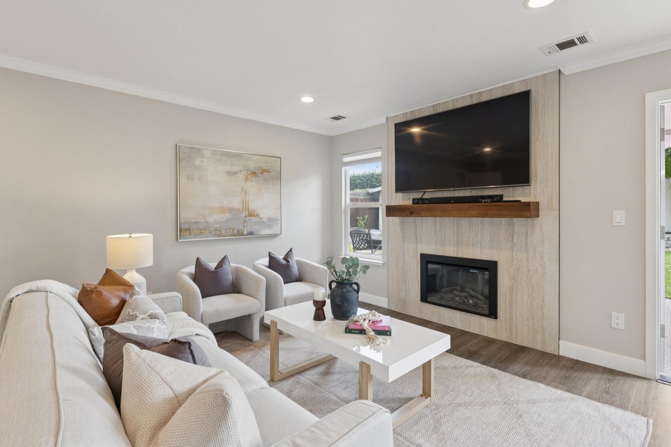
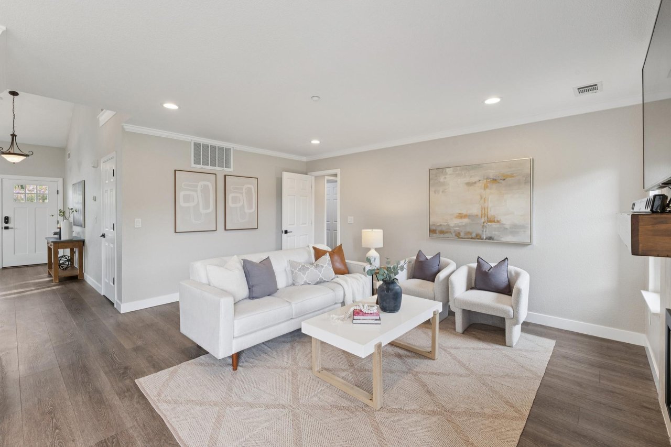
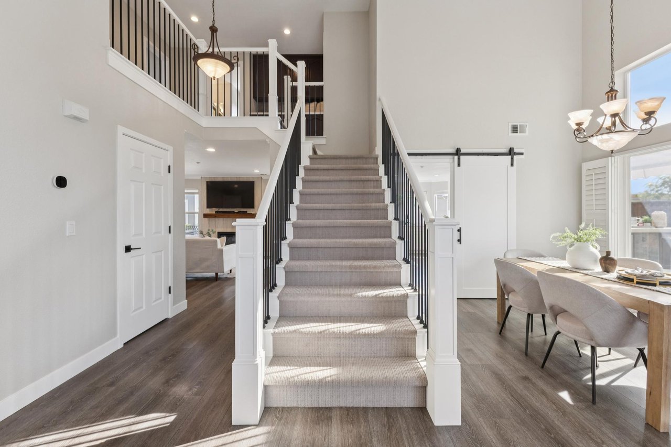
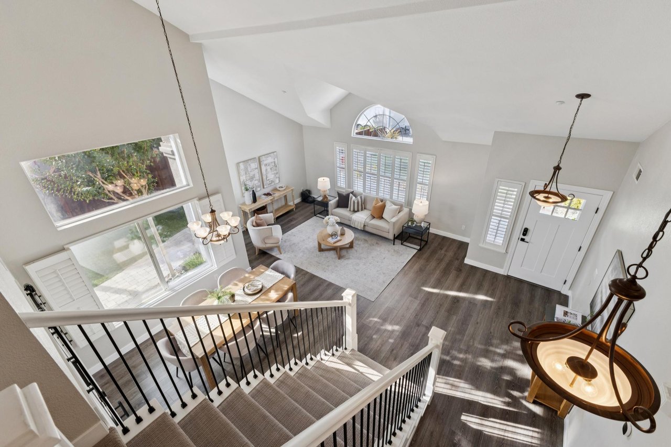
Hardwood-style flooring installed in 2022 creates a warm, cohesive look throughout the main level. The living areas feel bright and open, with recessed lighting, crisp trim, and an understated contemporary palette. The central living space features a fireplace with a streamlined surround and substantial wood mantel, creating a natural focal point while maintaining the home's clean aesthetic.
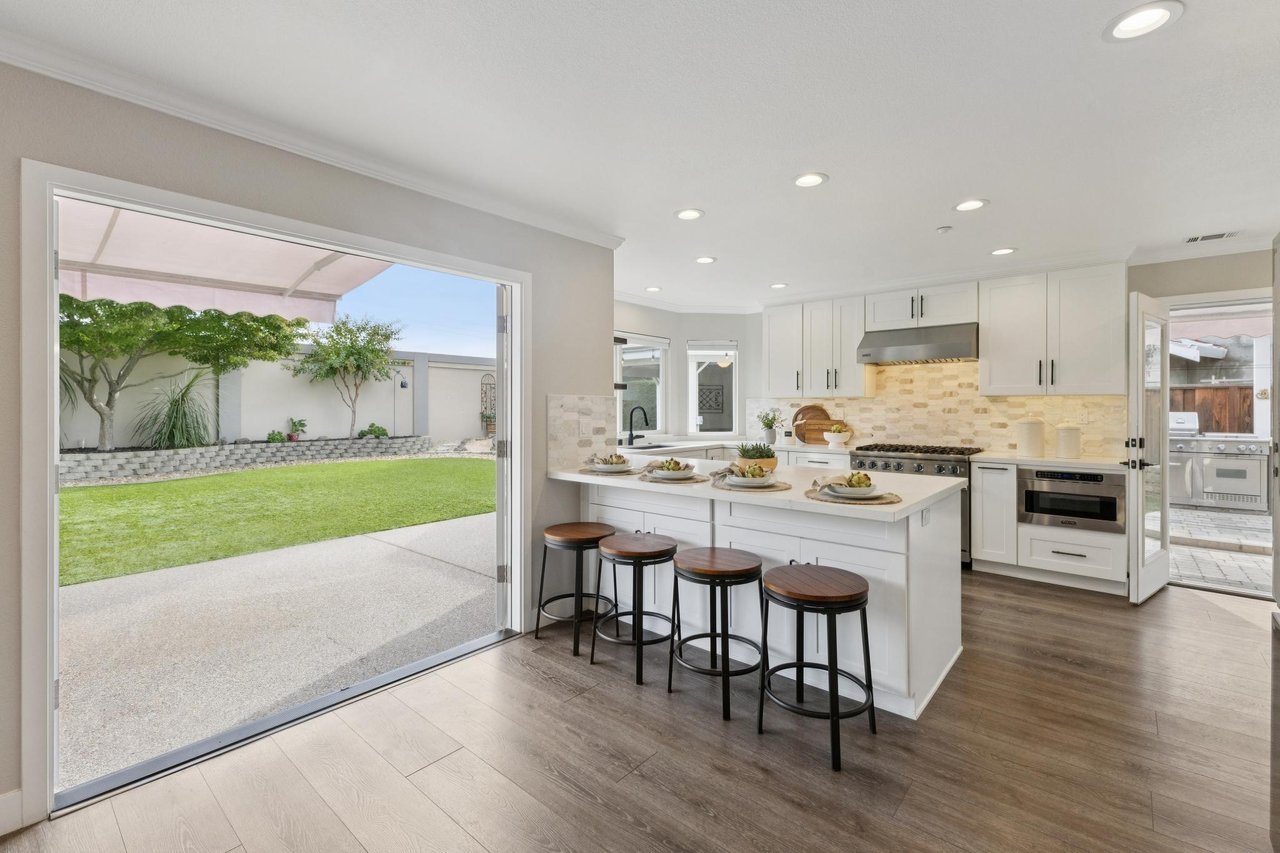
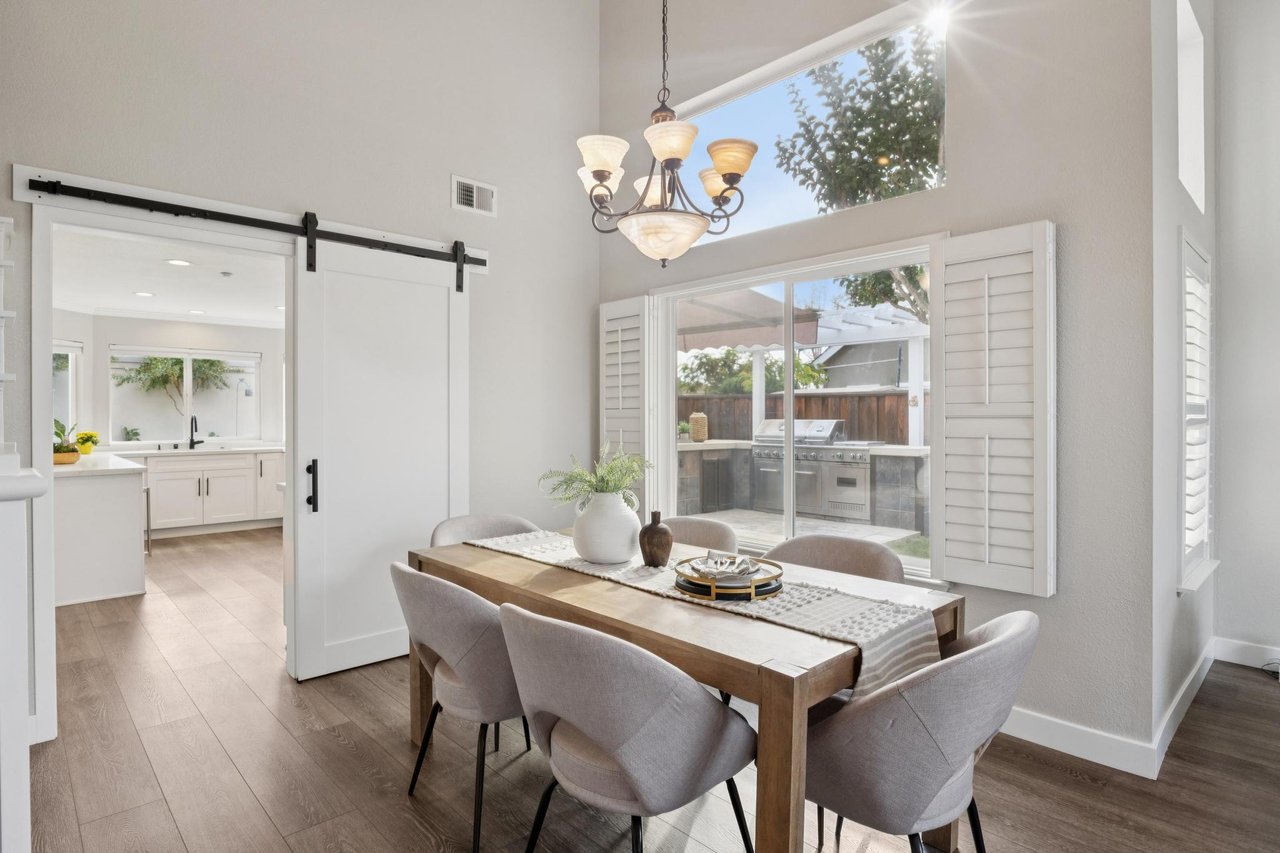
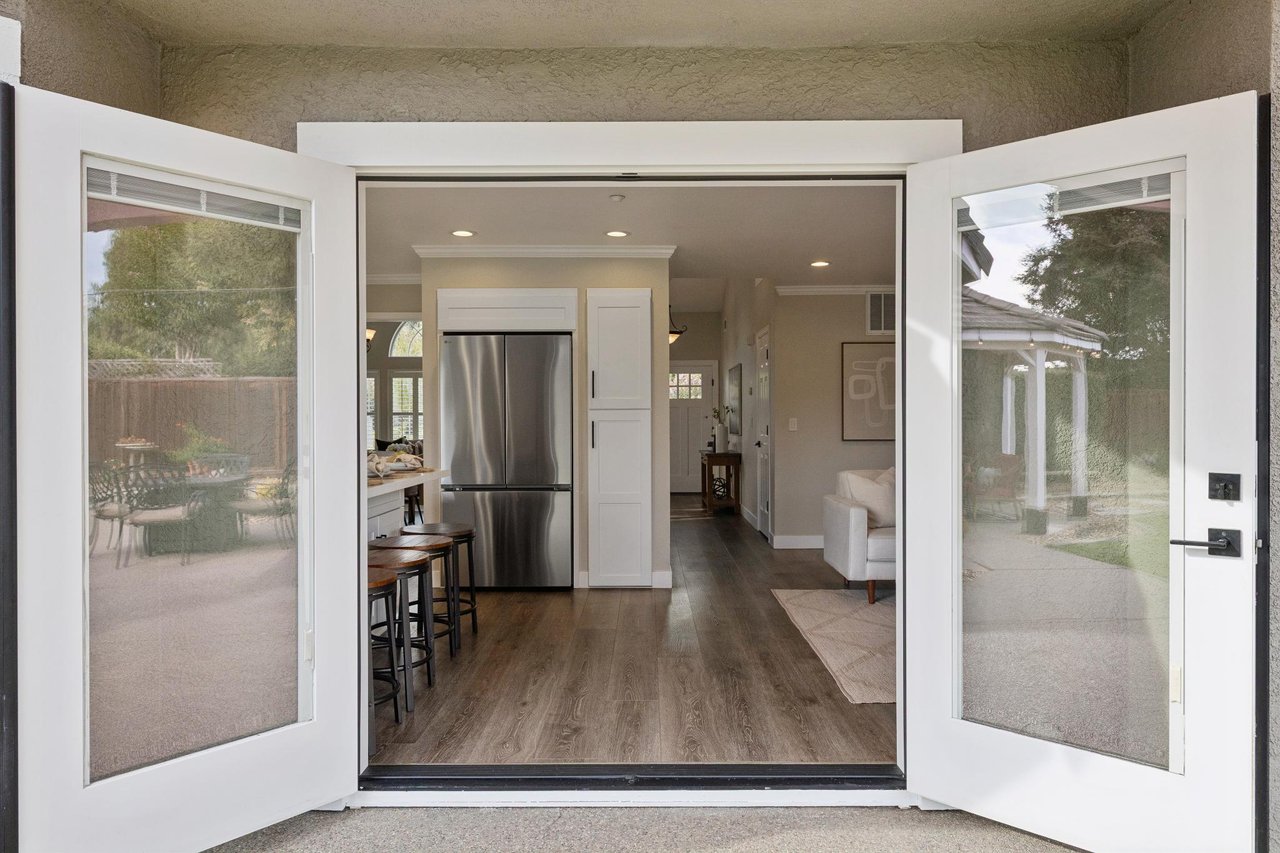
French doors connect the interior directly to the backyard, reinforcing the home's easy indoor-outdoor flow.
A Kitchen Designed to Gather
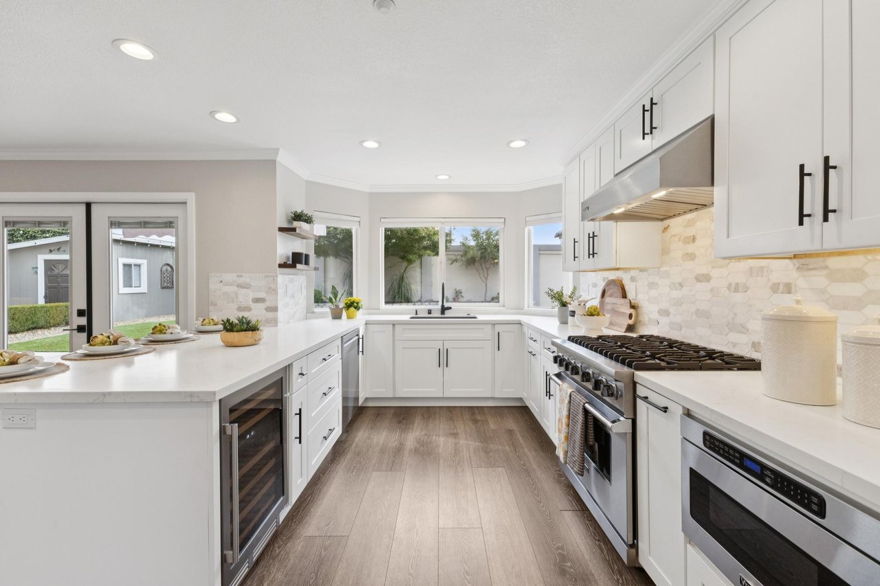
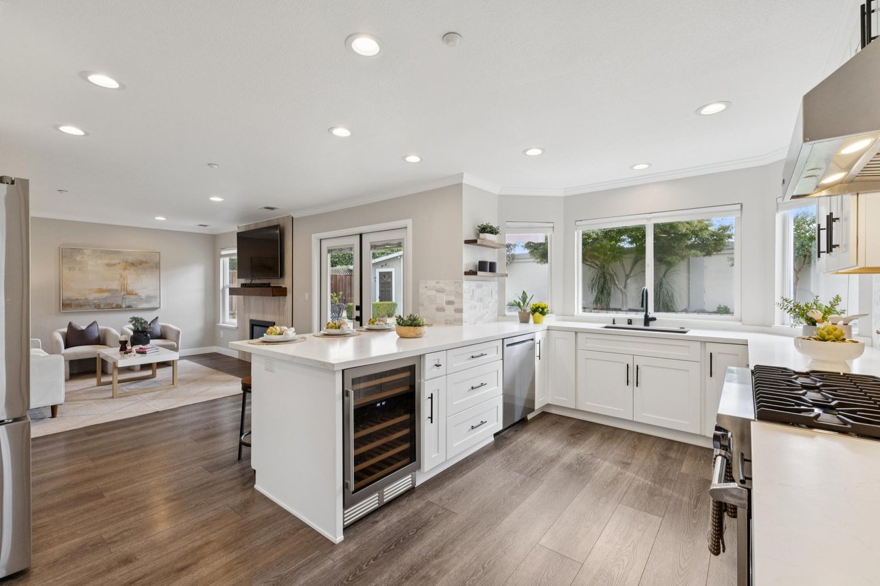
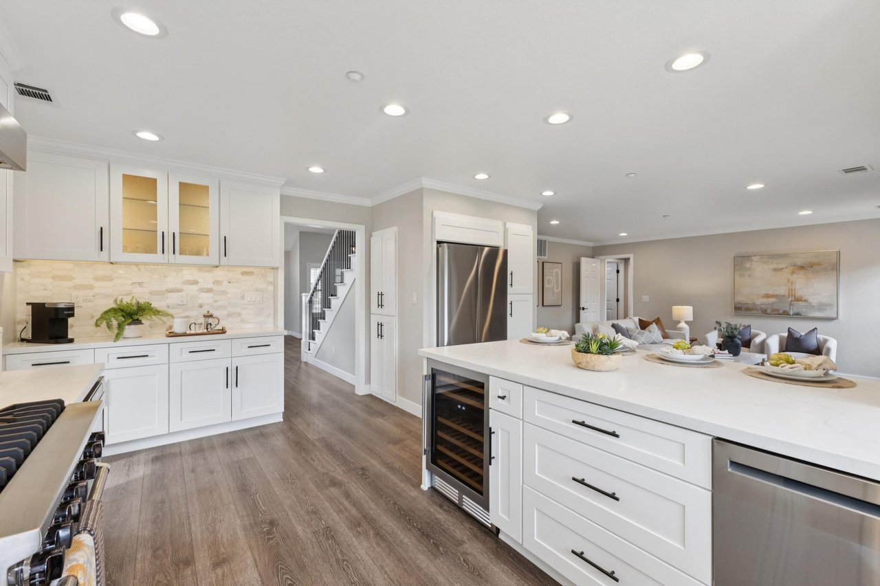
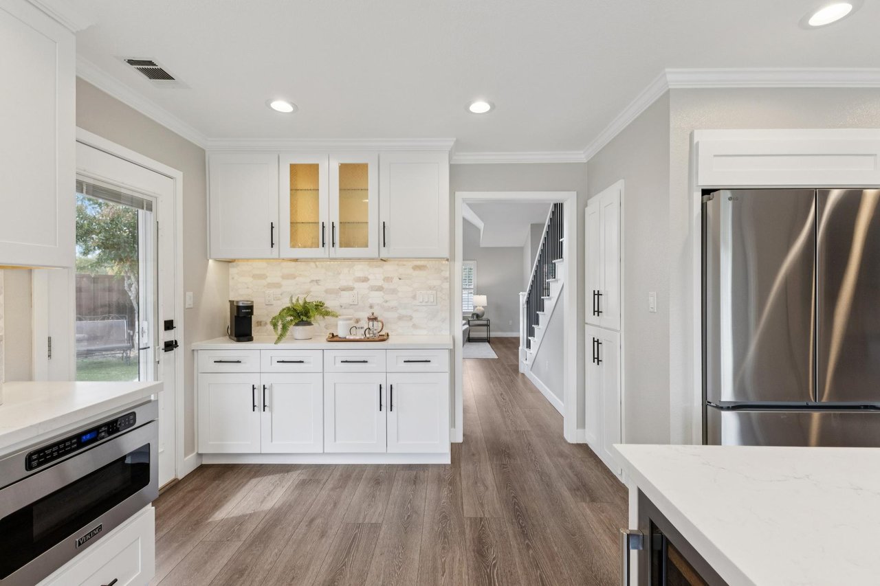
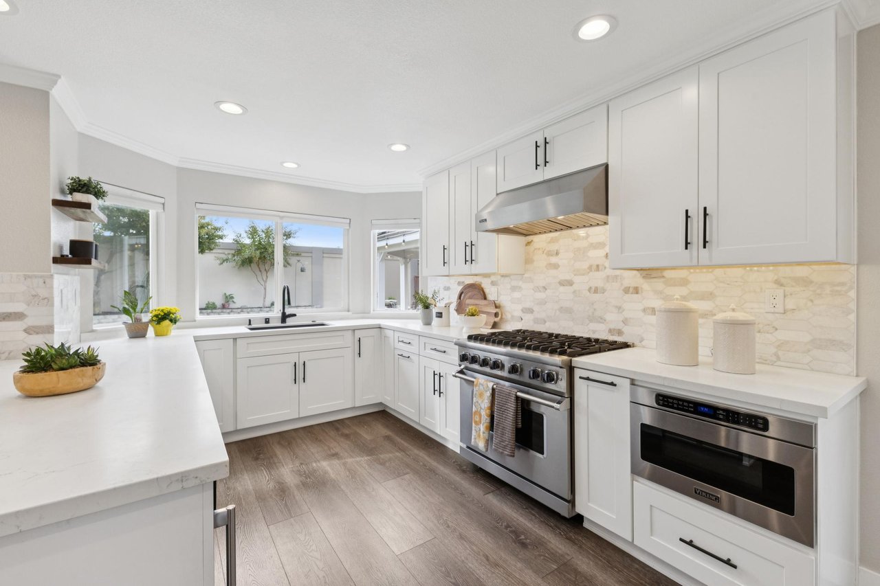
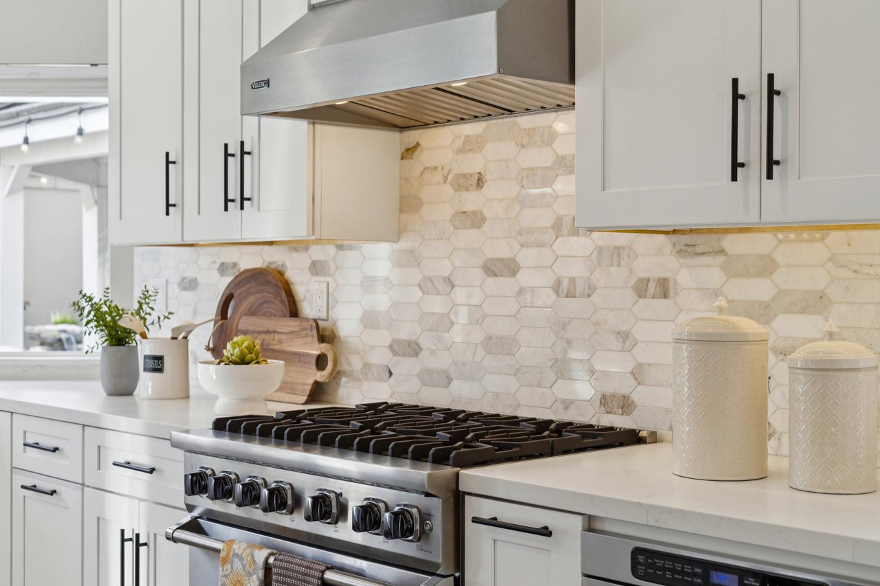
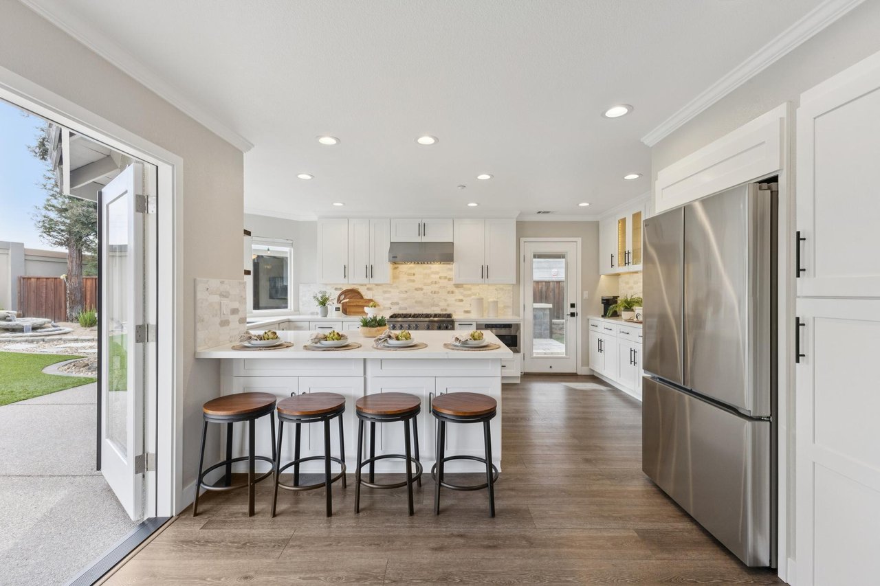
The beautifully remodeled kitchen is both sophisticated and highly functional. White cabinetry, custom honed quartz countertops, and a full backsplash create a bright, timeless setting, while professional-grade appliances bring serious capability to the space.
At the center is a generous island with bar seating, creating an inviting place for casual meals, conversation, or entertaining. A 36-inch Viking gas range is paired with a matching stainless extraction hood, while additional appliances include a Viking slide-out microwave, LG stainless refrigerator and dishwasher installed in 2026, and a built-in dual-zone wine refrigerator.
The open relationship between the kitchen and adjoining living spaces makes the entire area feel connected rather than compartmentalized.
Flexible Main-Level Living
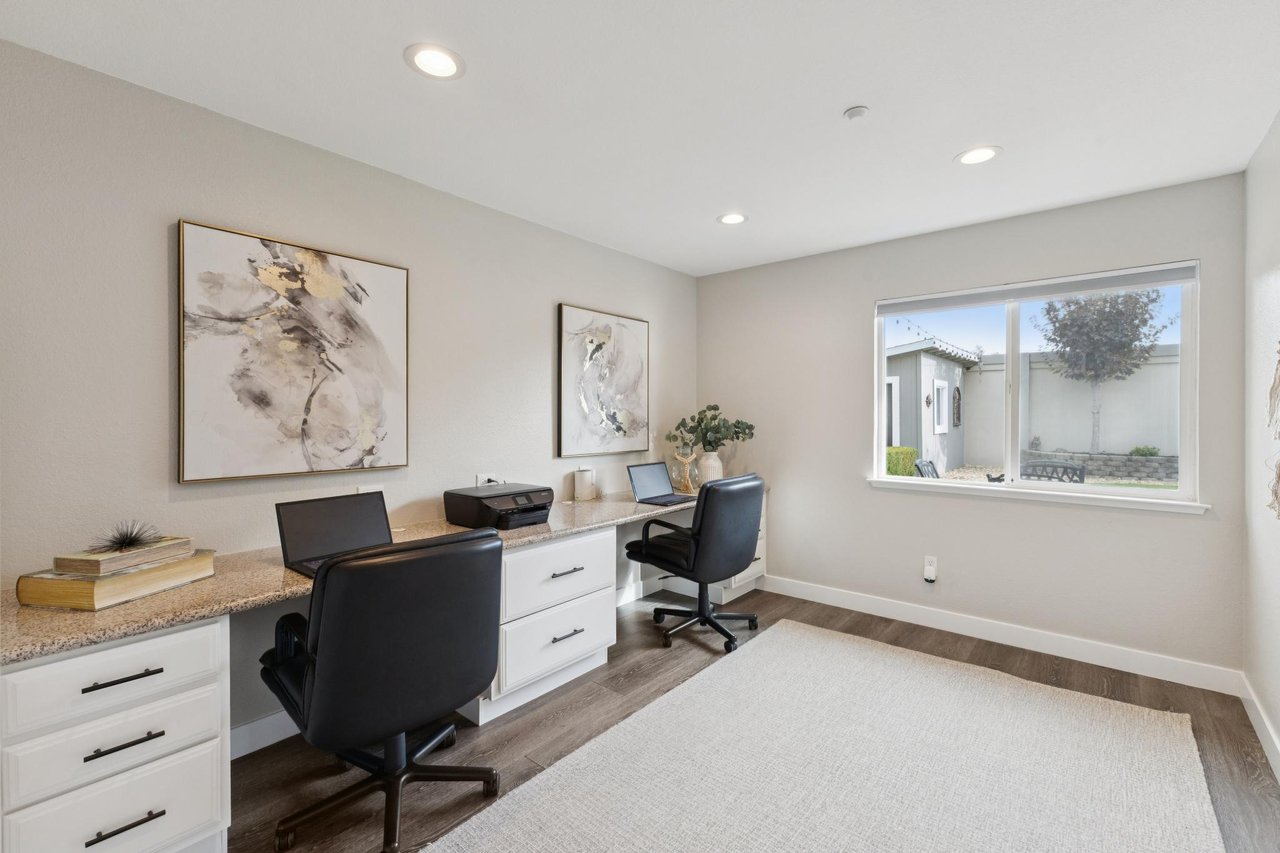
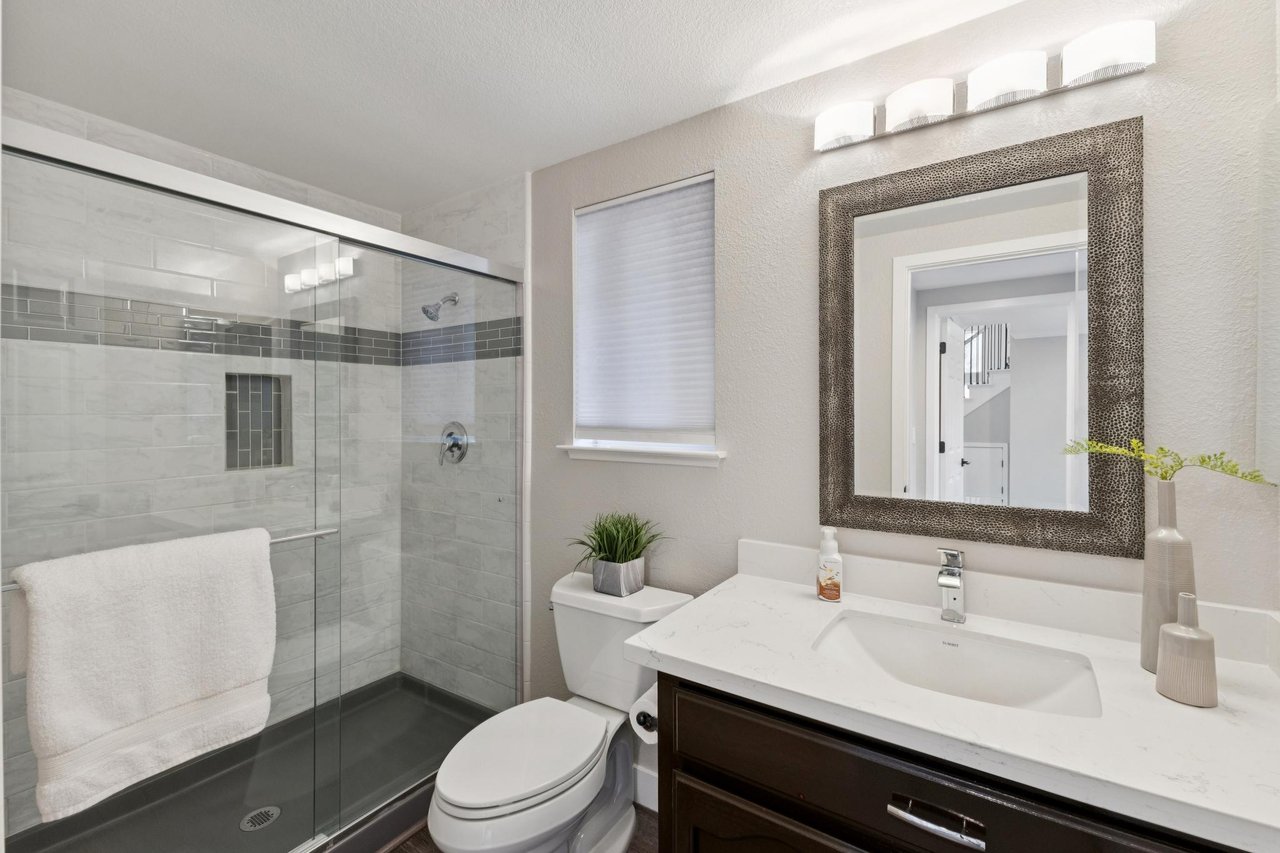
A dedicated downstairs office with built-in cabinetry and desktop provides a versatile space for work, projects, or organization. A remodeled full bathroom on the main level adds another layer of functionality to the floor plan.
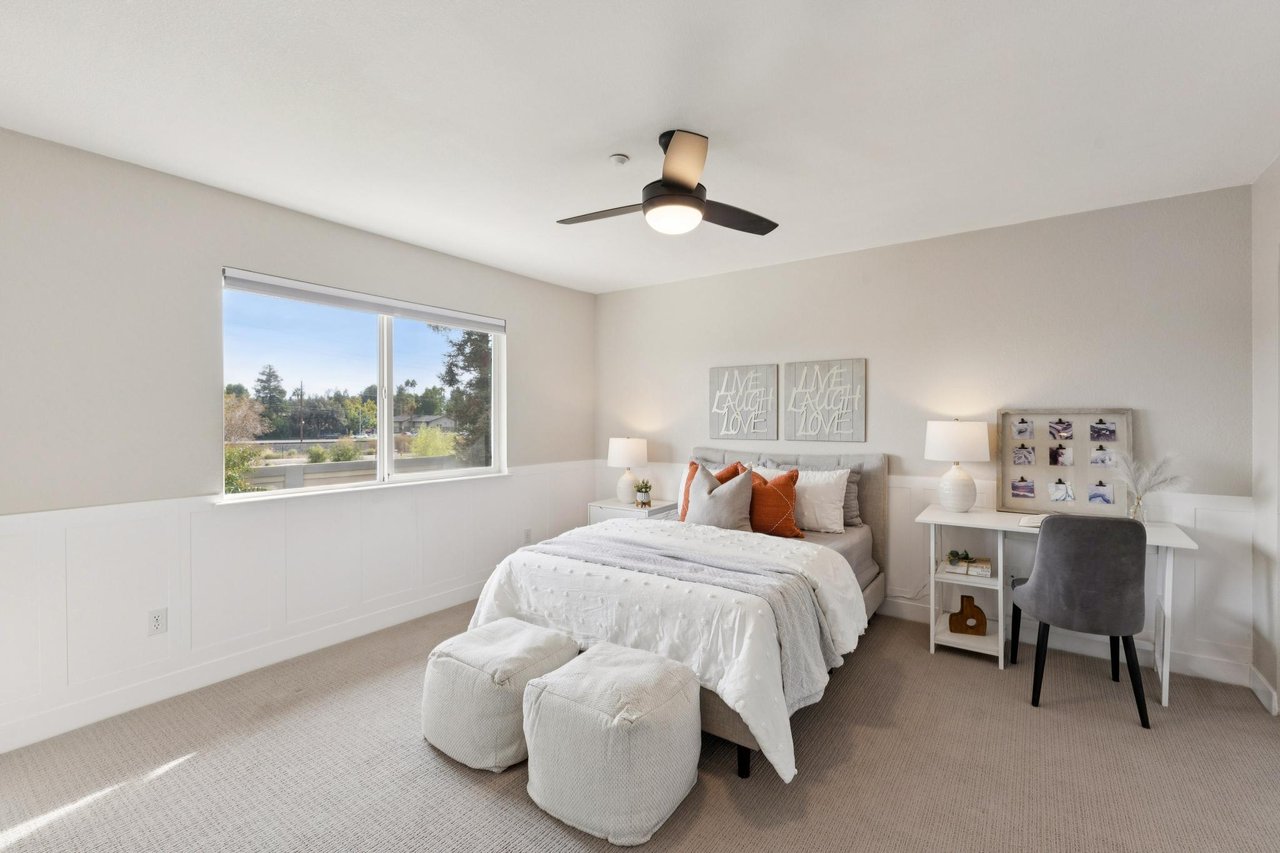
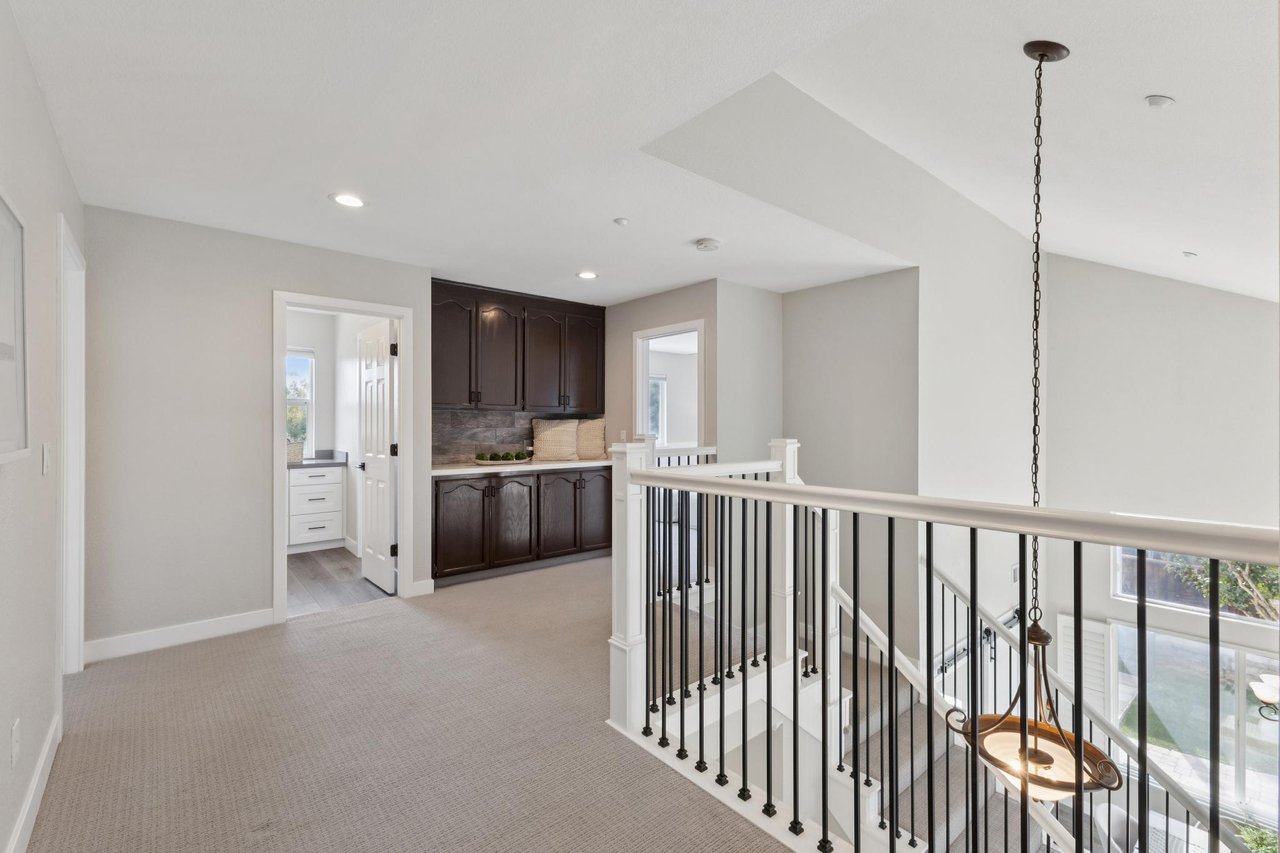
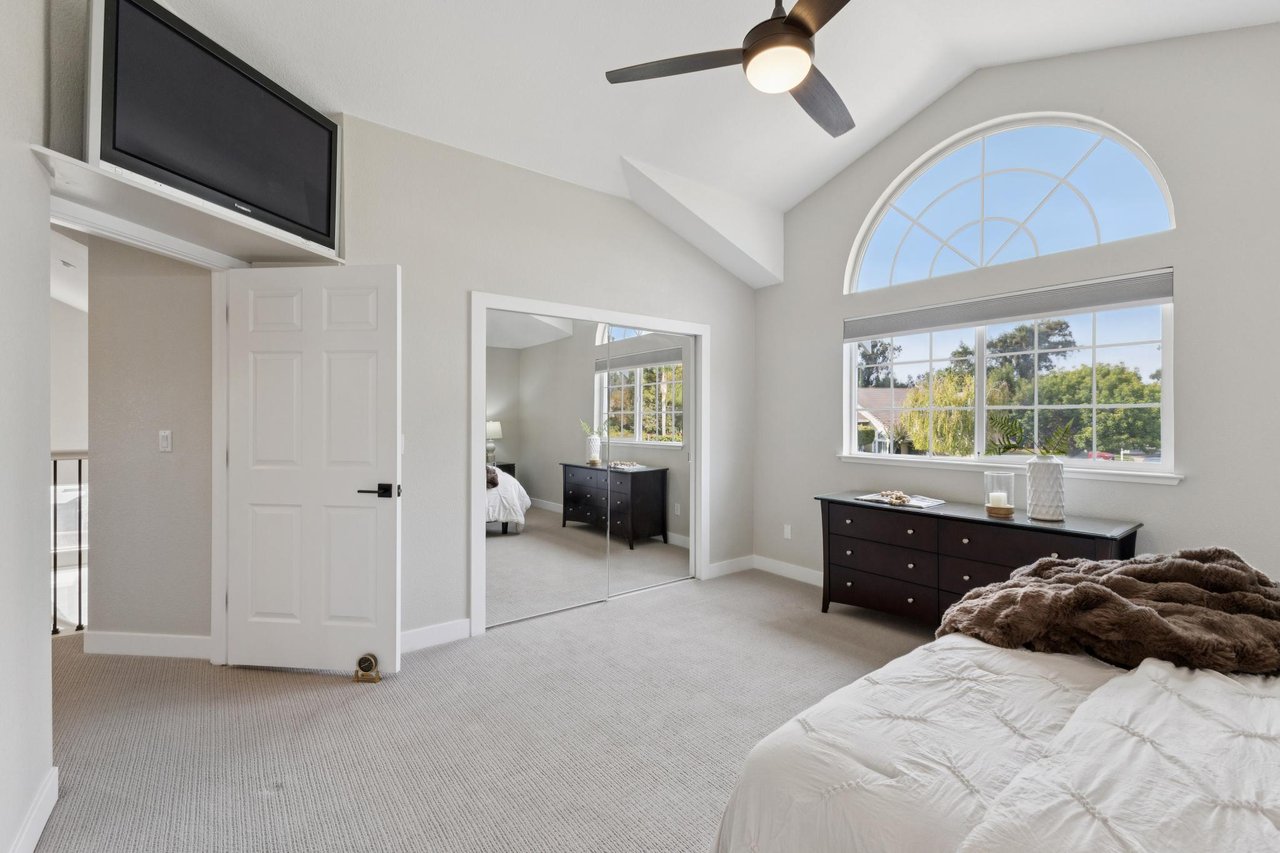
Upstairs, designer carpeting installed in 2022 creates a soft transition into the bedroom spaces.
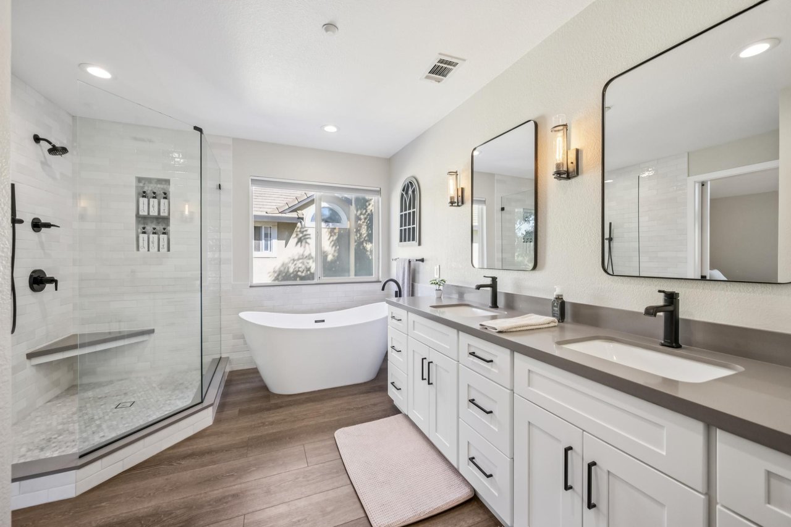
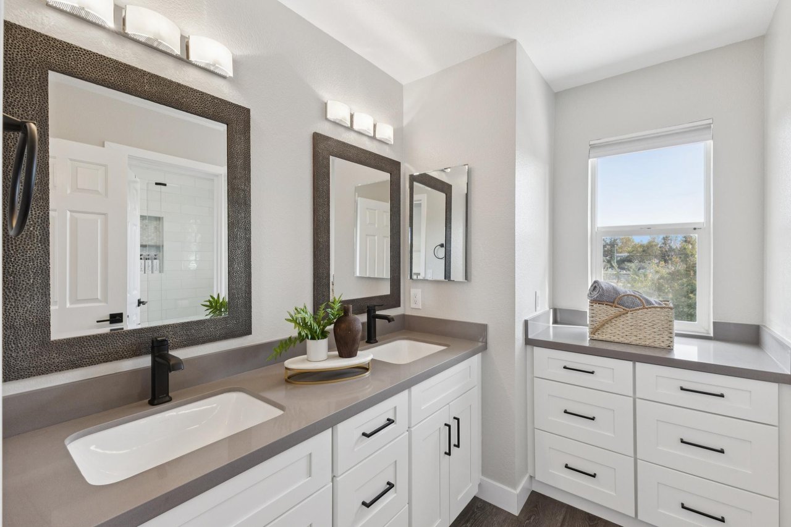
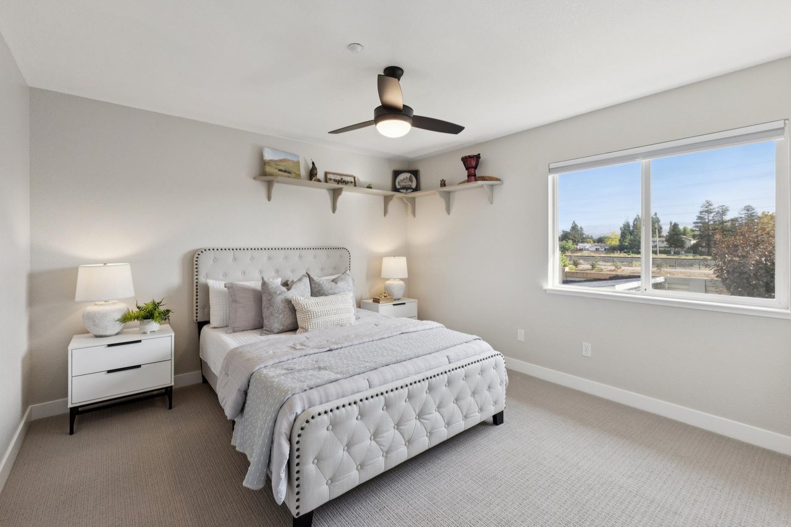
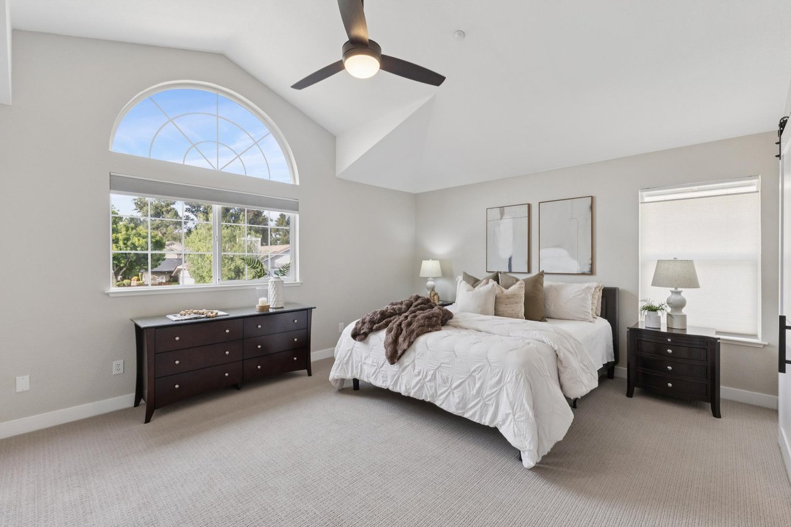
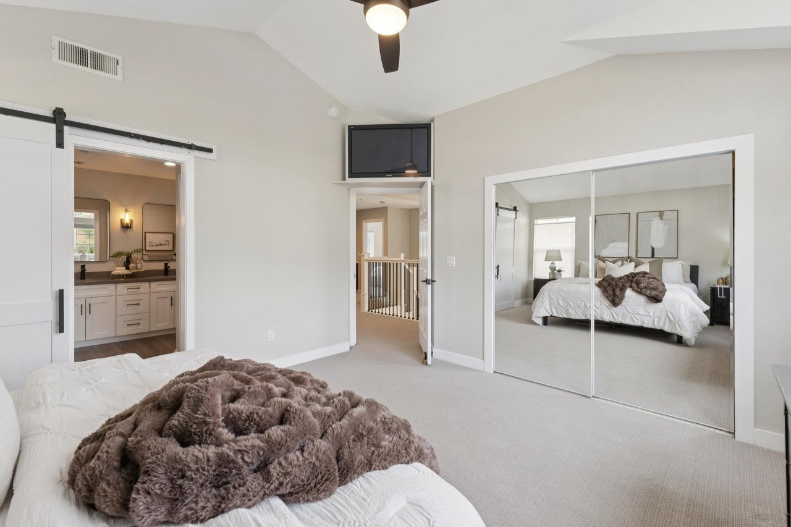
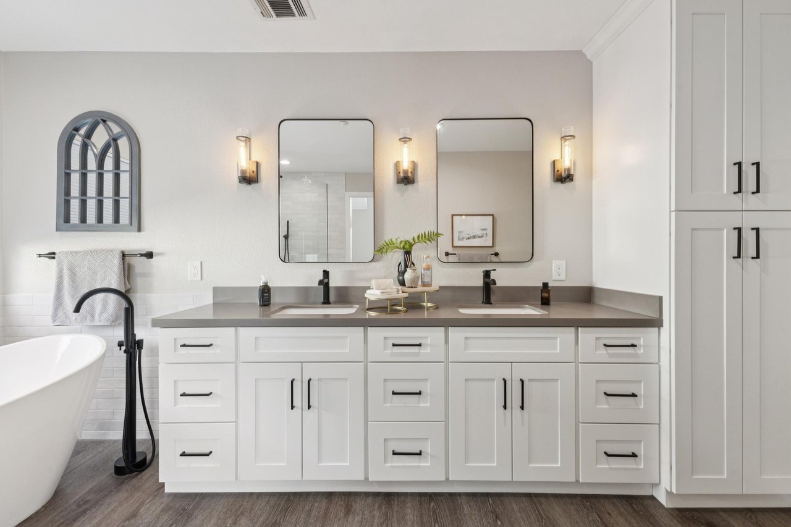
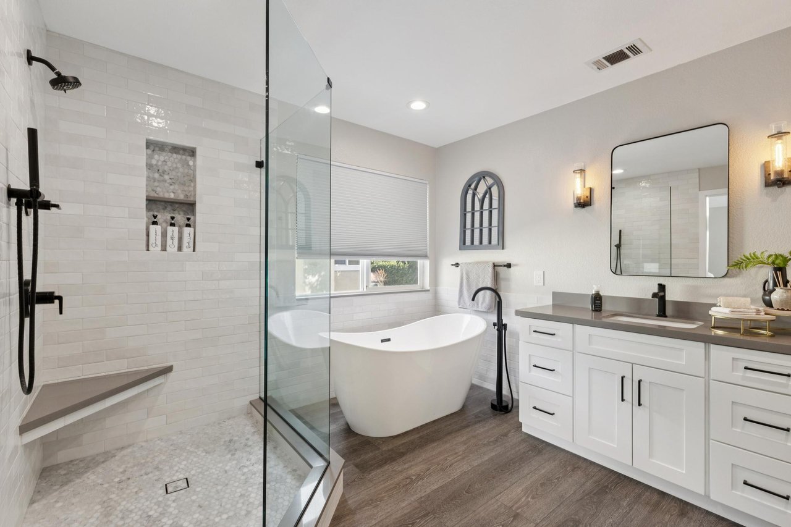
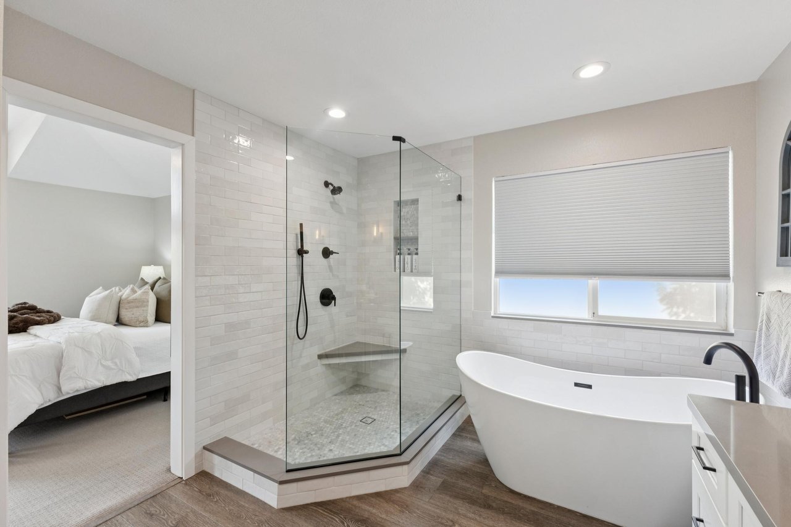
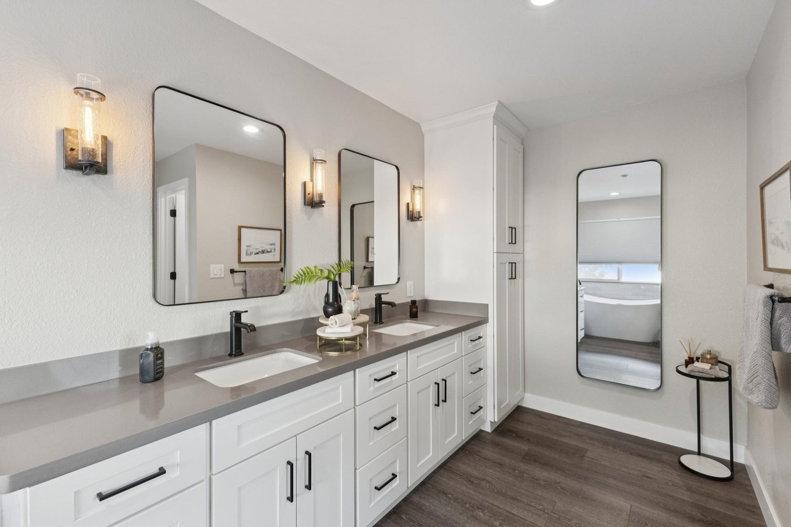
The spacious primary bedroom is enhanced by a vaulted ceiling, large arched window, ceiling fan, and walk-in closet. Its remodeled bathroom, completed in 2023, has a distinctly spa-inspired feel. Dual vanities with quartz-style counters provide generous storage and preparation space, while matte black fixtures introduce a crisp modern contrast.
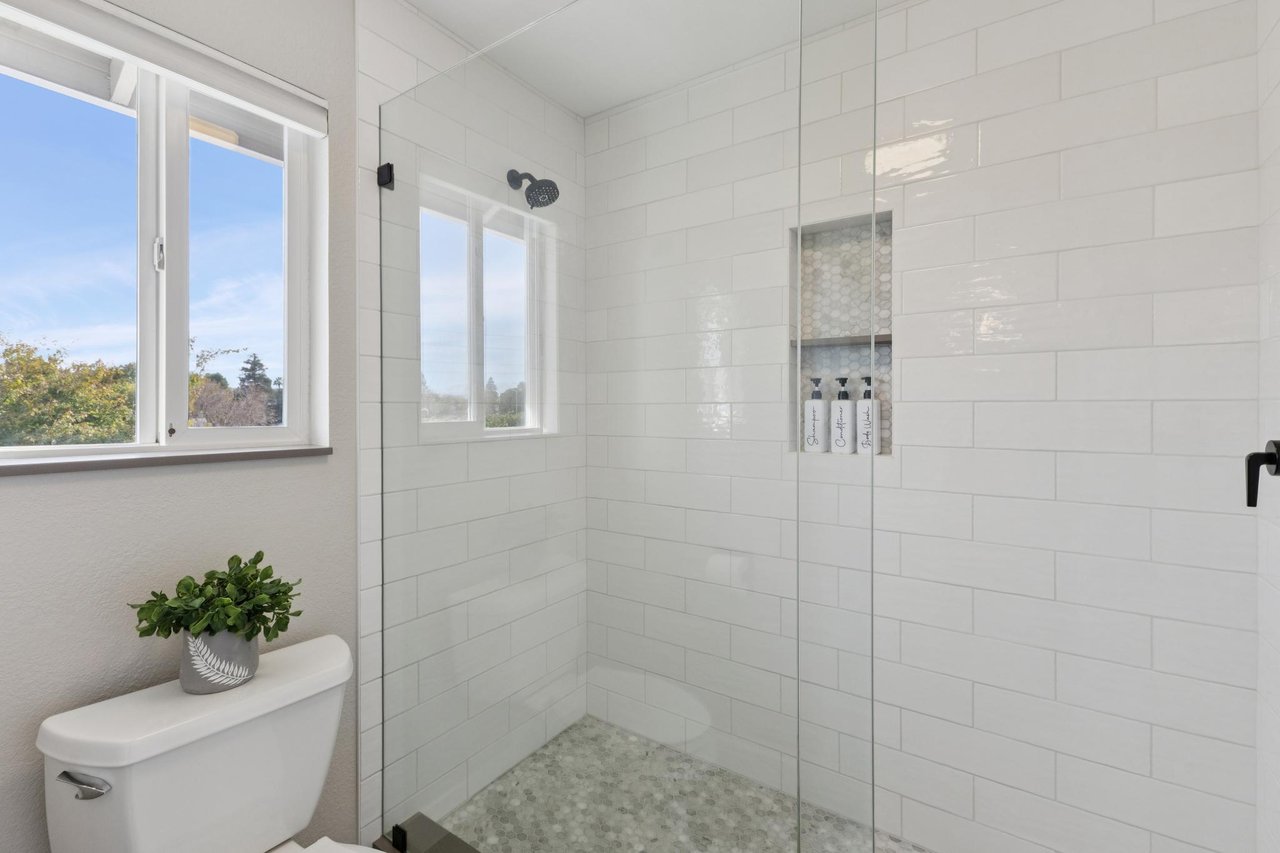
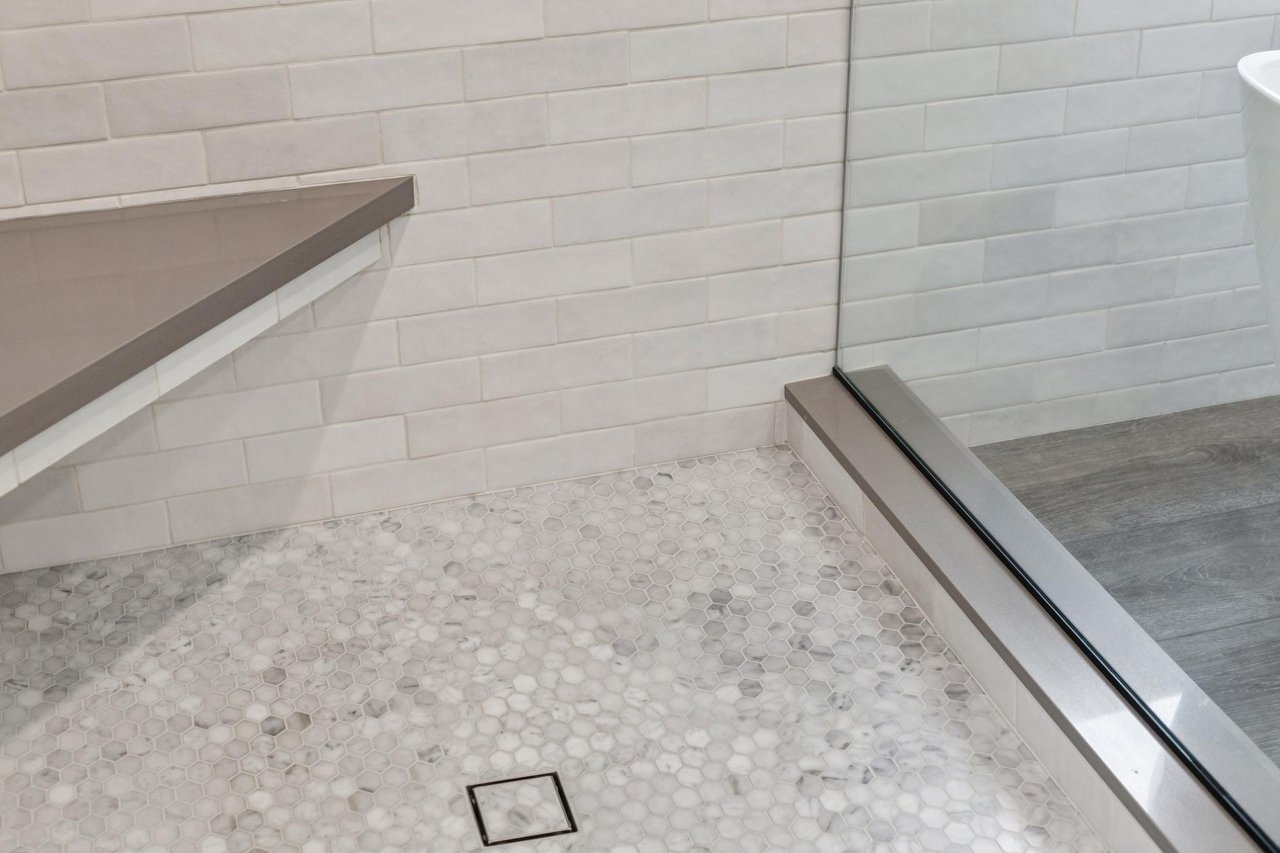
A freestanding soaking tub anchors the room, complemented by a large custom walk-in Roman shower with frameless glass, tiled walls, built-in niche, and bench.
Two secondary upstairs bedrooms feature custom California Closets systems, and the remodeled secondary bathroom includes a custom step-in Roman shower.
An Outdoor Space Worth Staying Home For
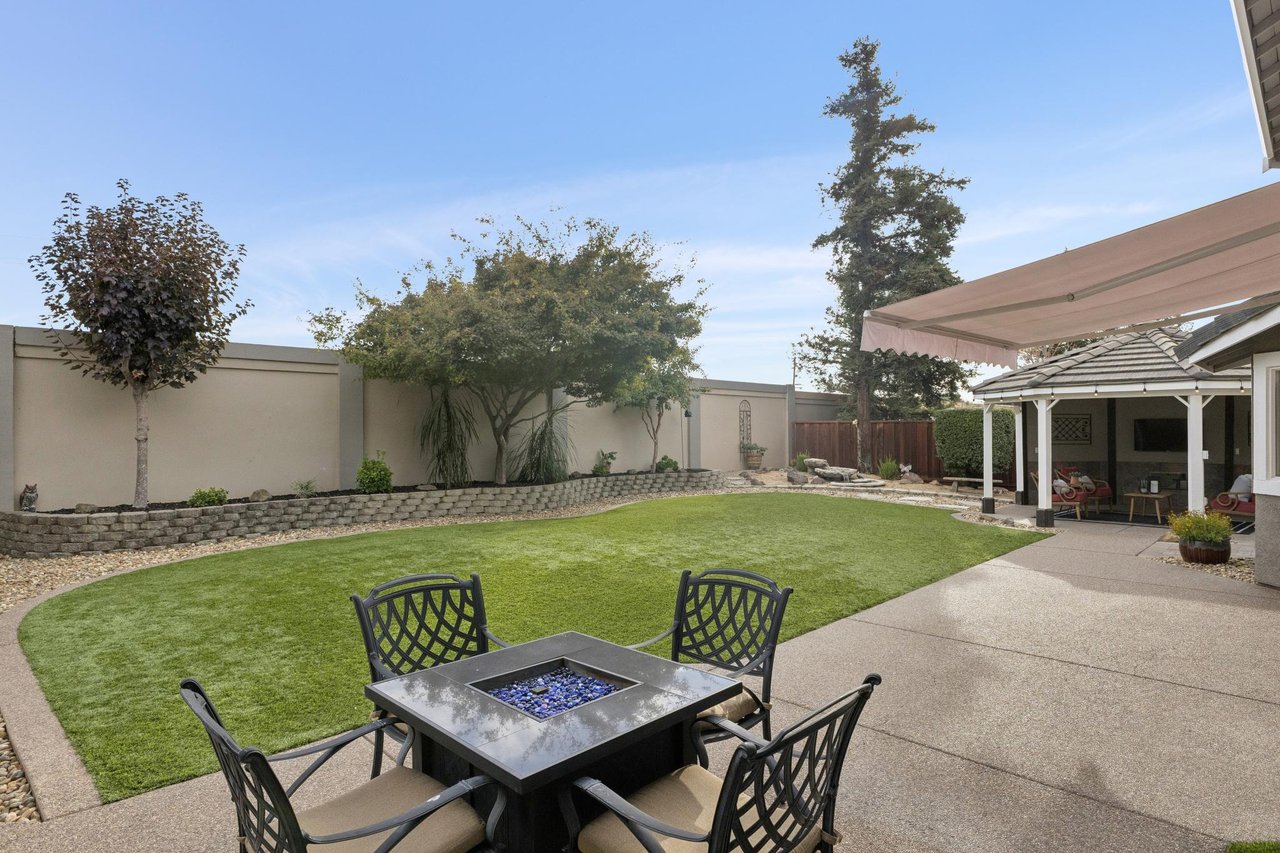
The backyard is one of the property's defining features.
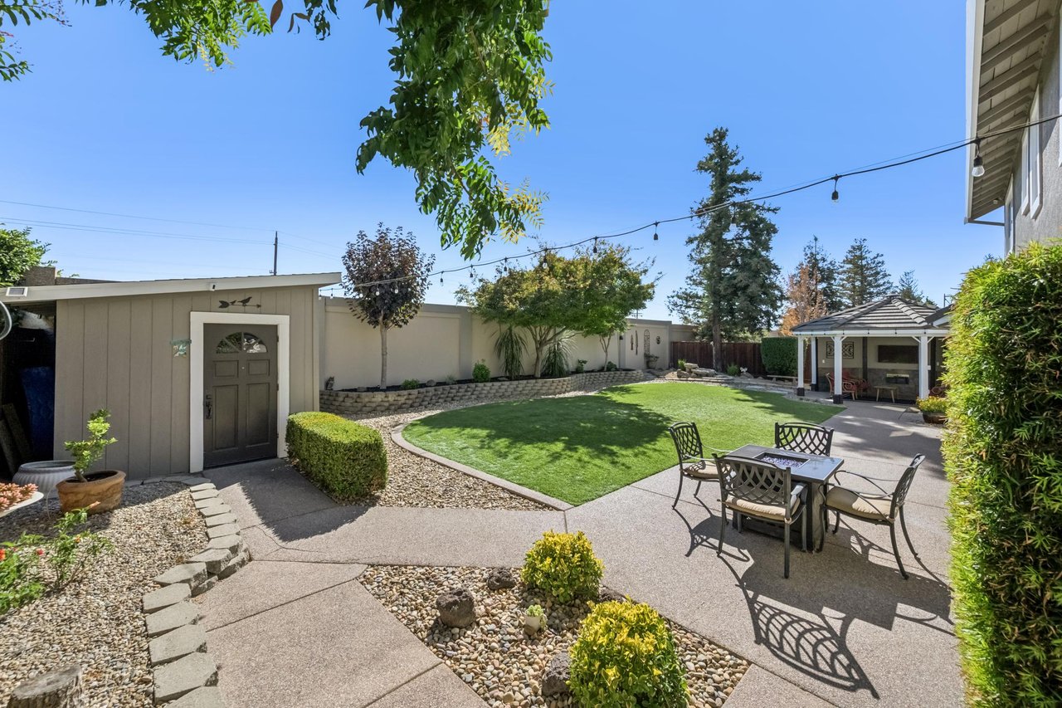
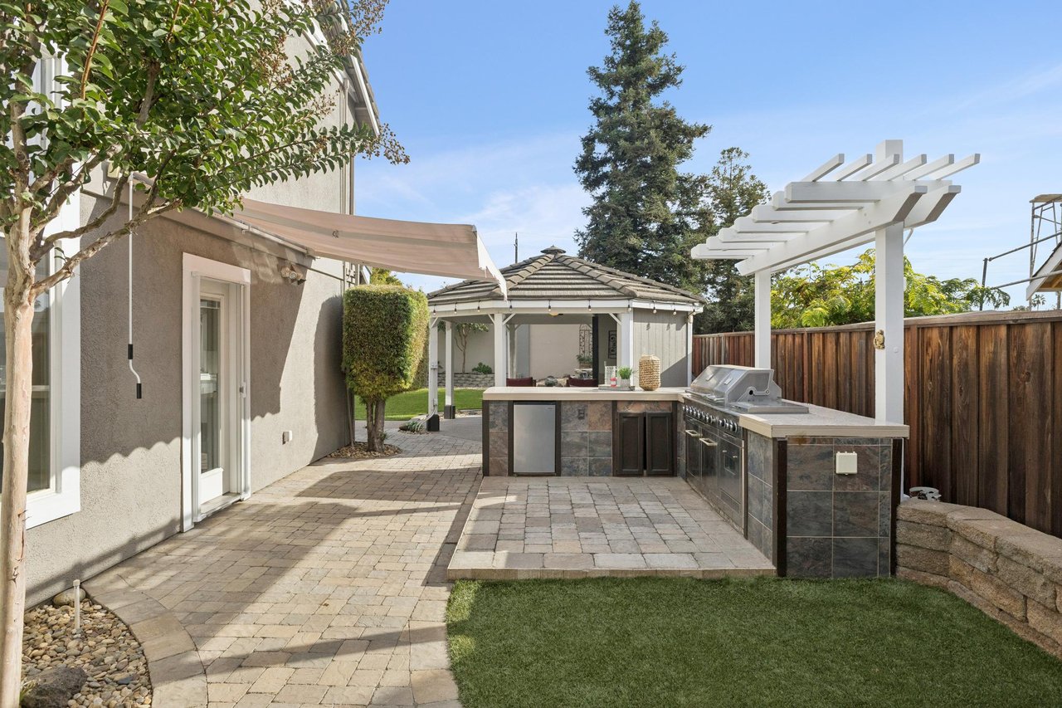
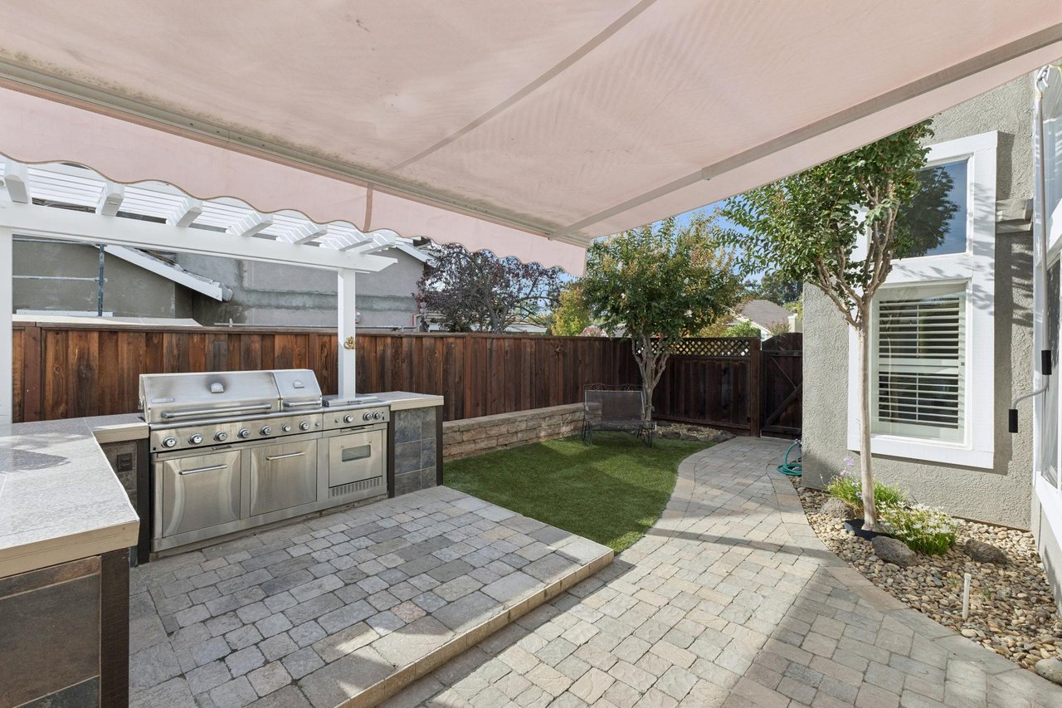
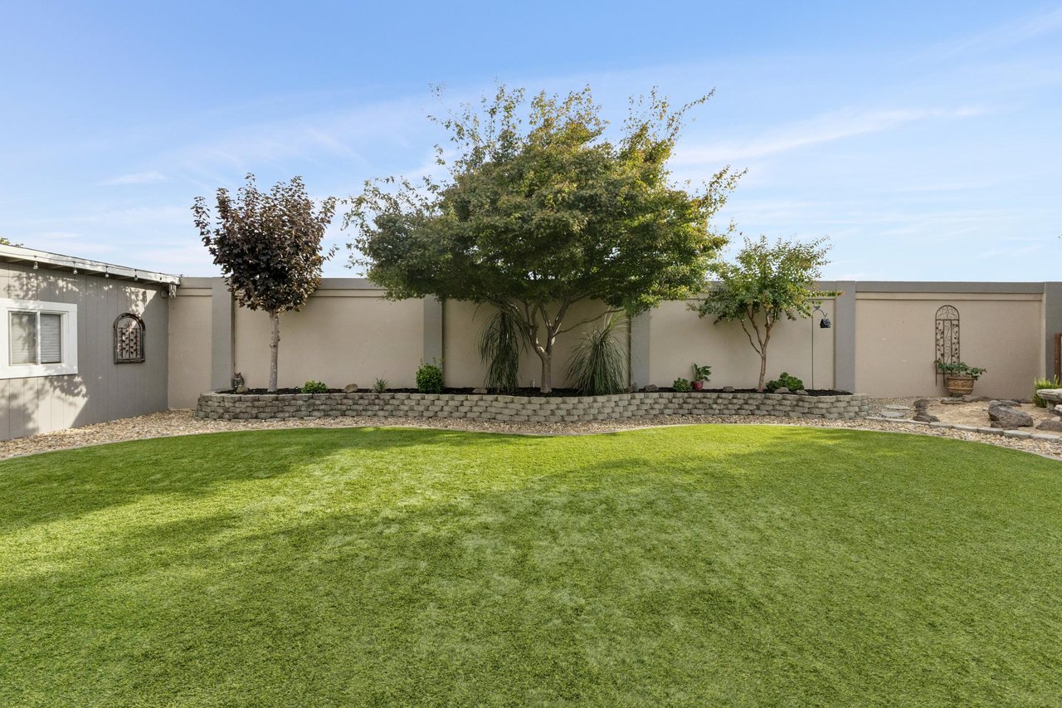
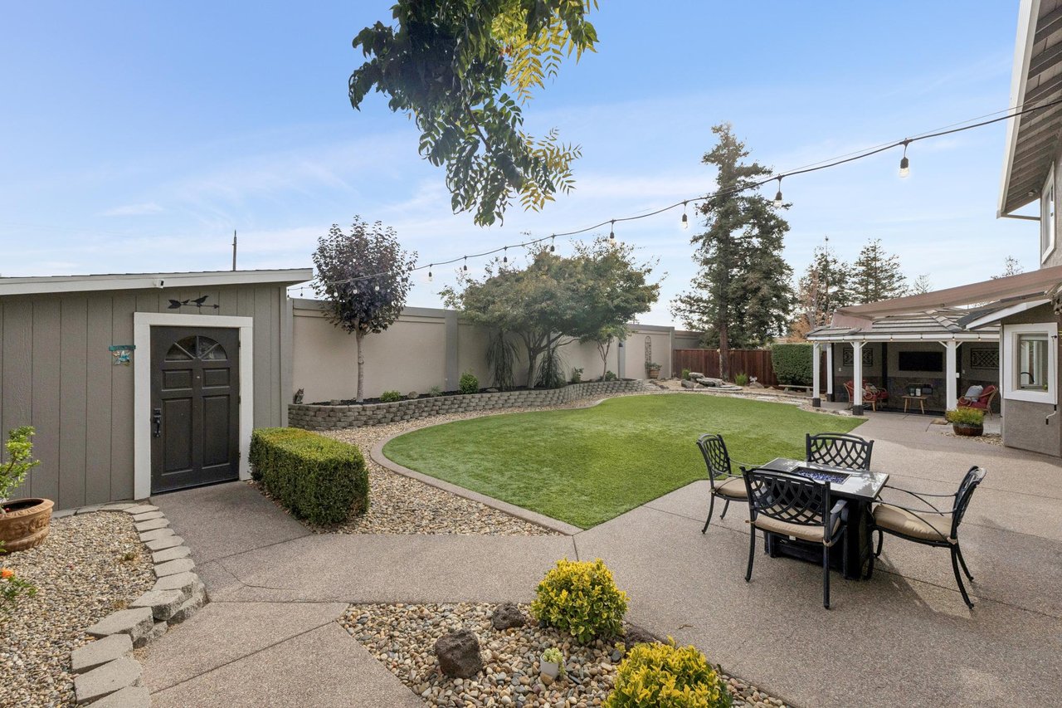
Designed as an extension of the home, the outdoor spaces offer multiple settings for dining, entertaining, relaxing, and enjoying the California climate. Custom aggregate and paver patios create defined gathering areas, while low-maintenance synthetic turf provides a generous central green space framed by established landscaping.
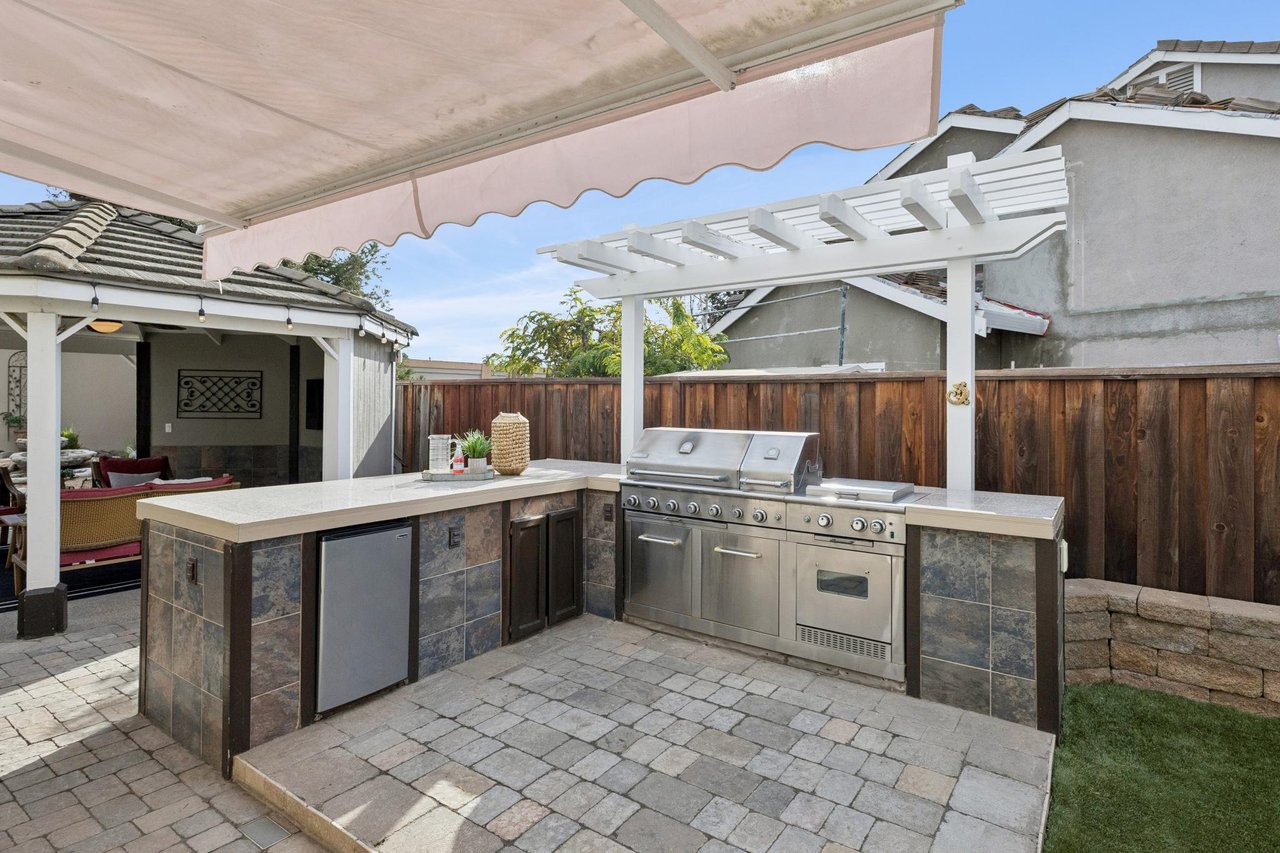
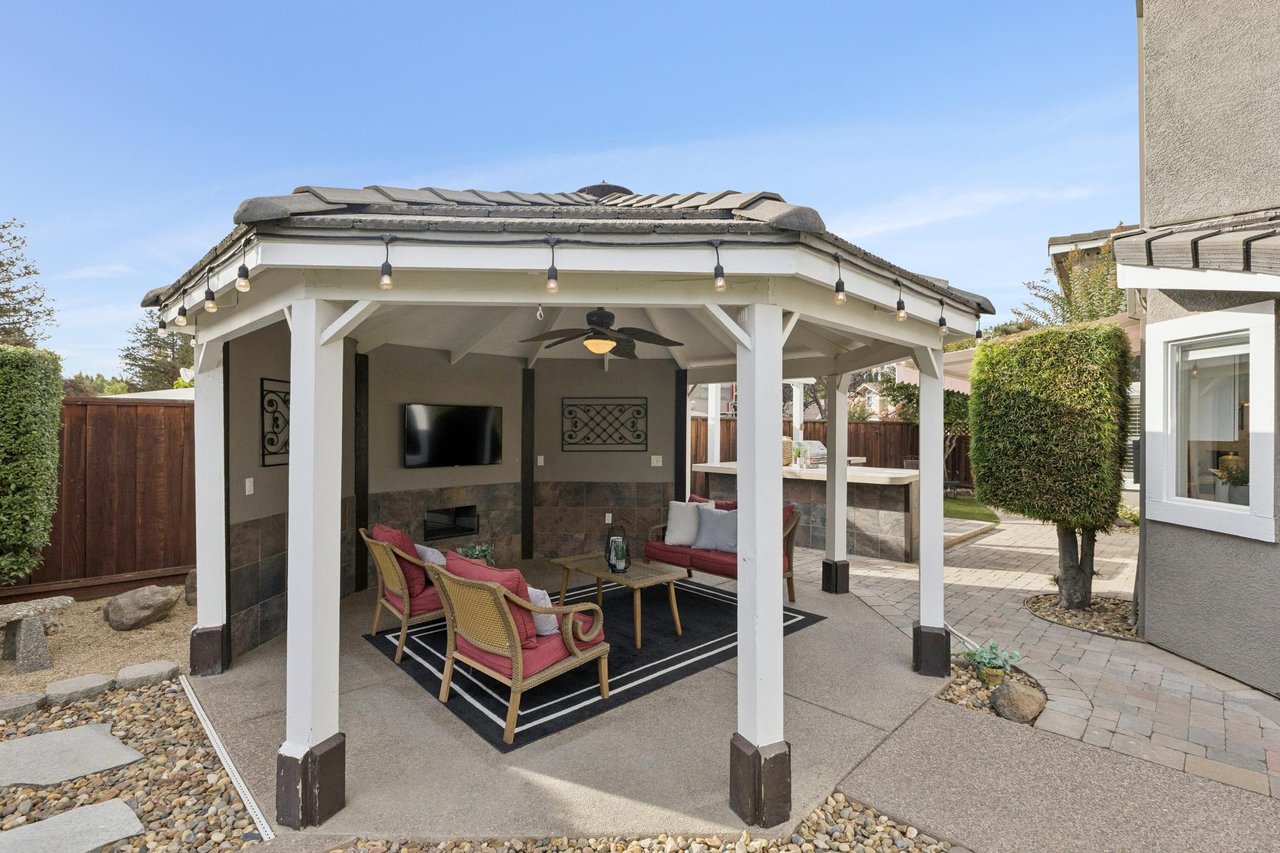
The custom outdoor kitchen is ready for serious entertaining, featuring a built-in barbecue, granite island, and refrigerator beneath an open pergola structure.
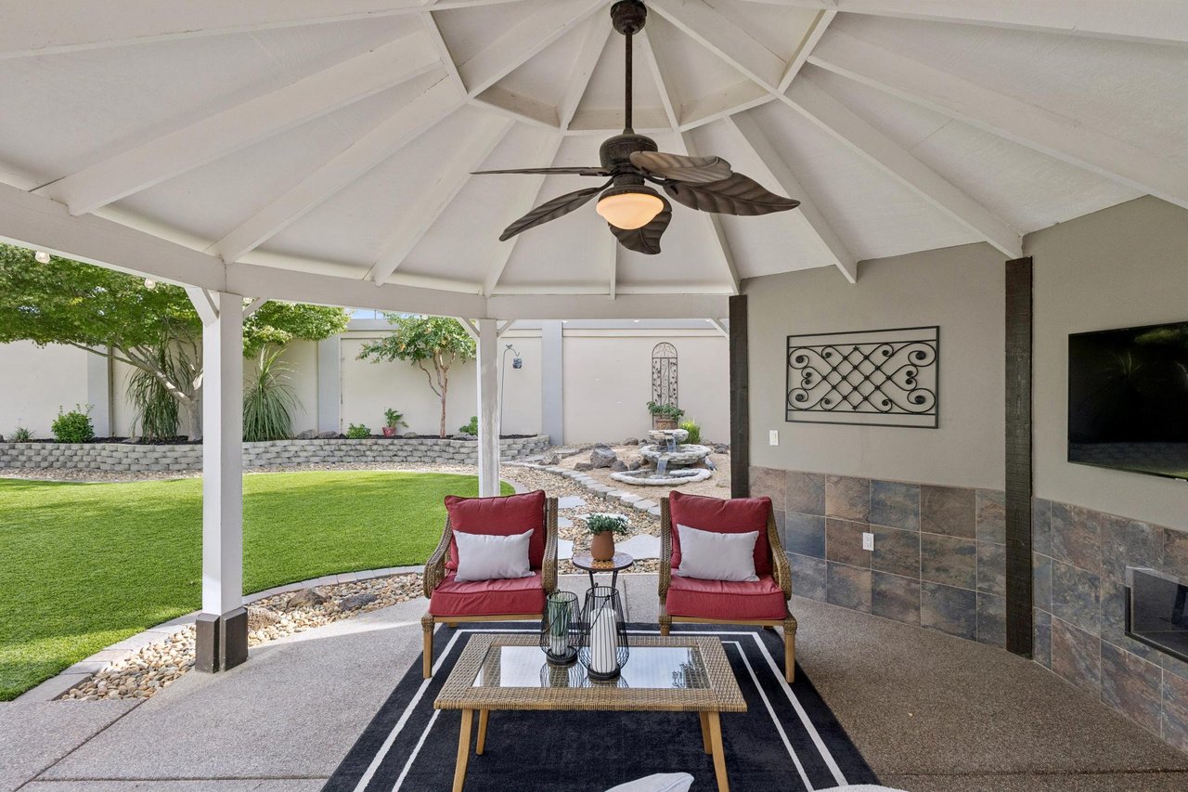
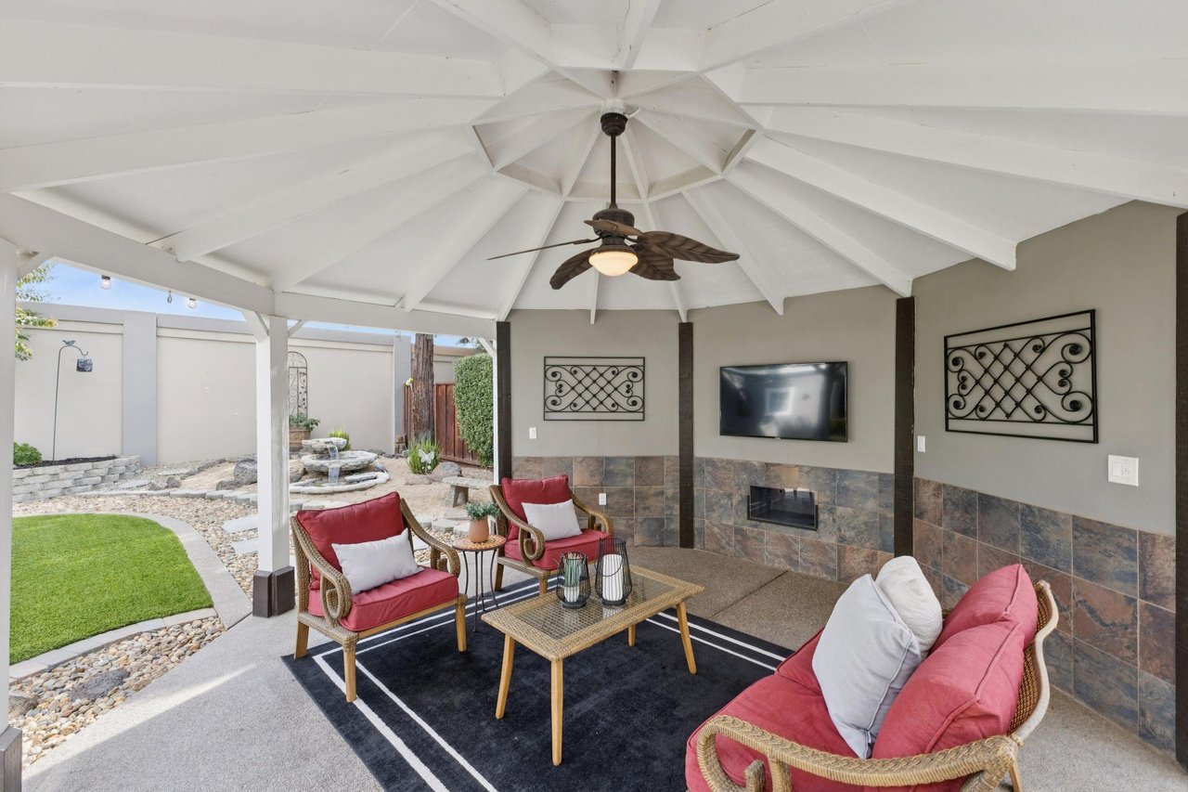
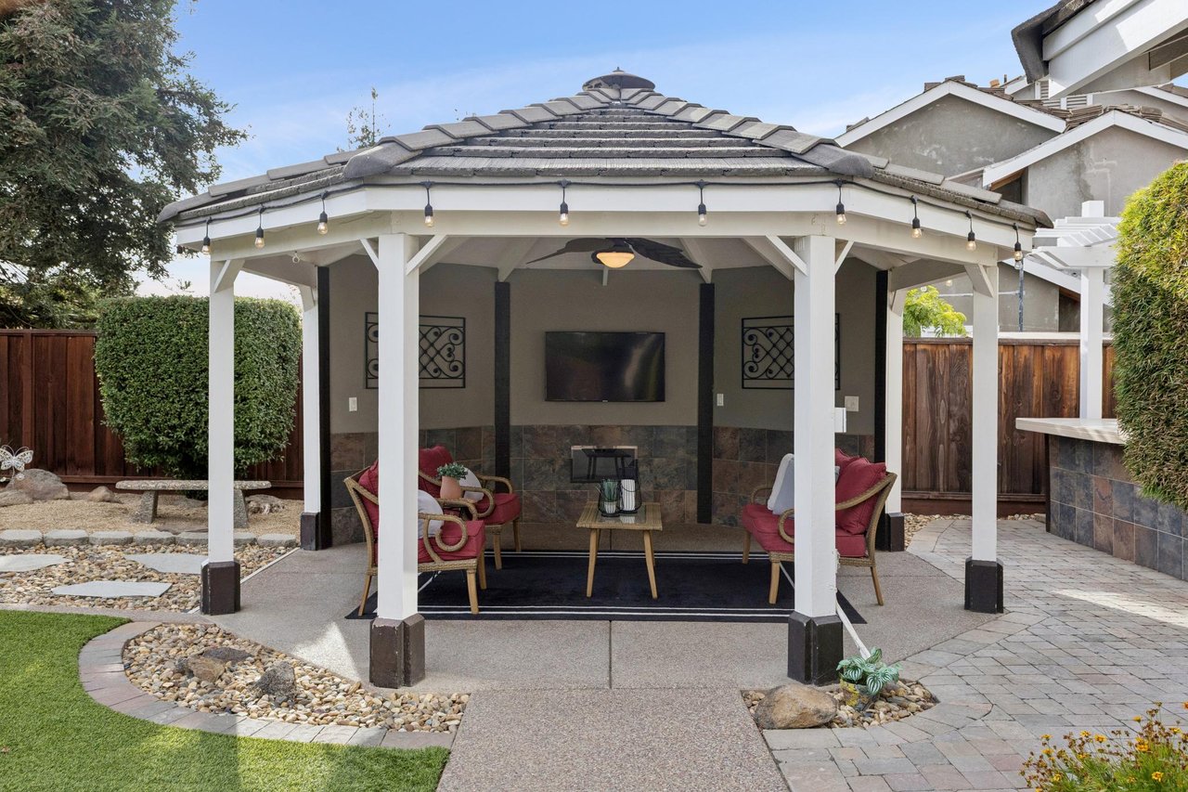
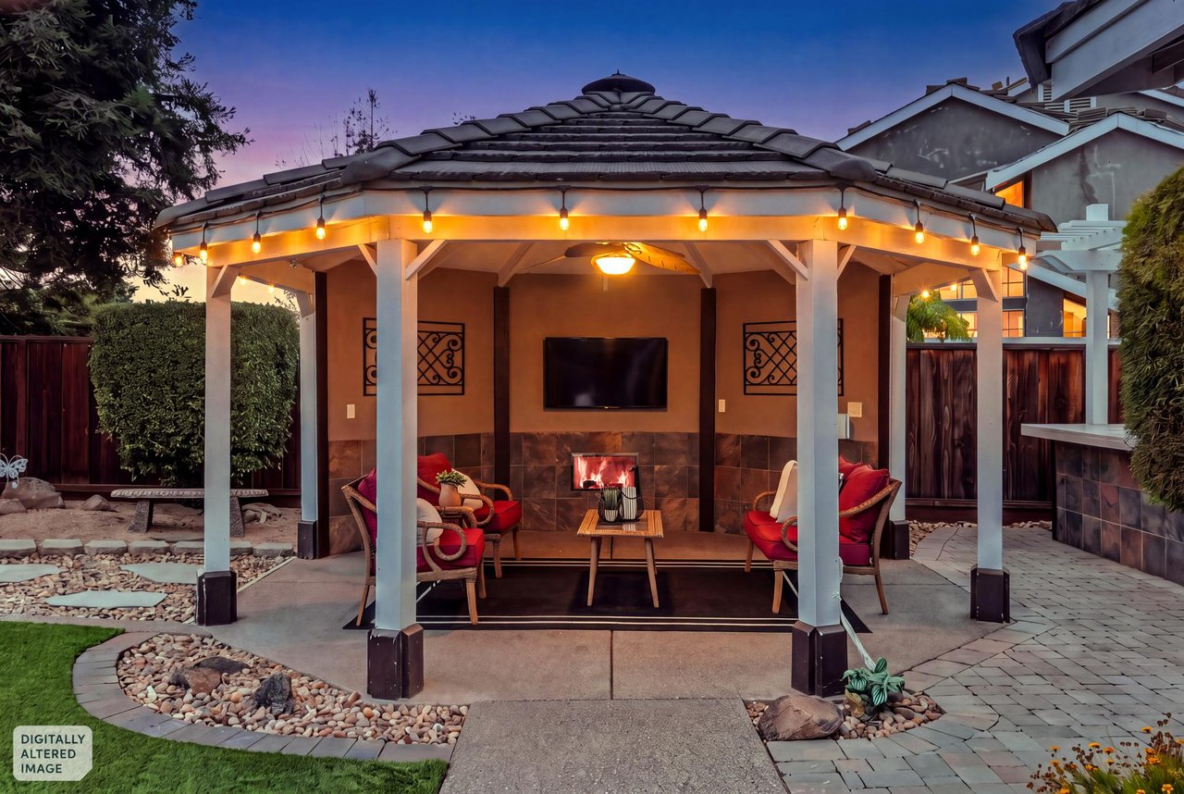
Nearby, a substantial 16-foot covered gazebo creates an outdoor living room of its own. With a ceiling fan and space for comfortable seating, it provides a sheltered setting for relaxing or gathering outdoors.
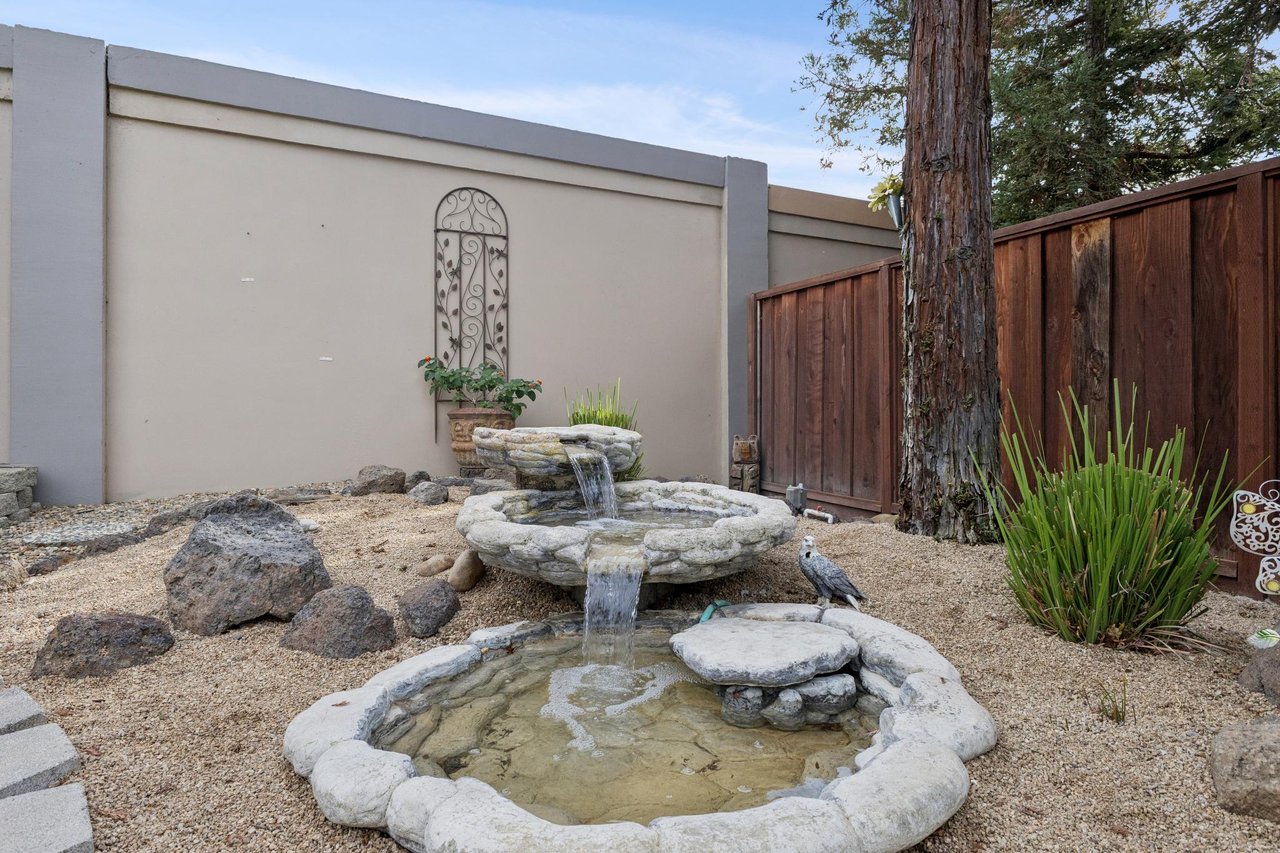
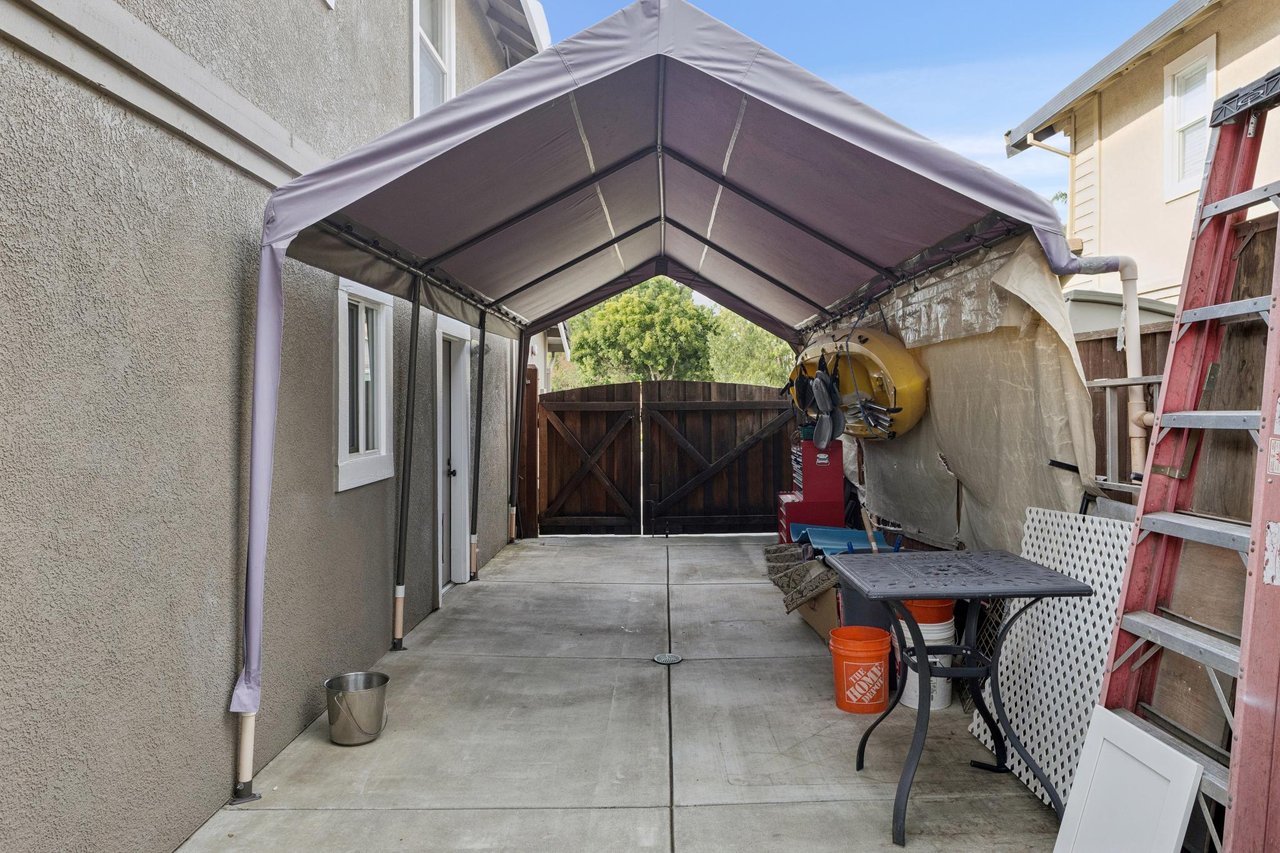
A decorative water feature adds another visual element to the landscaping, while a custom shed/workshop with electrical power provides valuable space for hobbies, projects, or storage. Concrete side-yard access with a gate adds additional utility.
Extensive Updates and Everyday Convenience
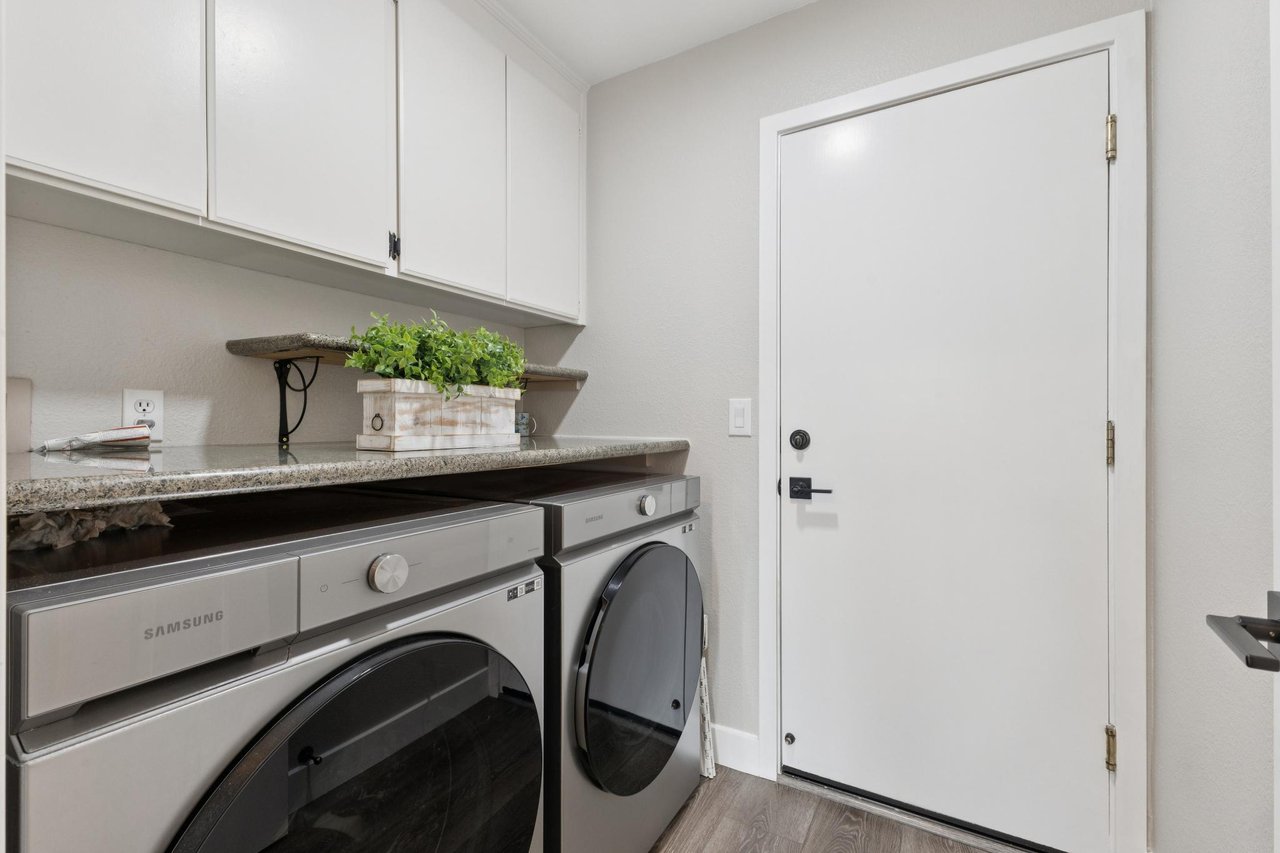
The improvements extend beyond the home's visible finishes. A new heating and air-conditioning system was installed in August 2026. The garage was freshly painted in 2026 and features custom storage cabinets, an epoxy-coated floor, an EV charging outlet, a Wi-Fi-enabled side-mount garage door opener, and a paneled garage door with windows.
The property also features a water softener, newer concealed fire sprinkler heads, Wi-Fi-enabled yard sprinkler controls, and front-yard sprinkler and drip irrigation systems.
Beyond the property, Hagemann Park, the Iron Horse Trail, and the Arroyo Trail are all within walking distance, providing convenient access to nearby outdoor recreation.
Beautifully updated inside and thoughtfully developed outside, this Livermore home offers something increasingly difficult to find: a polished interior, substantial improvements, flexible living spaces, and a backyard that genuinely expands the way the home can be enjoyed.

Broker Associate and Team Leader for The 680 Group

Realtor®