
There is no property location added.
There is no property location added.
There is no property location added.
There is no property location added.
6 Beds 6 Baths 5,697 Sq.Ft. 0.39 Acres
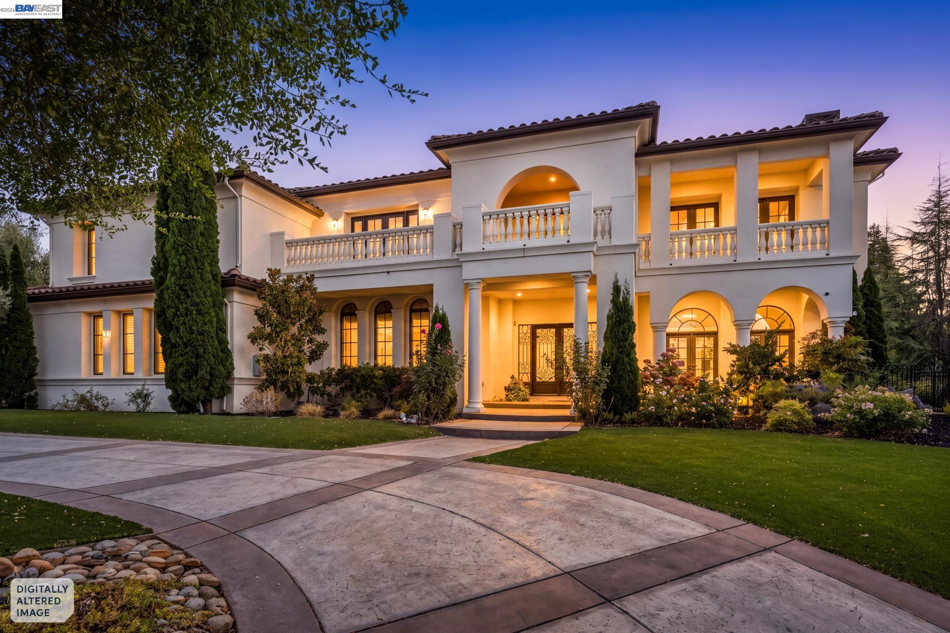
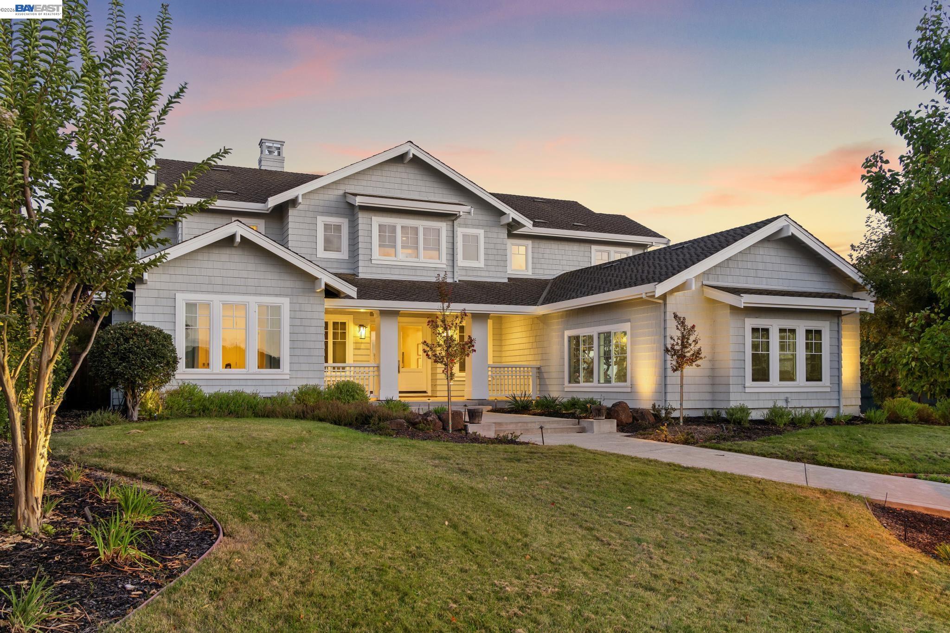
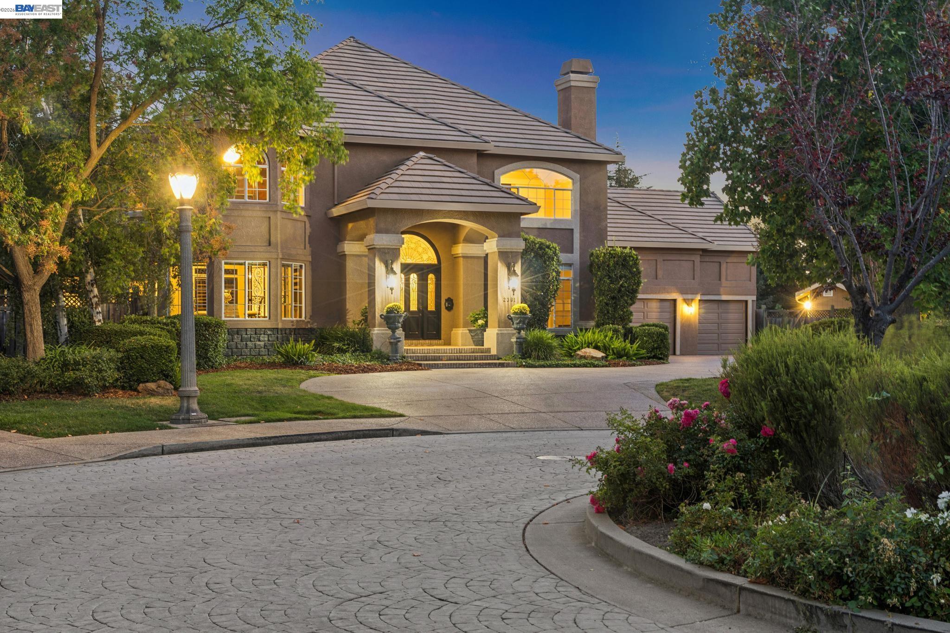
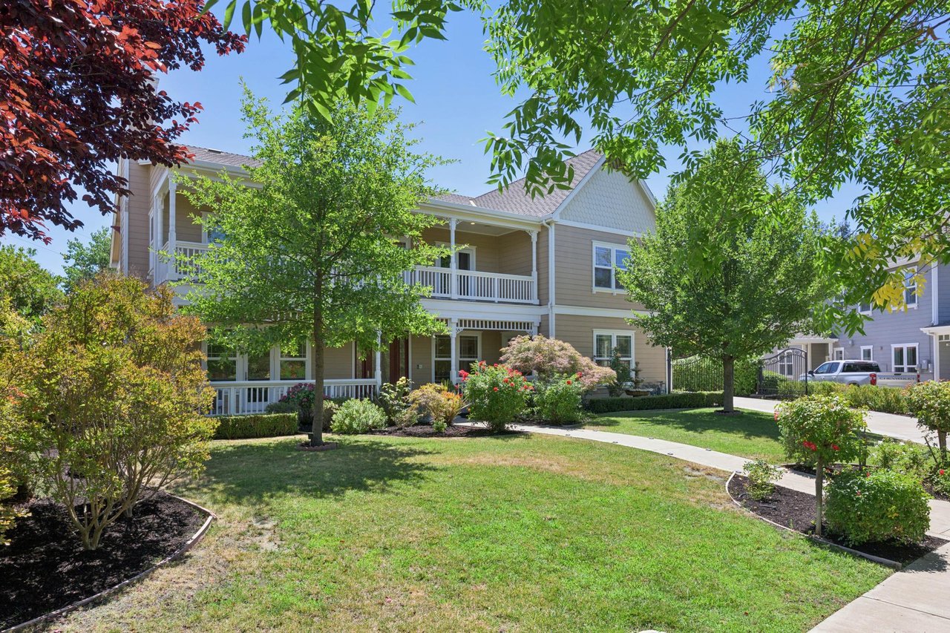
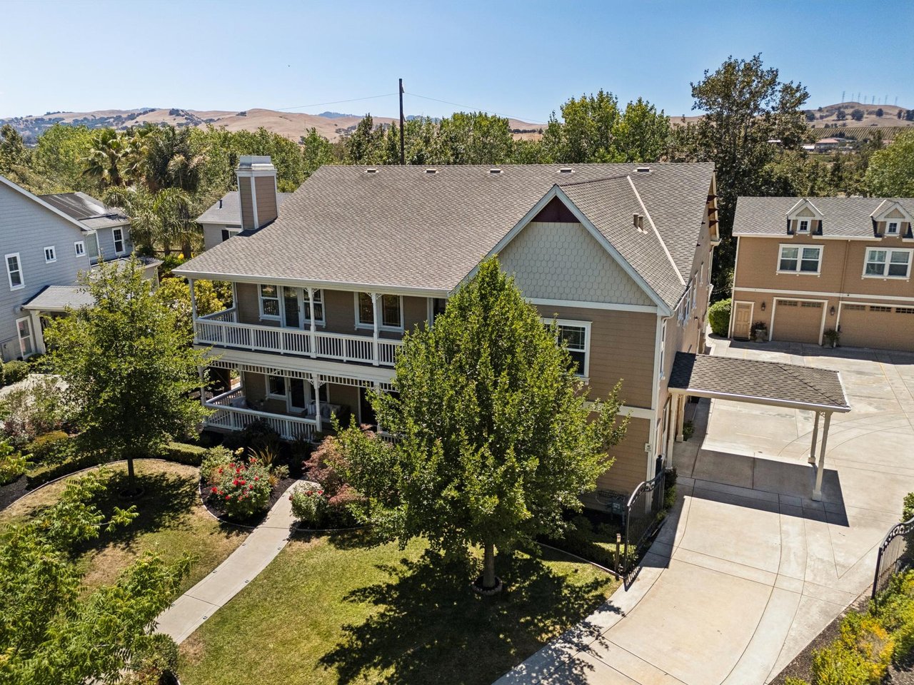
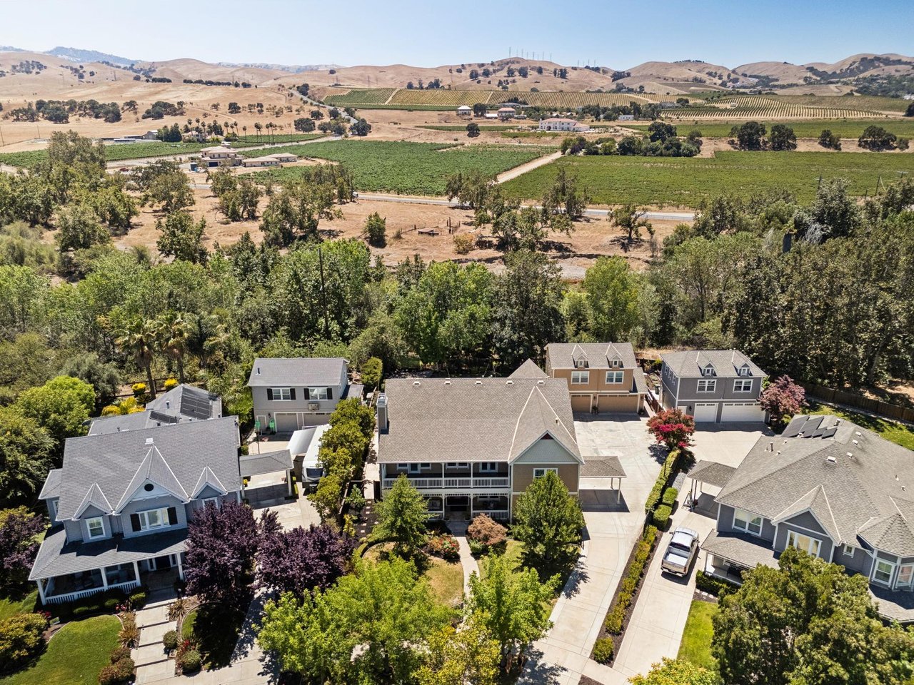
Exceptional craftsmanship, timeless architecture, and an extraordinary Wine Country setting come together at this remarkable custom luxury home in one of South Livermore’s most sought-after locations. Positioned on a private court backing to vineyards, and just steps from Sycamore Grove Park, this residence offers an exceptional combination of privacy, luxury, and resort-inspired living.
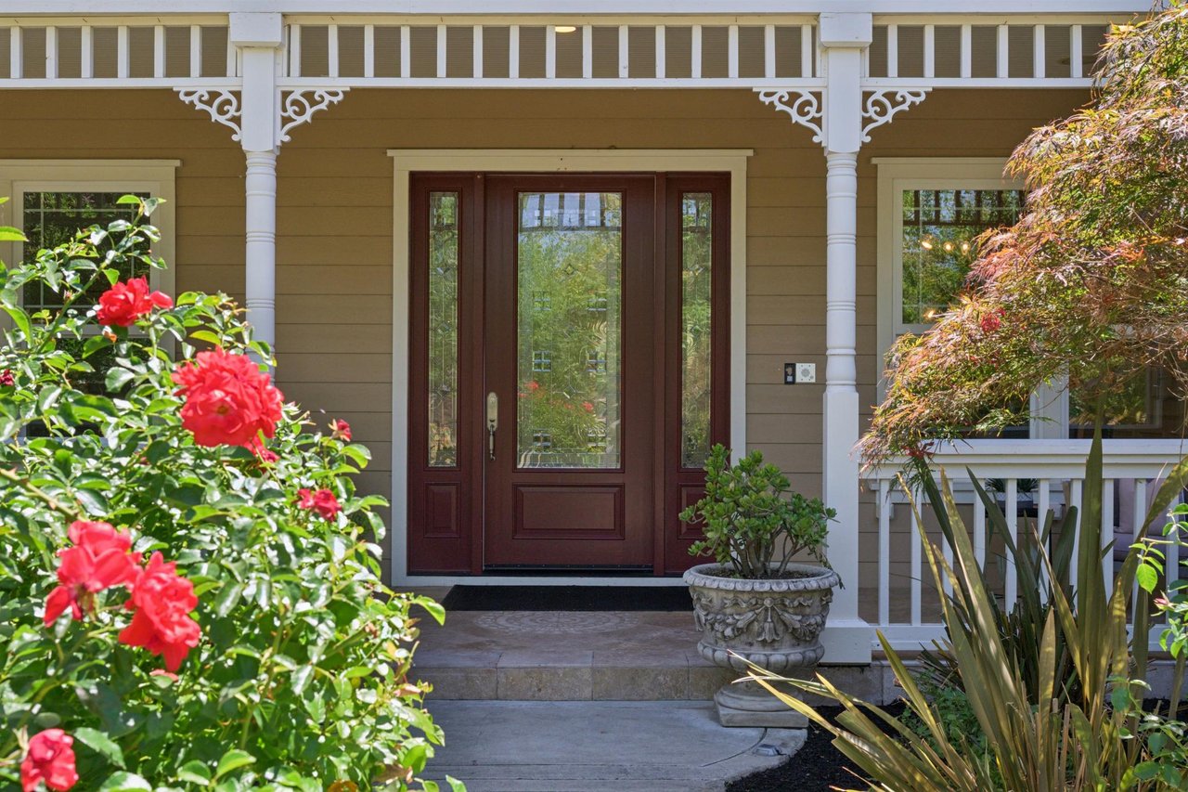
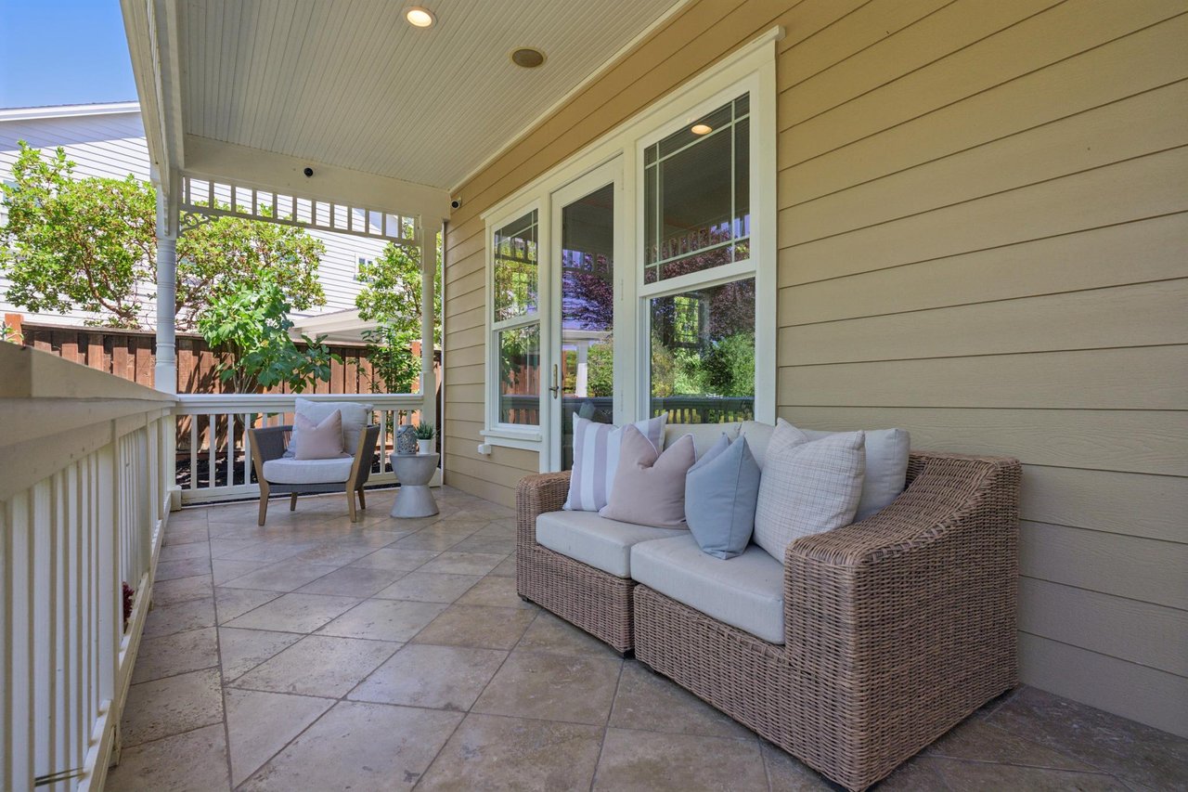
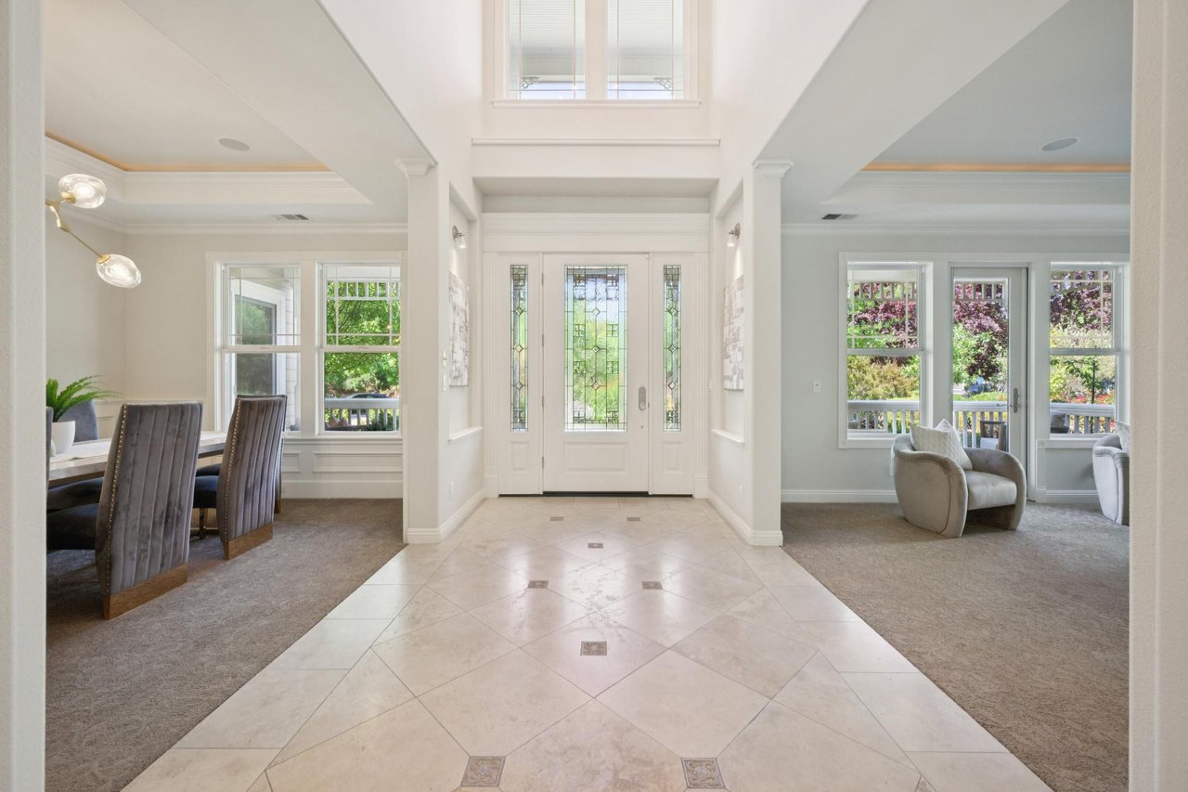
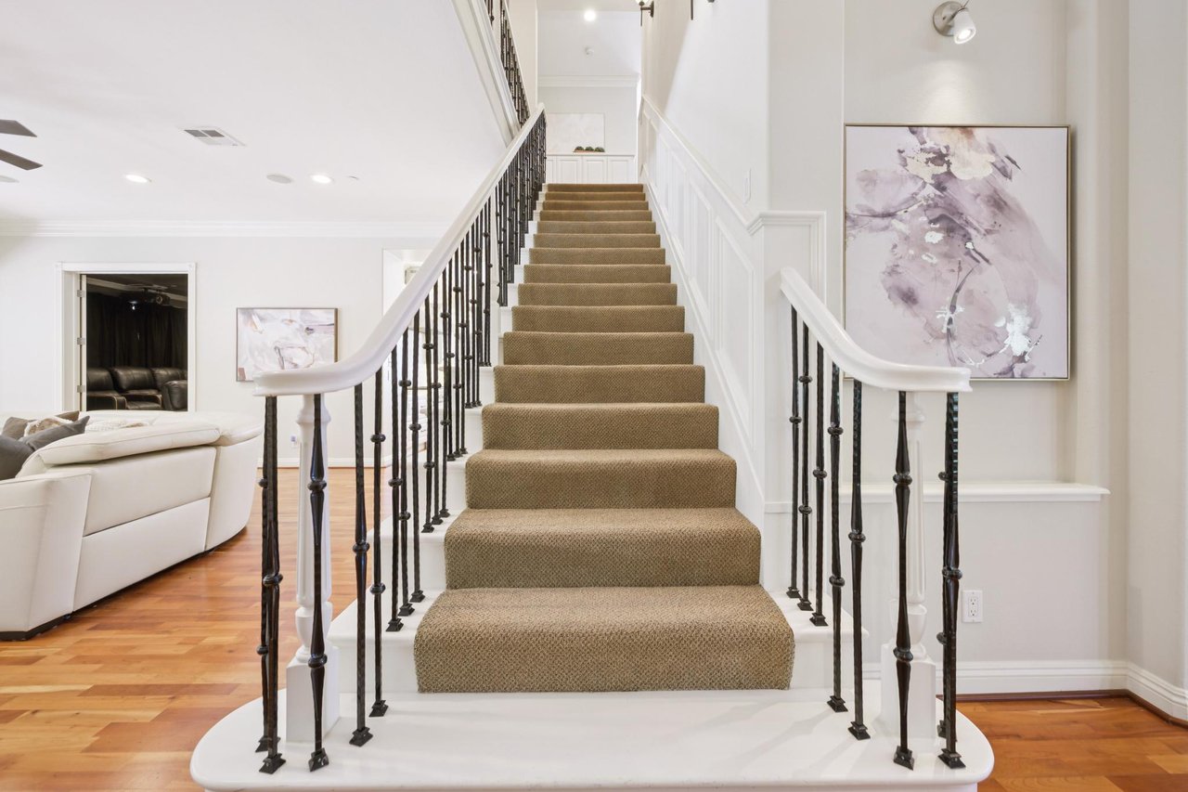
From the moment you arrive, the home’s inviting covered front porch and beautifully landscaped grounds create a memorable first impression. Inside, a dramatic two-story foyer introduces rich cherry hardwood flooring, elegant millwork, designer lighting, plantation shutters, soaring ceilings, and thoughtfully selected finishes that continue throughout the nearly 5,700-square-foot residence.
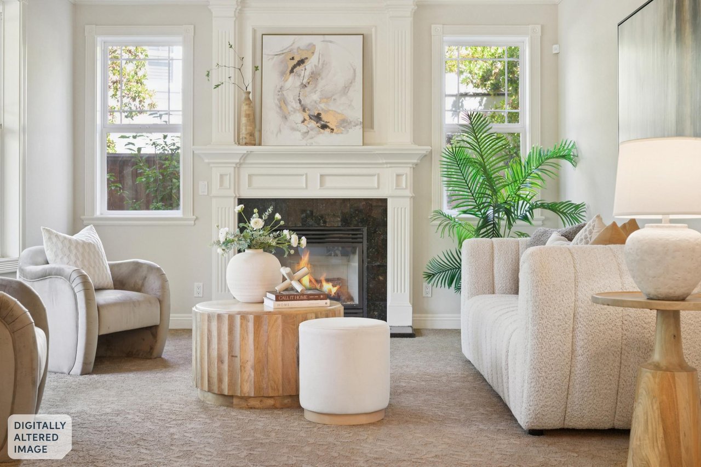
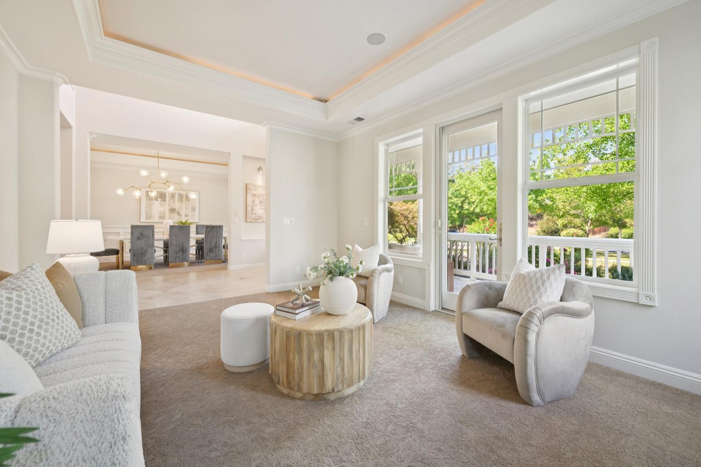
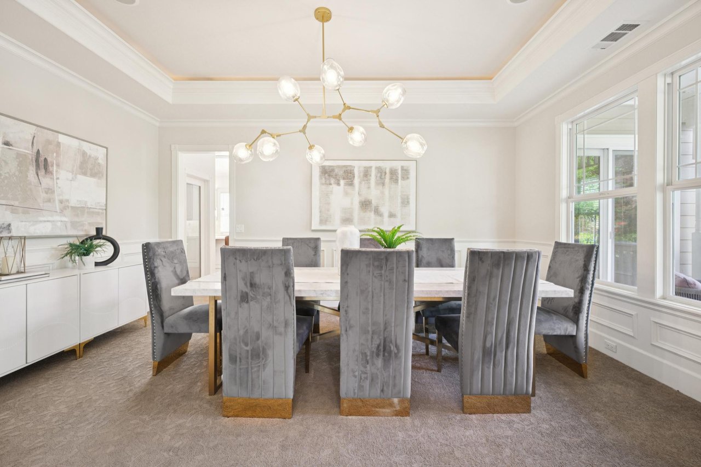
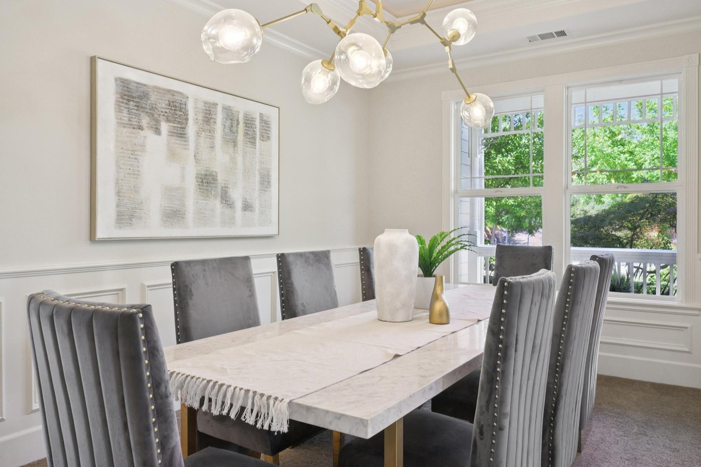
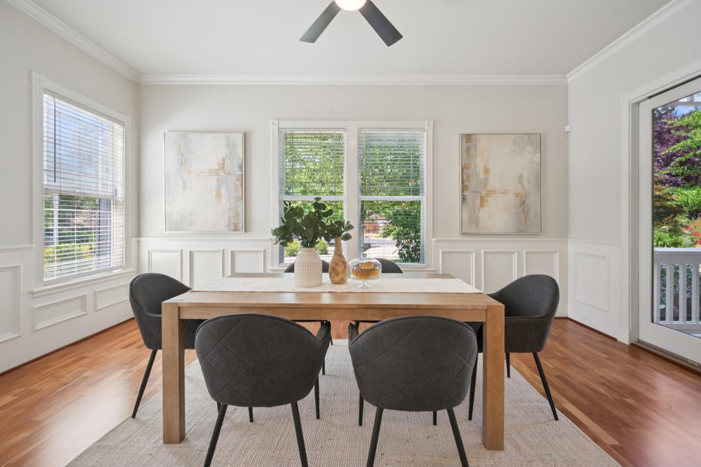
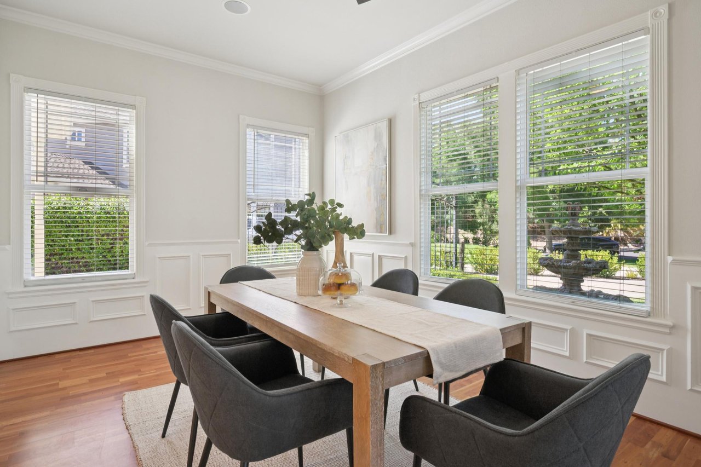
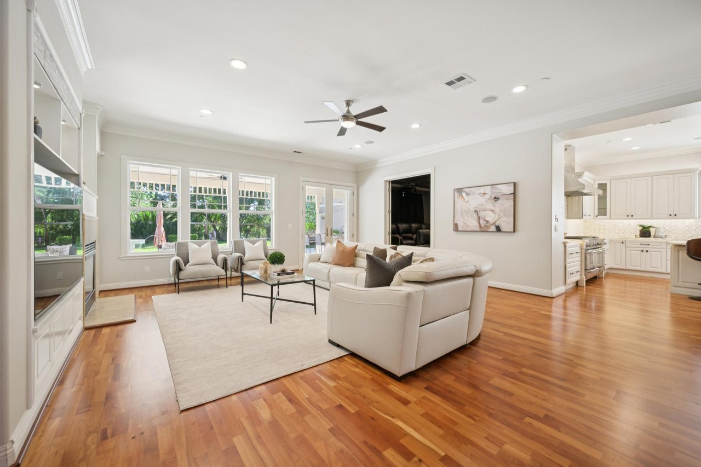
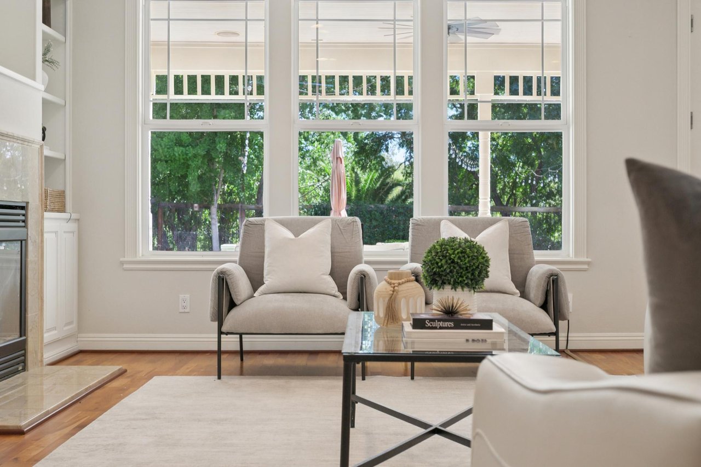
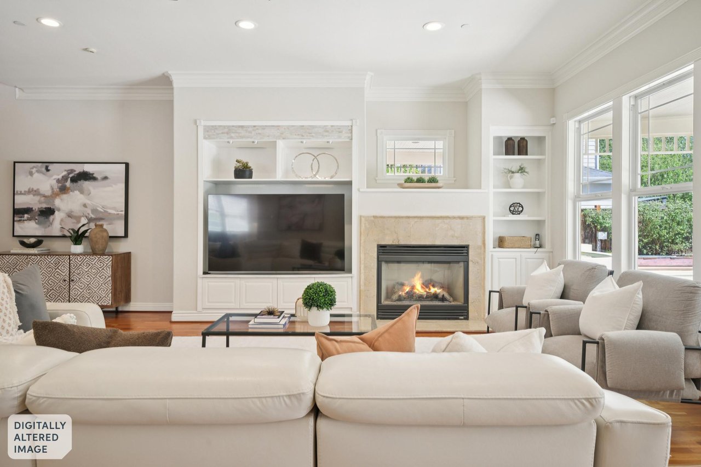
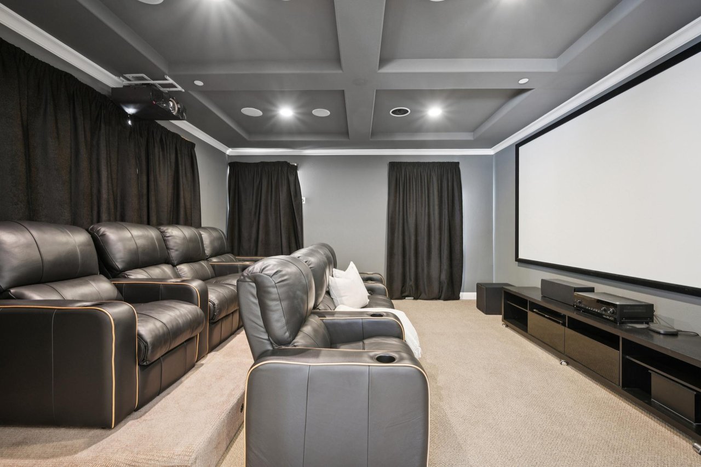
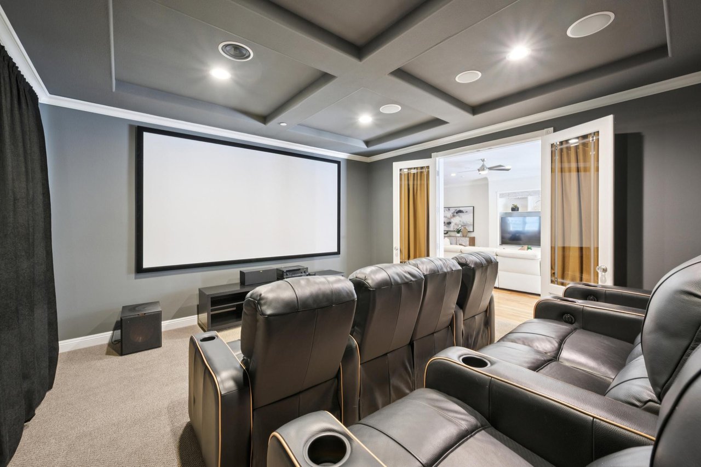
The floor plan balances elegant entertaining with comfortable everyday living. Formal living and dining rooms provide sophisticated gathering spaces, while the expansive family room opens effortlessly to the backyard through French doors. A dedicated theater room creates the perfect setting for movie nights, while the bonus room and upstairs loft provide additional flexibility for recreation, hobbies, or work.
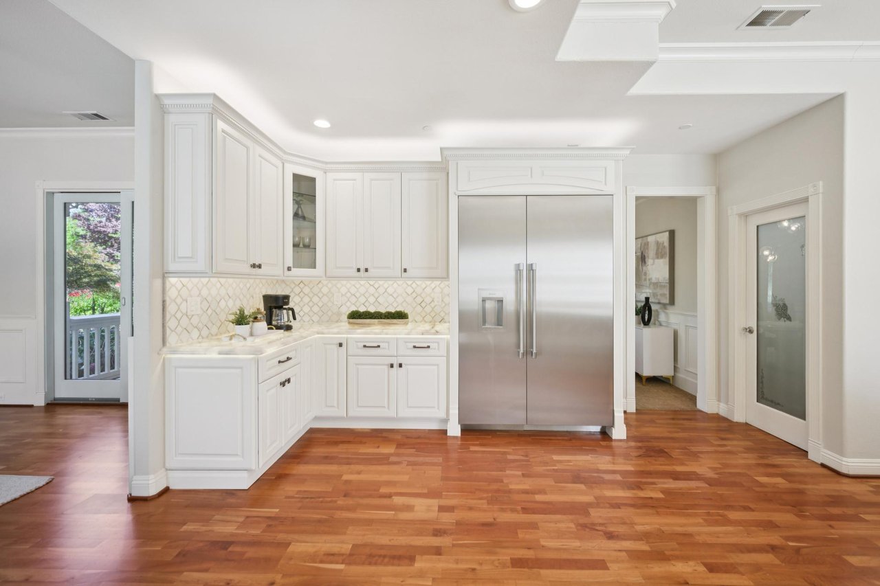
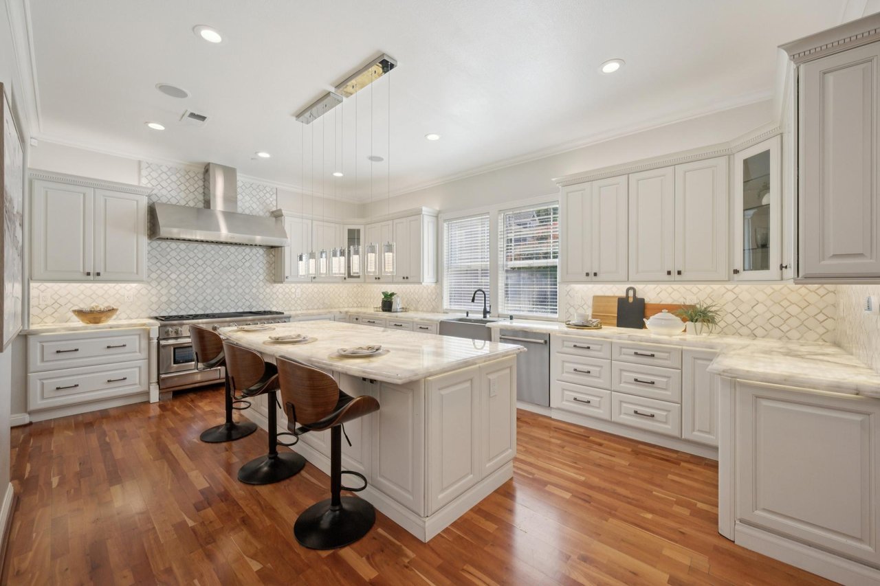
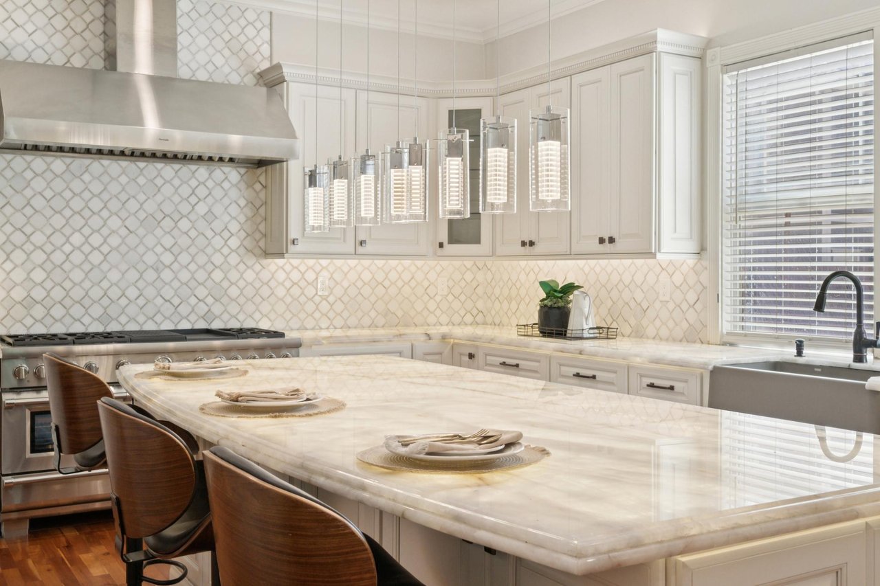
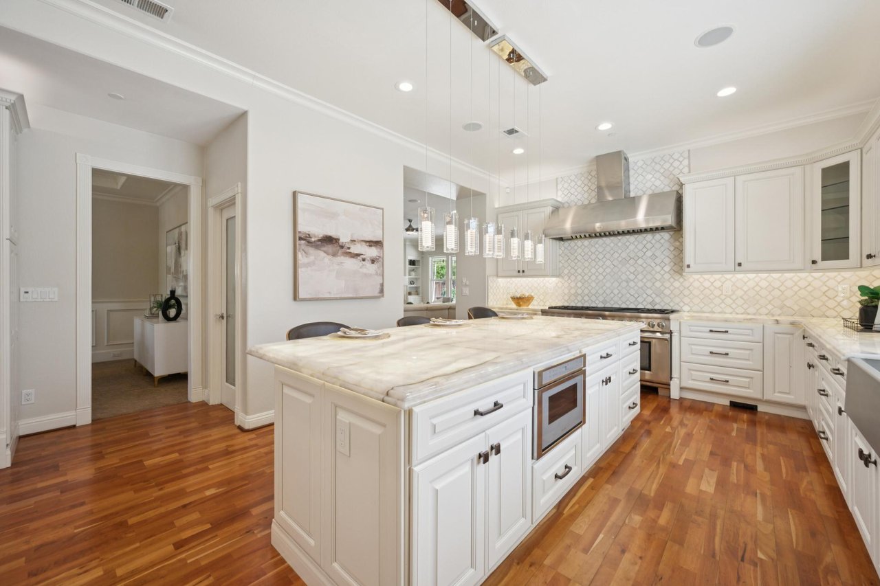
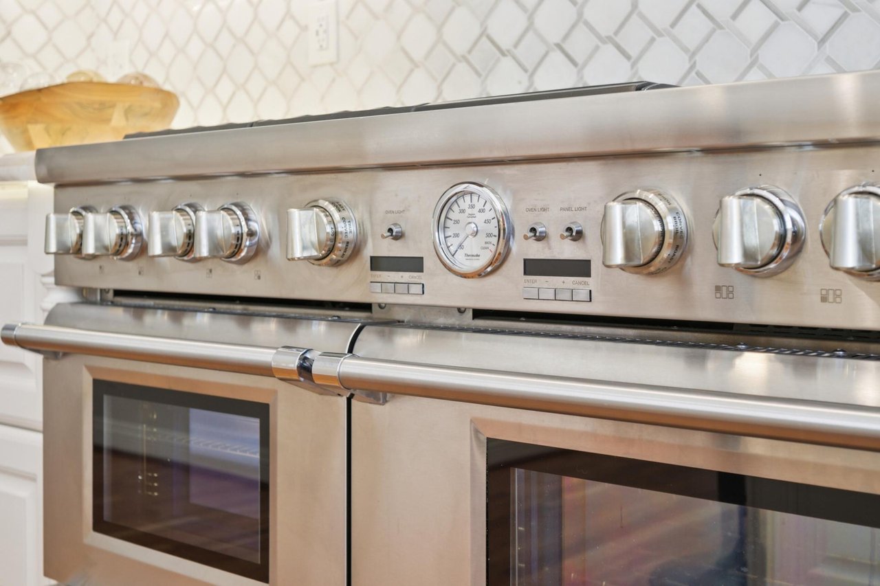
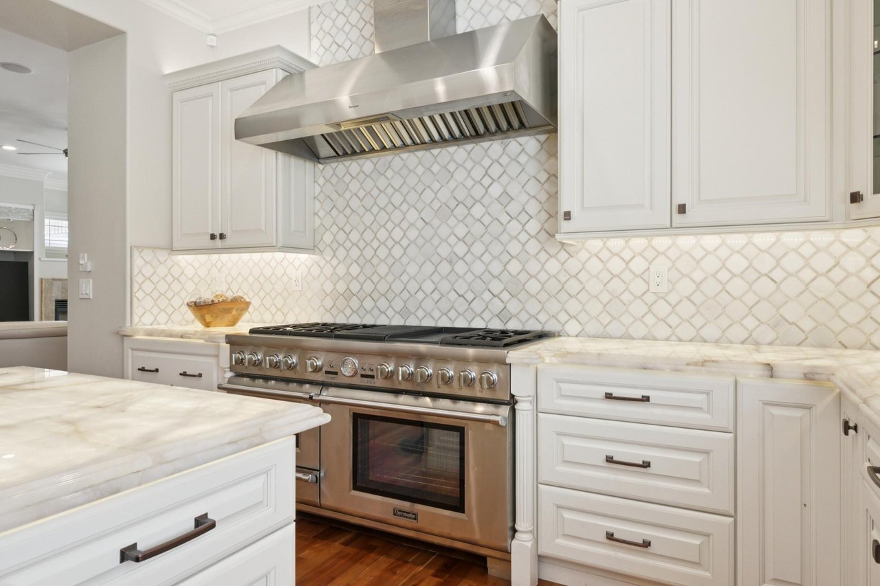
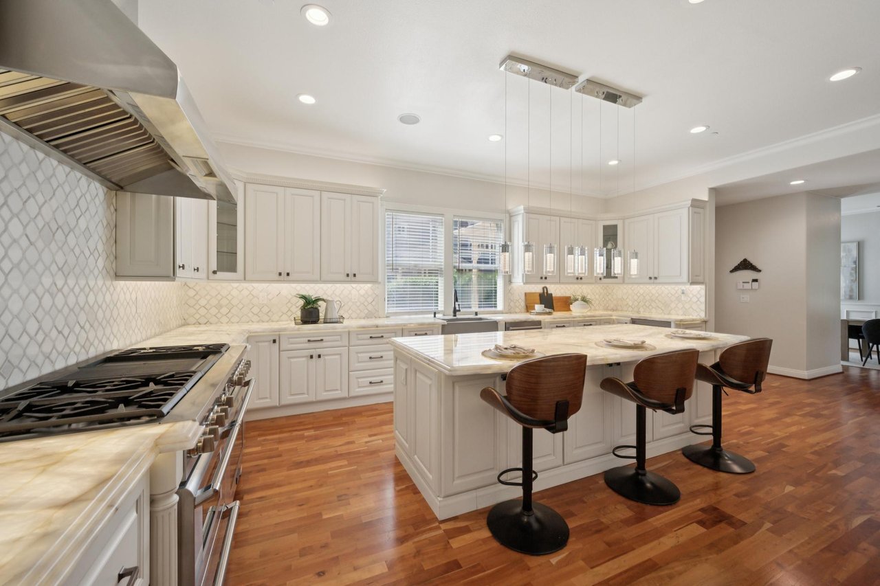
At the center of the home is a spectacular chef’s kitchen that blends beauty with functionality. Dramatic Cristallo Quartzite countertops are complemented by marble backsplash details, custom cabinetry, under-cabinet lighting, and a large center island with generous seating. Professional Thermador appliances—including a six-burner range with griddle, steam oven, oversized refrigerator and freezer columns, wine refrigerator, drawer microwave, and walk-in pantry—create a kitchen designed for both everyday living and entertaining on any scale.
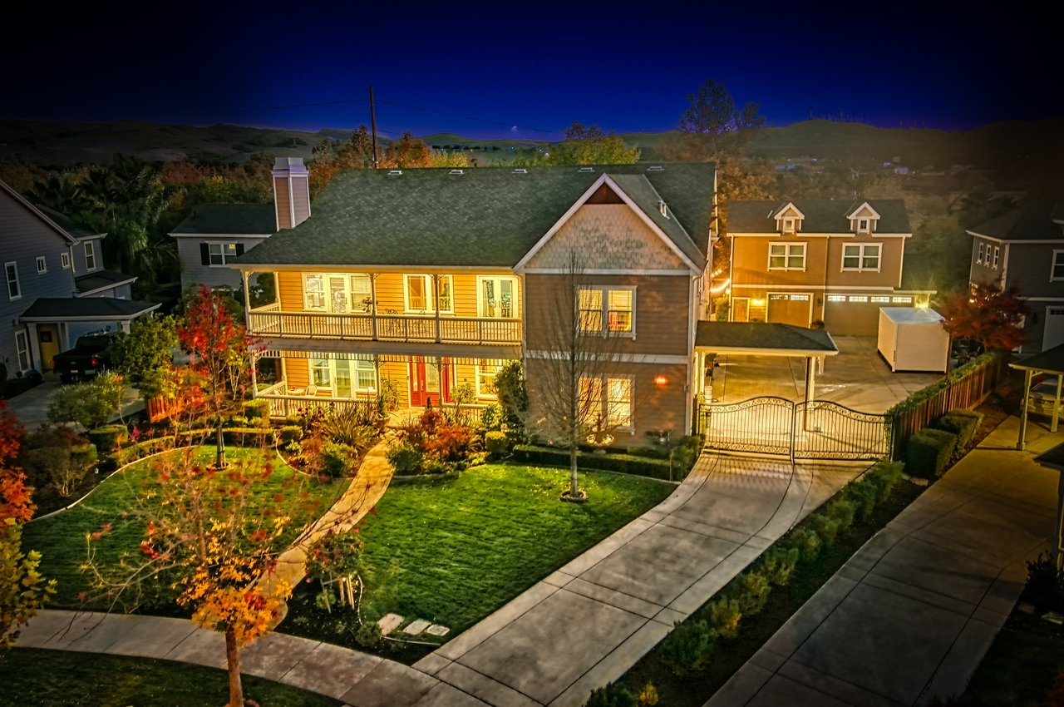
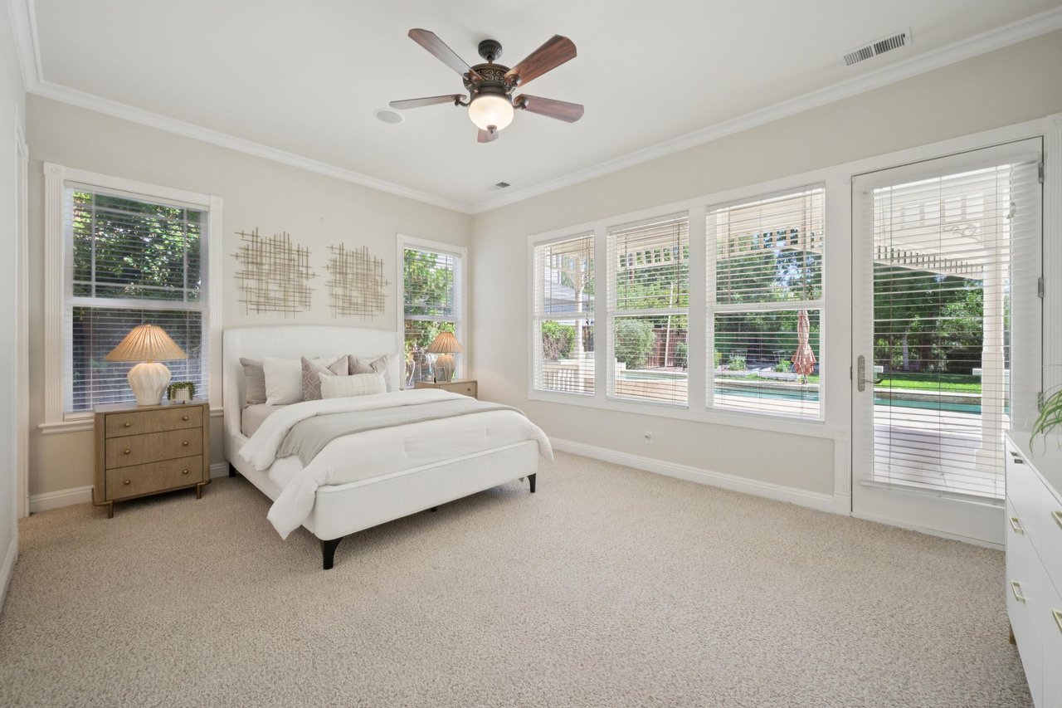
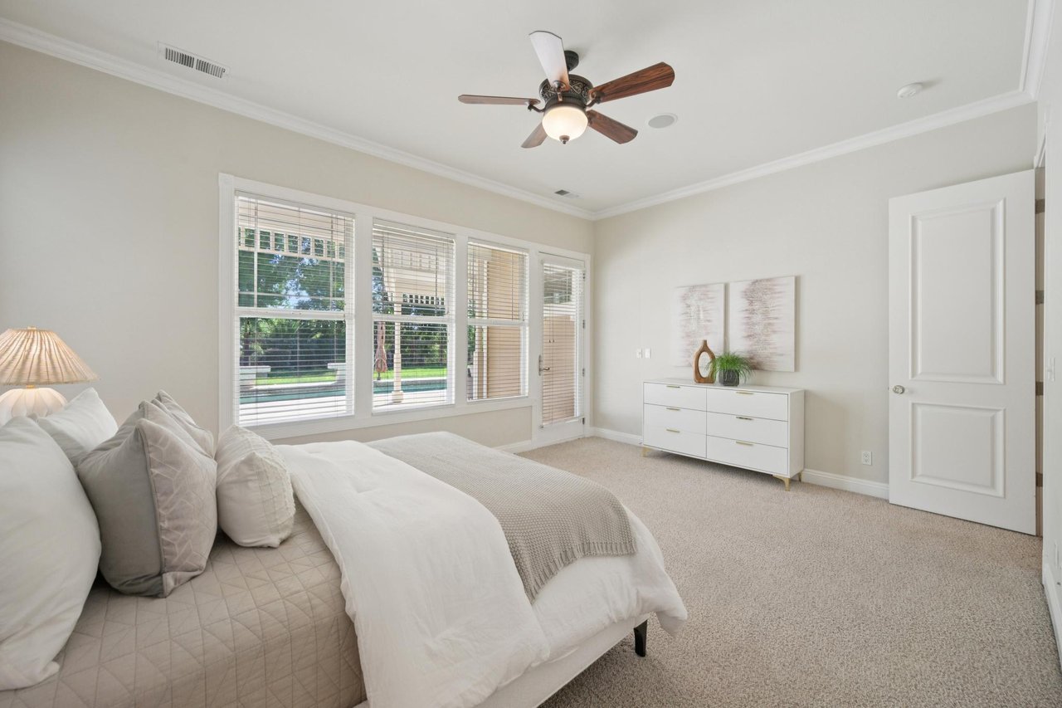
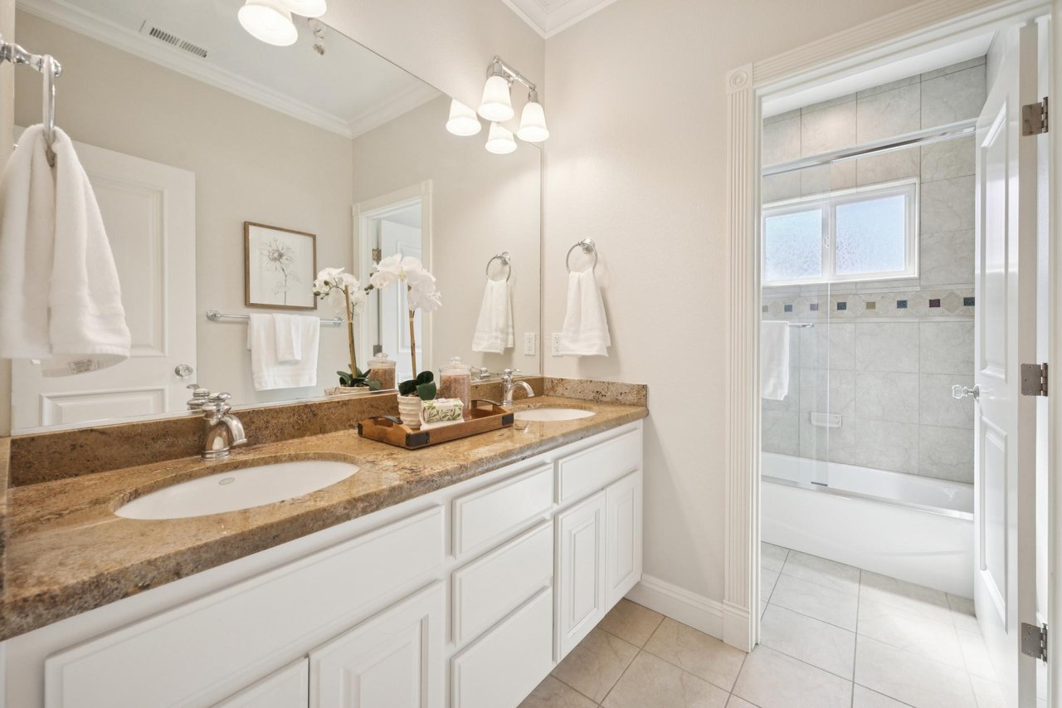
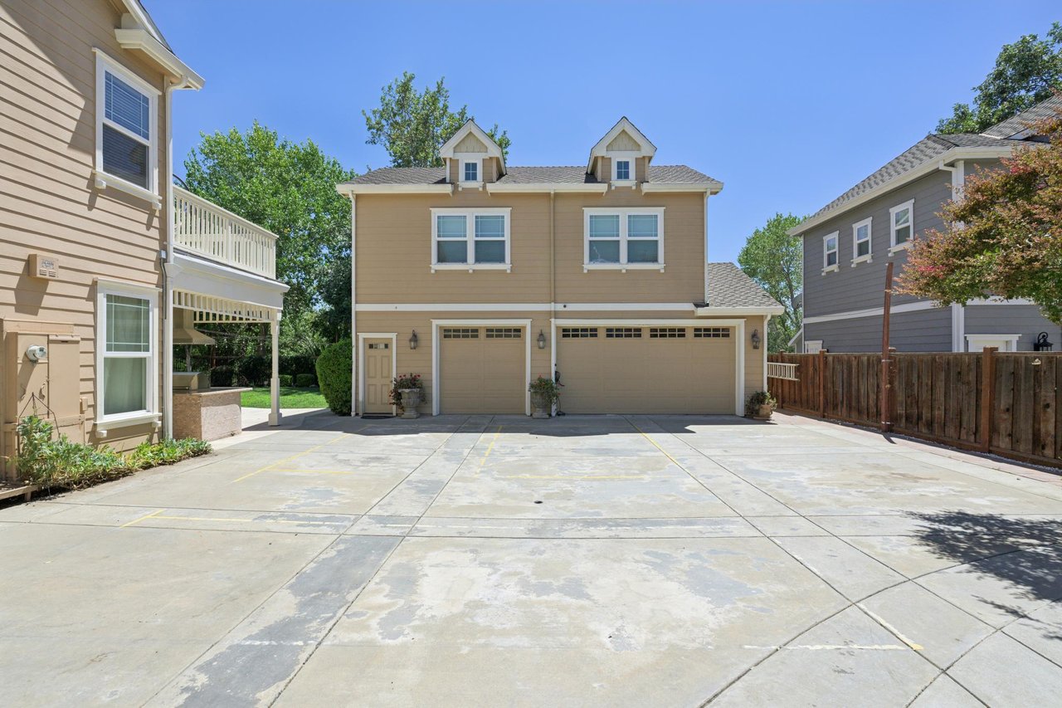
The main level also features a private guest suite with full bathroom, offering comfortable accommodations and excellent flexibility. Above the detached three-car garage, a fully equipped one bedroom, one bath ADU/apartment provides additional living space complete with its own kitchen, living room, bedroom, and bathroom.
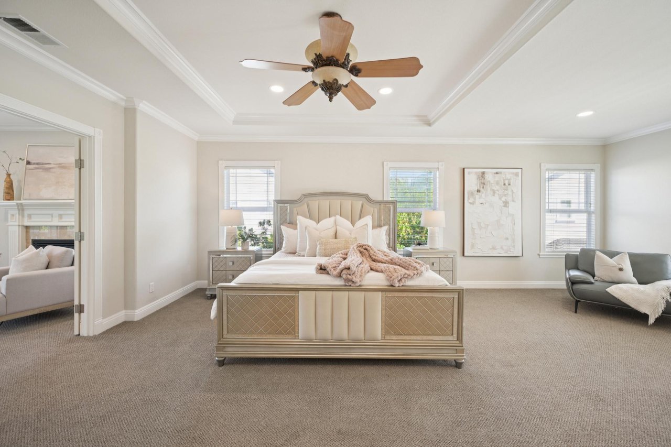
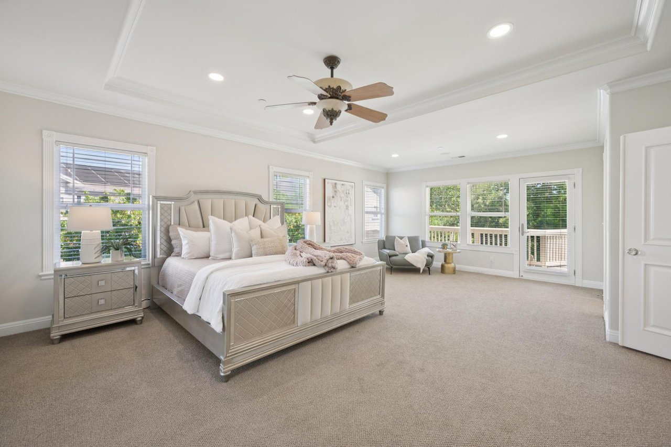
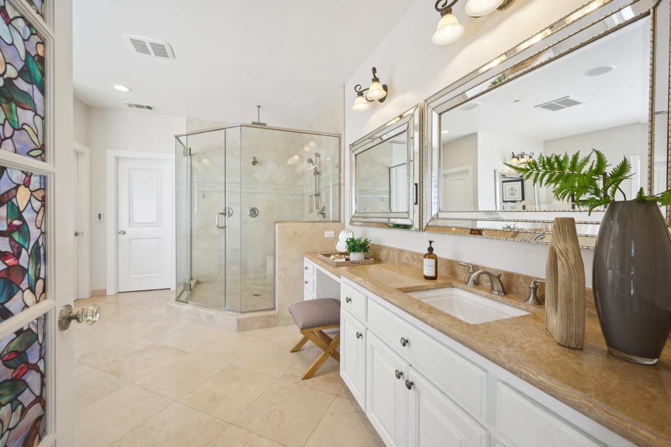
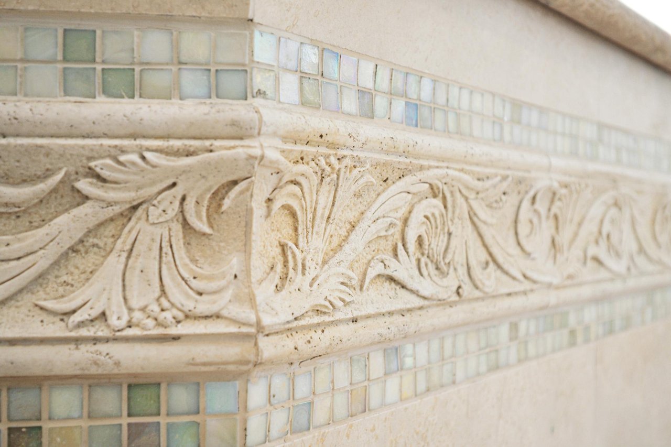
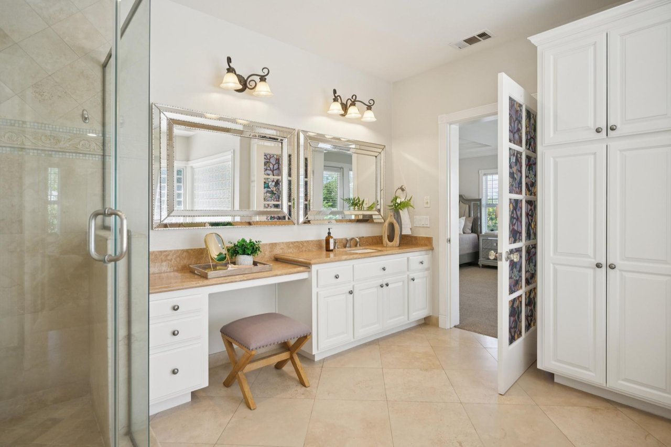
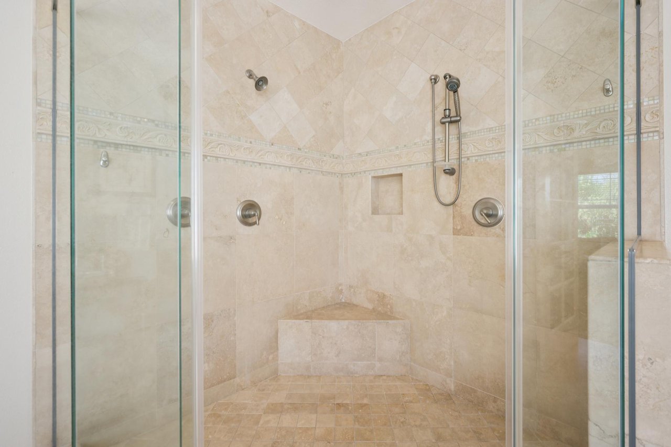
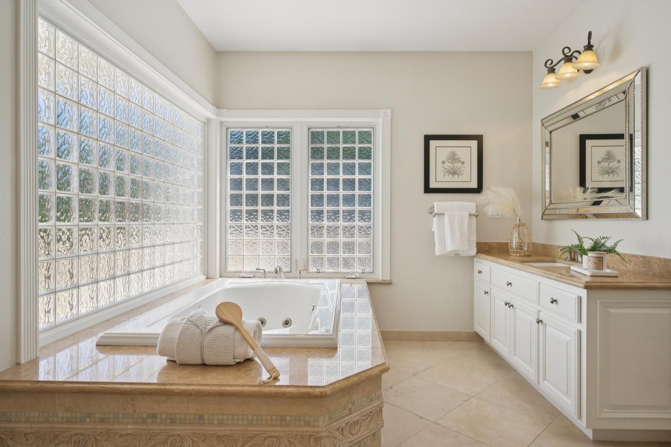
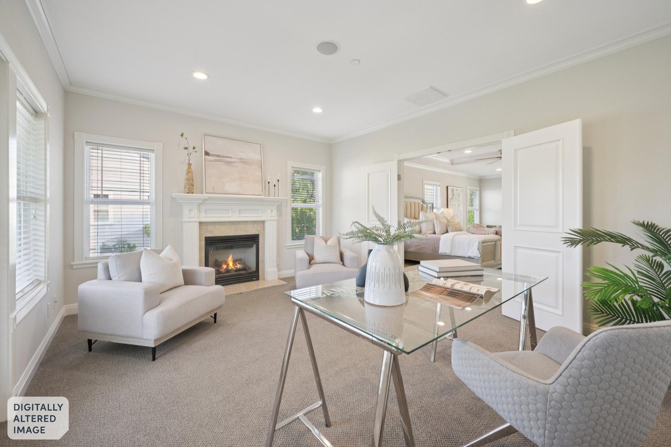
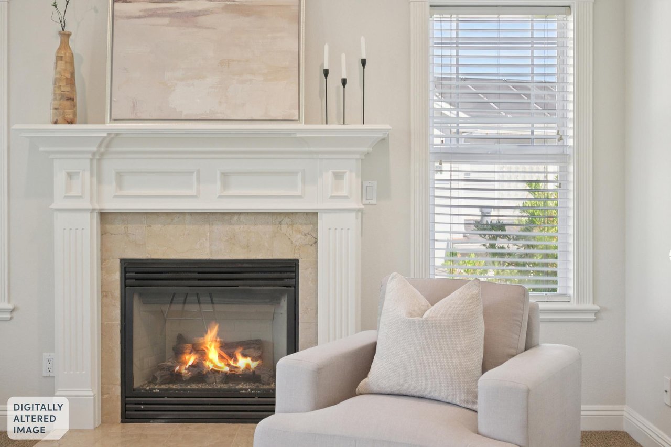
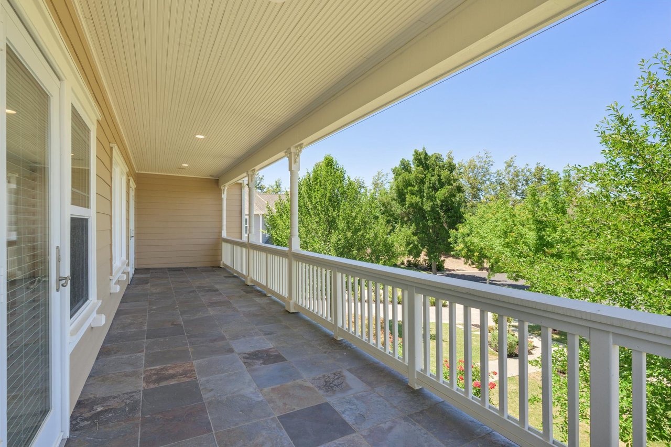
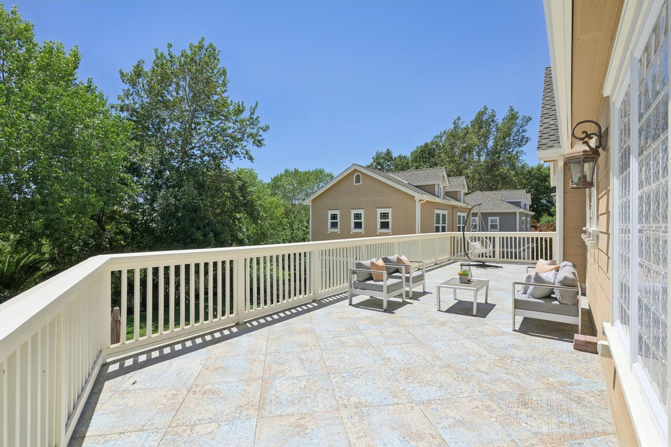
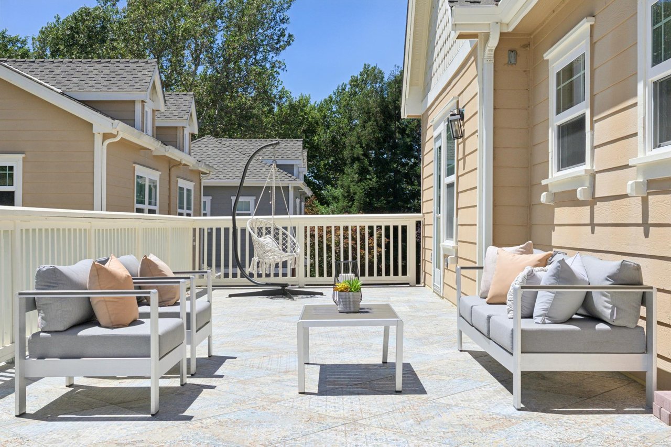
Upstairs, the luxurious primary suite serves as a private retreat. The spacious bedroom includes a sitting area, private study with fireplace, front and rear balconies, and abundant natural light. The spa-inspired primary bathroom features heated Turkish travertine flooring, dual granite vanities, soaking tub with heater and jets, oversized walk-in shower with multiple shower heads, and an expansive custom walk-in closet.
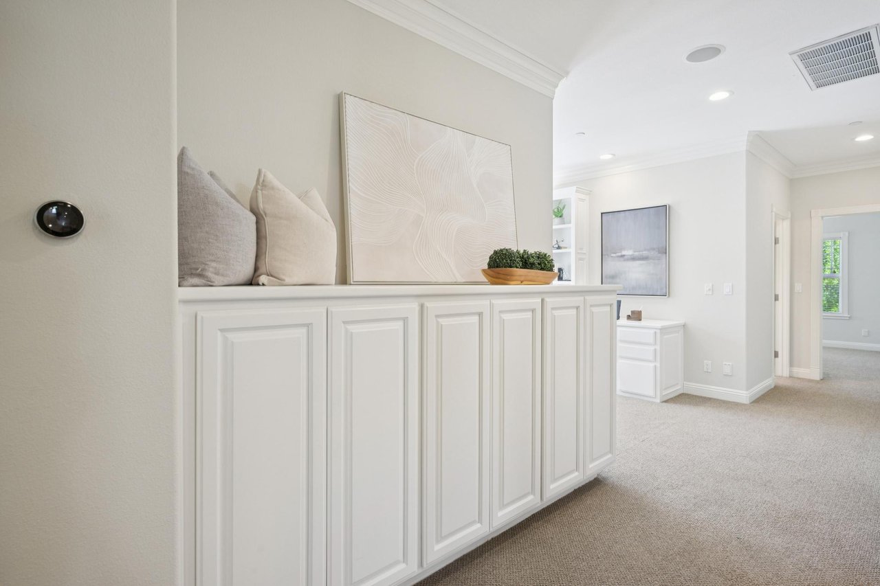
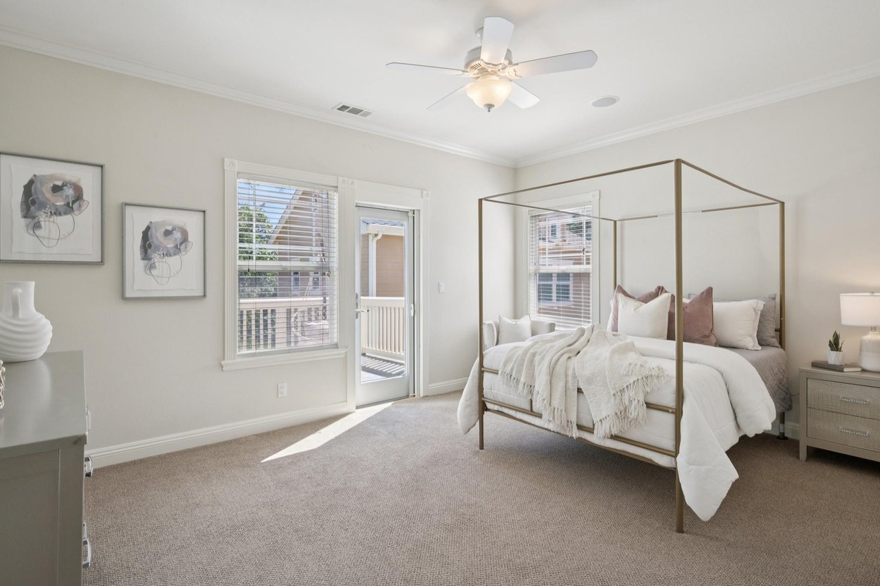
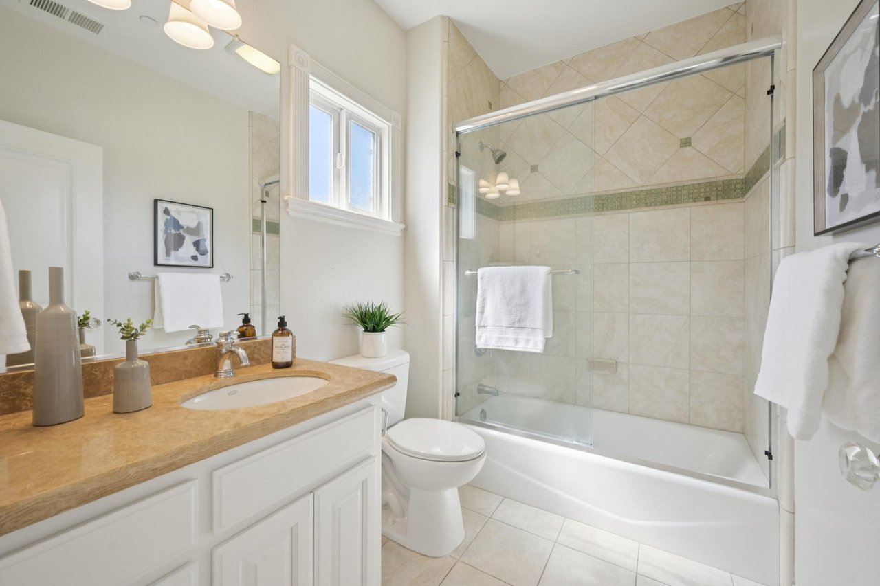
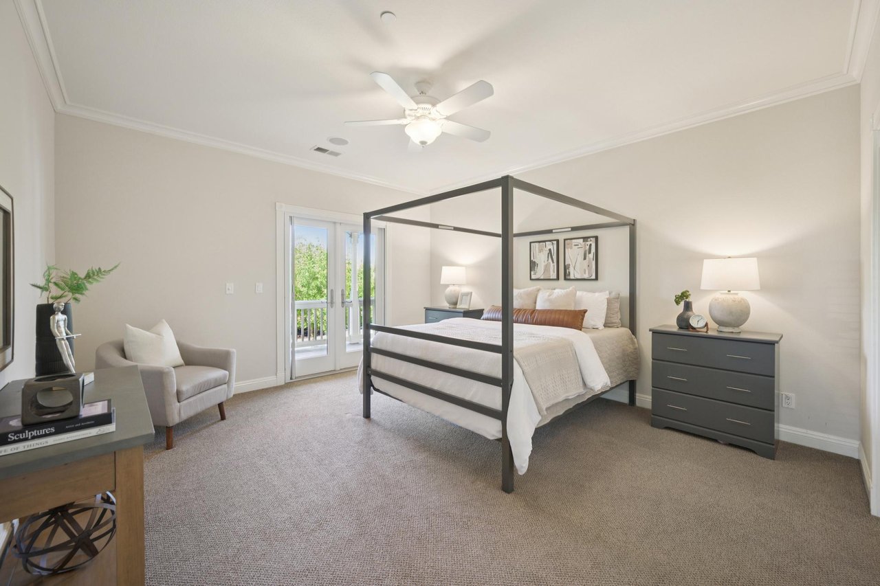
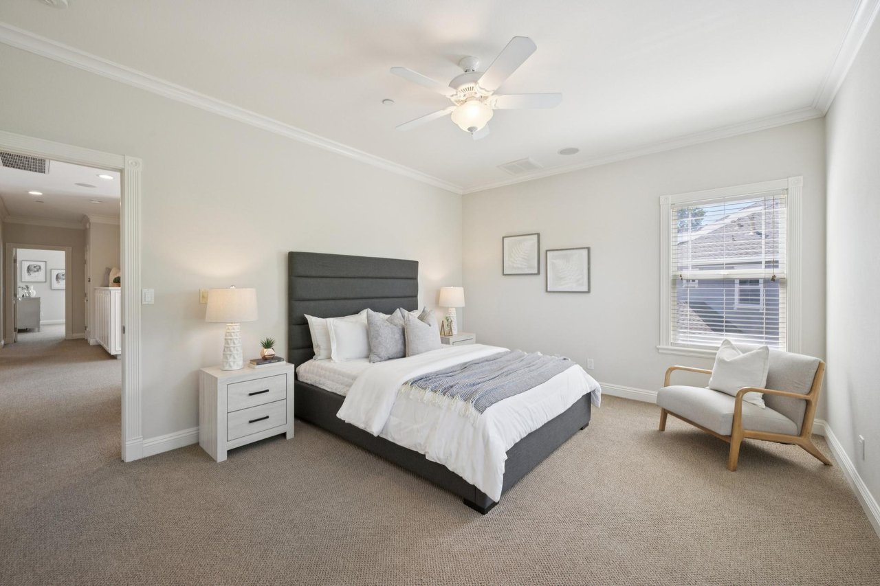
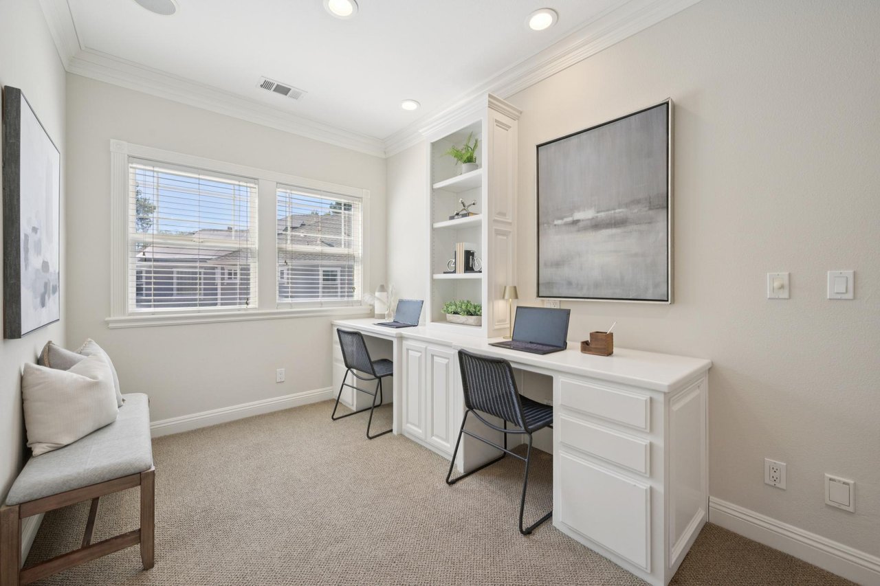
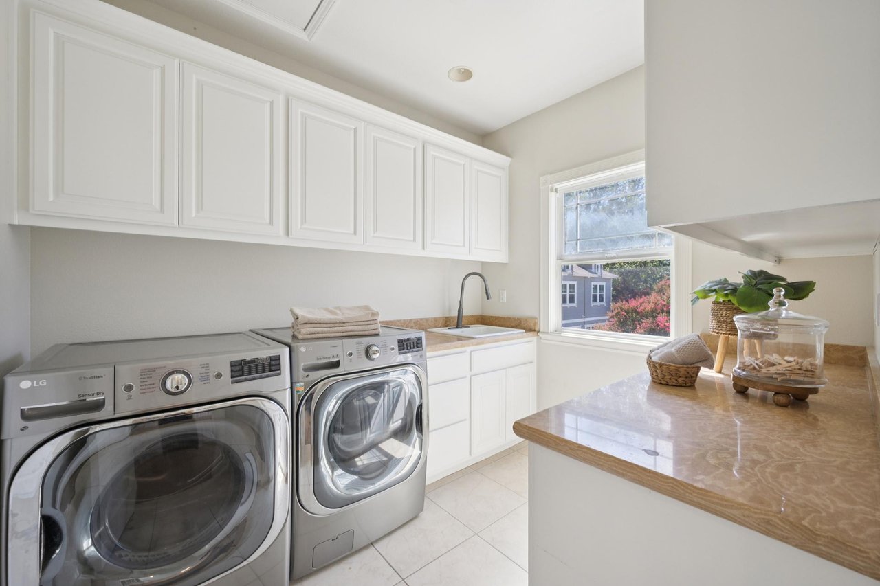
The remaining upstairs bedrooms are generously sized, including an additional en suite bedroom, while the loft with built-in workstations and spacious laundry room further enhance the home’s functionality.
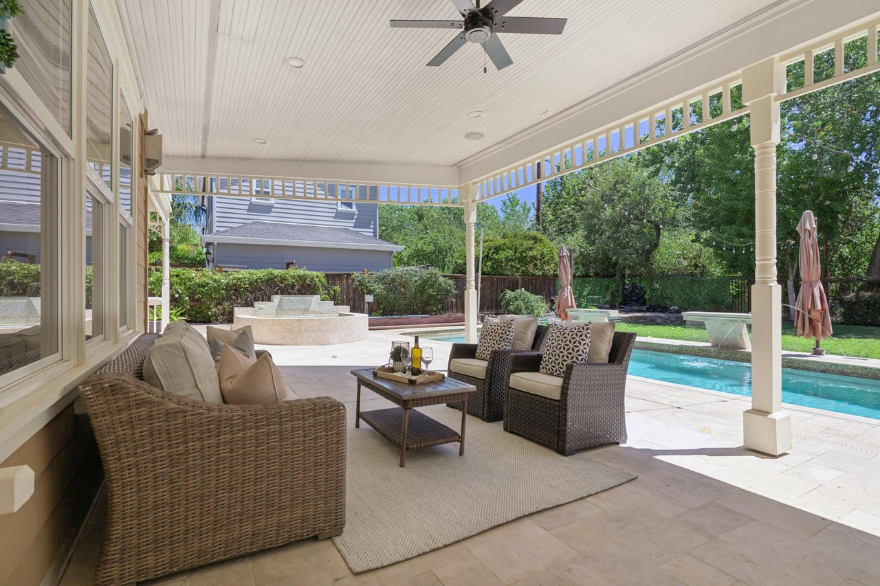
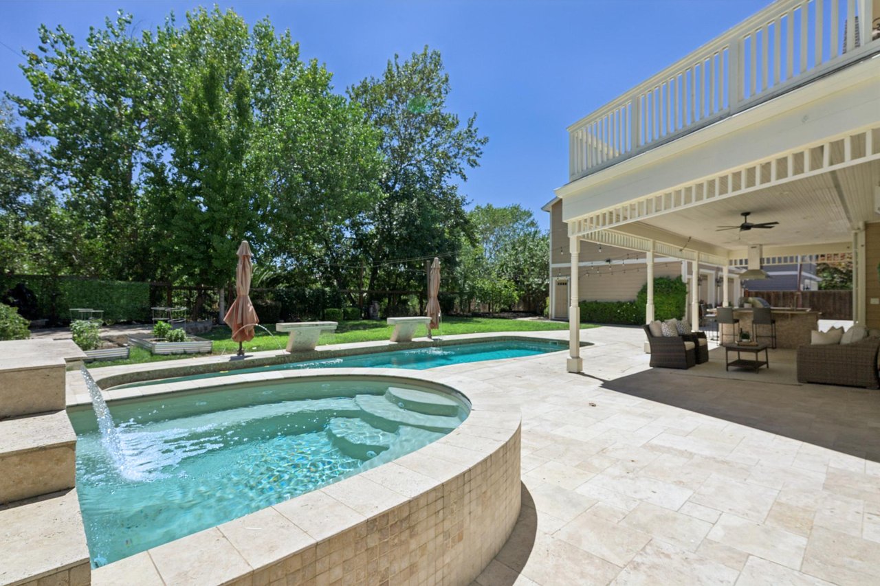
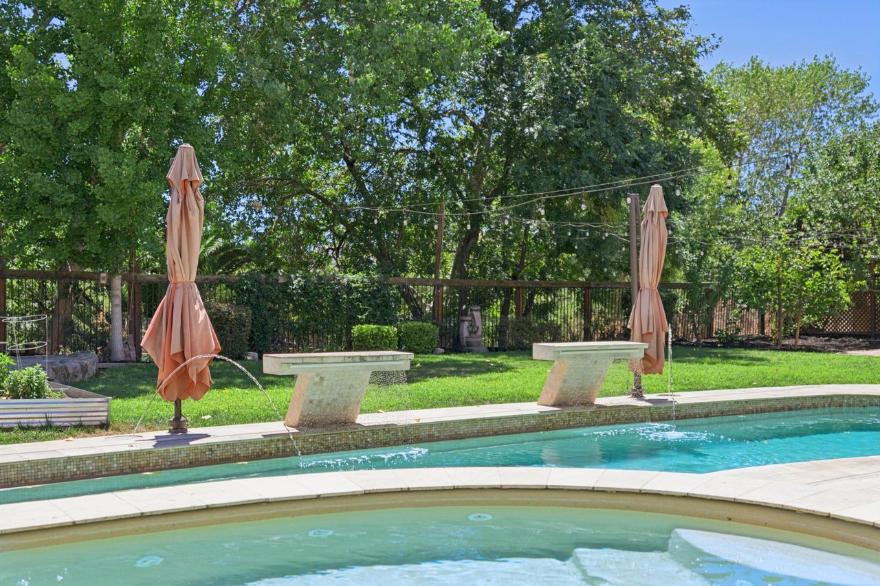
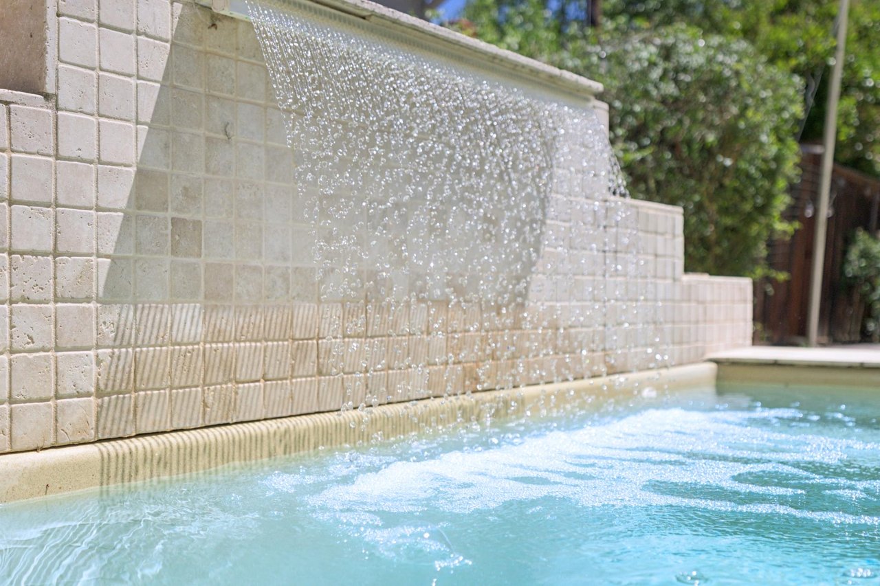
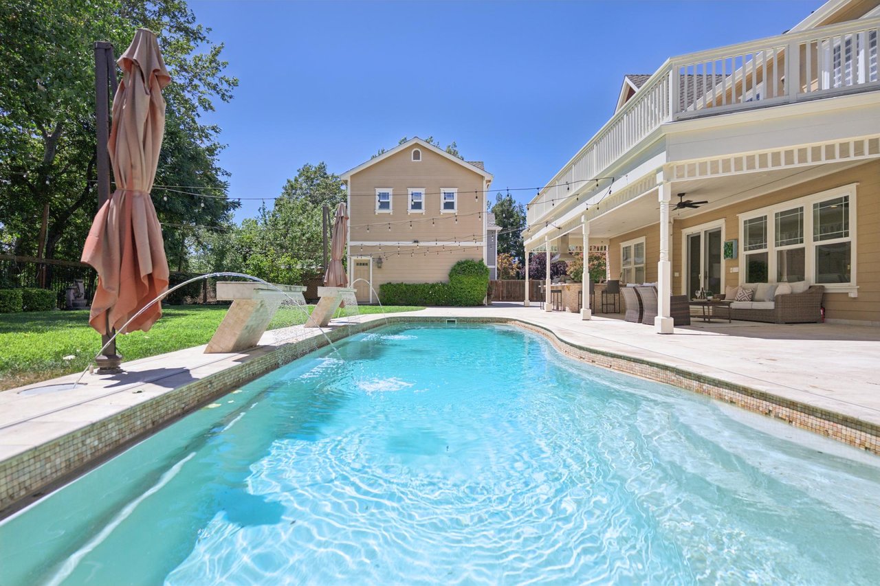
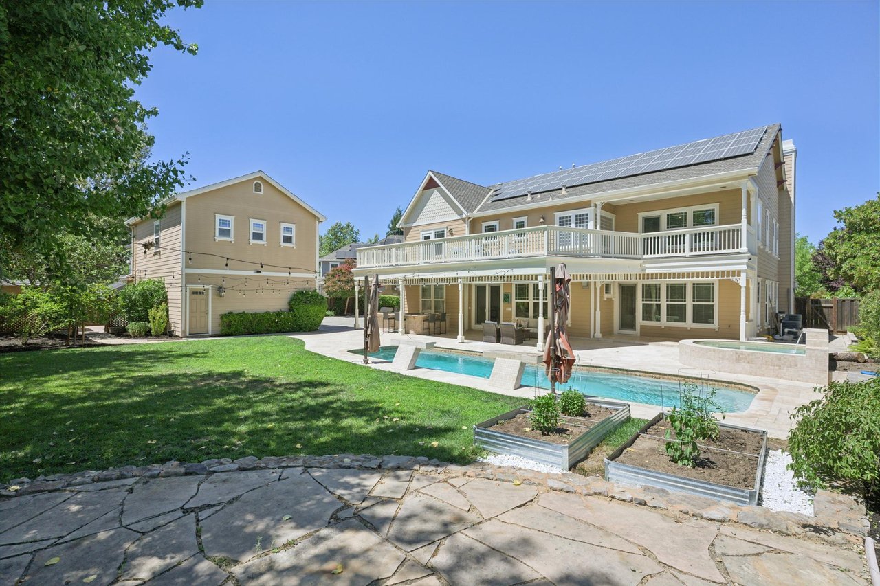
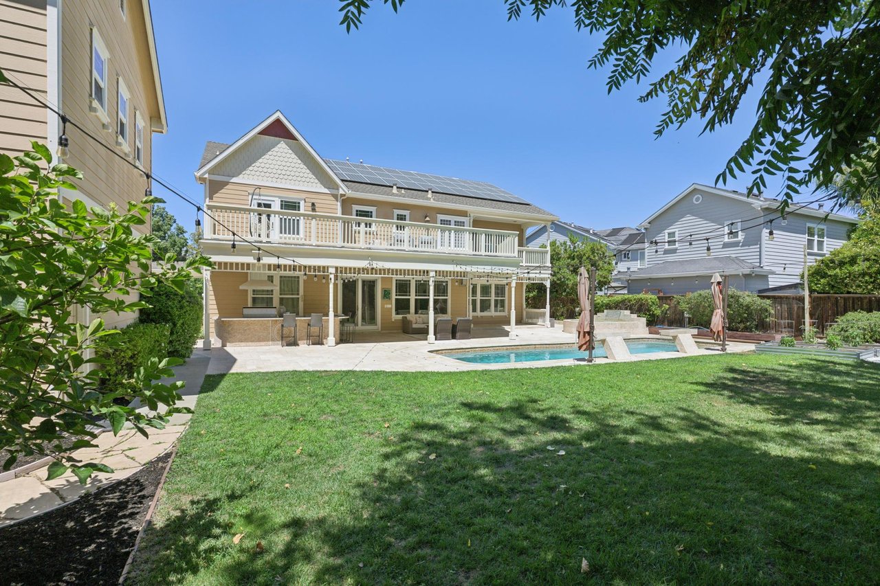
The backyard is truly one of the property’s defining features. Designed to feel like a private resort, it offers an exceptional collection of outdoor living spaces surrounded by mature landscaping and vineyard views. The sparkling pool features waterfalls, laminar water jets, solar heating, and a powered cover, while the adjacent spa creates the perfect place to unwind.
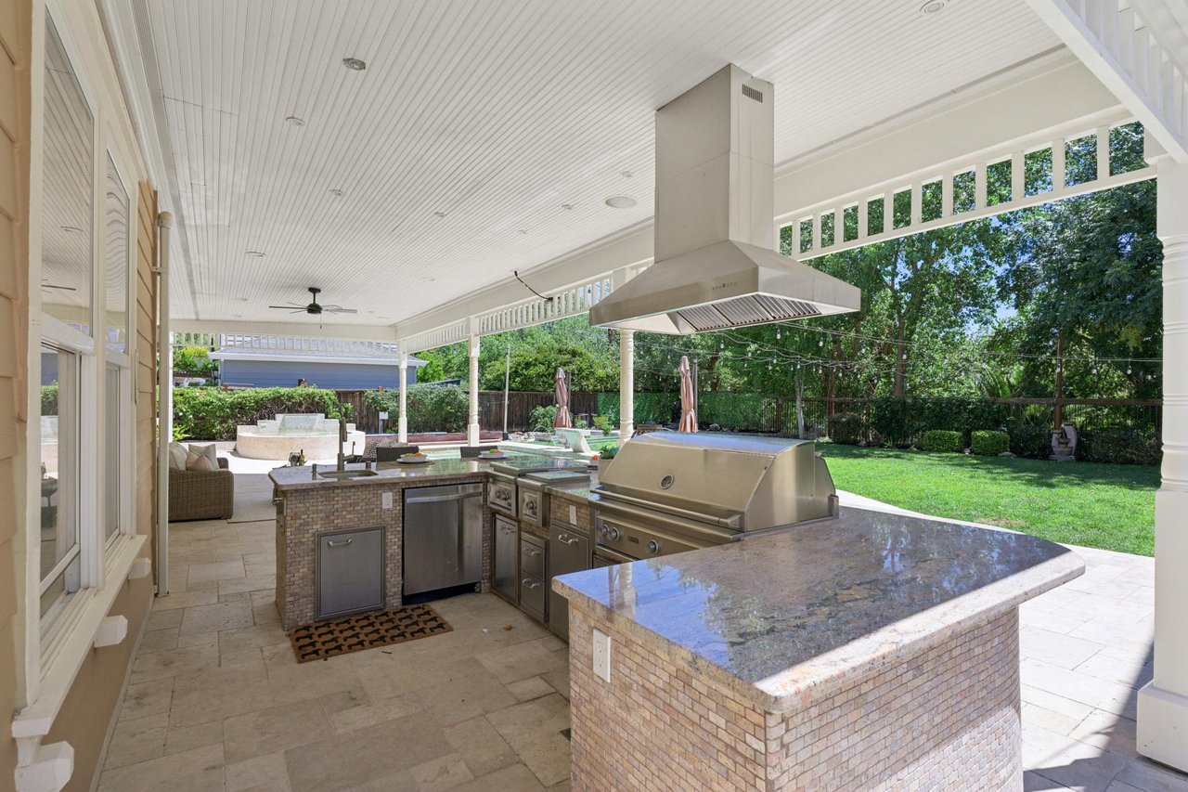
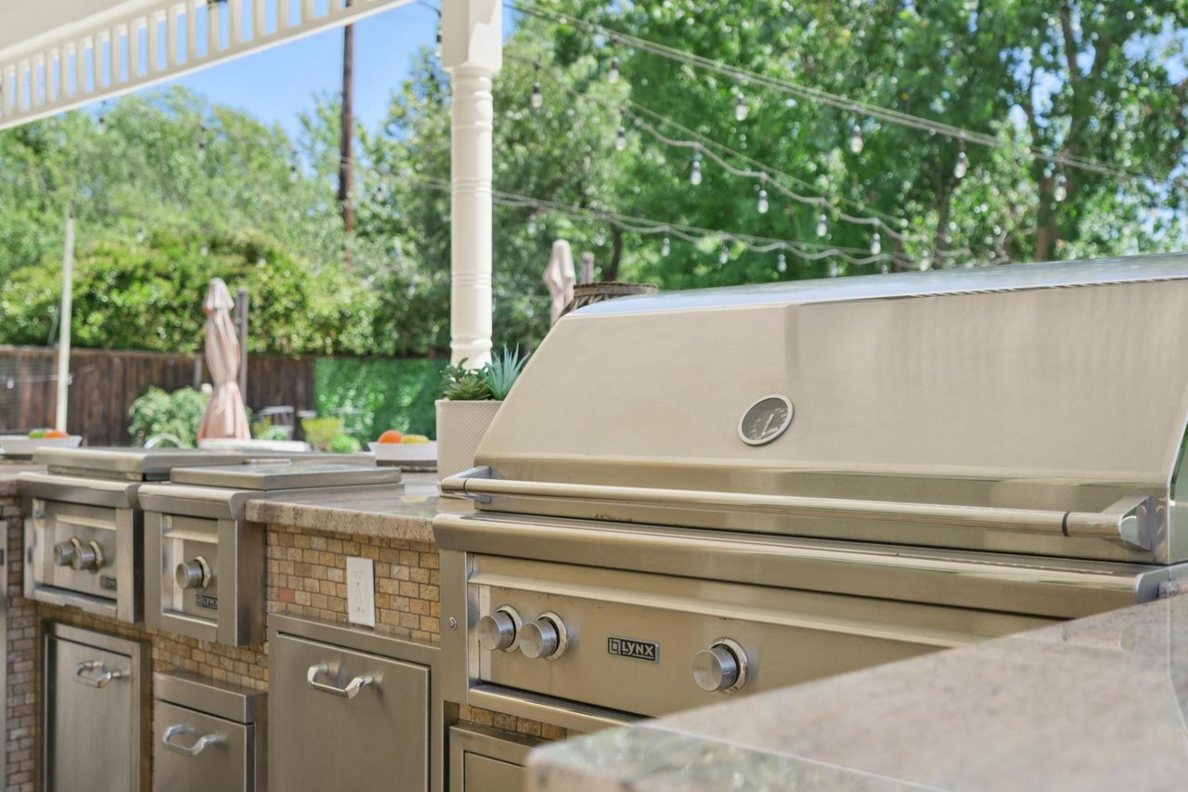
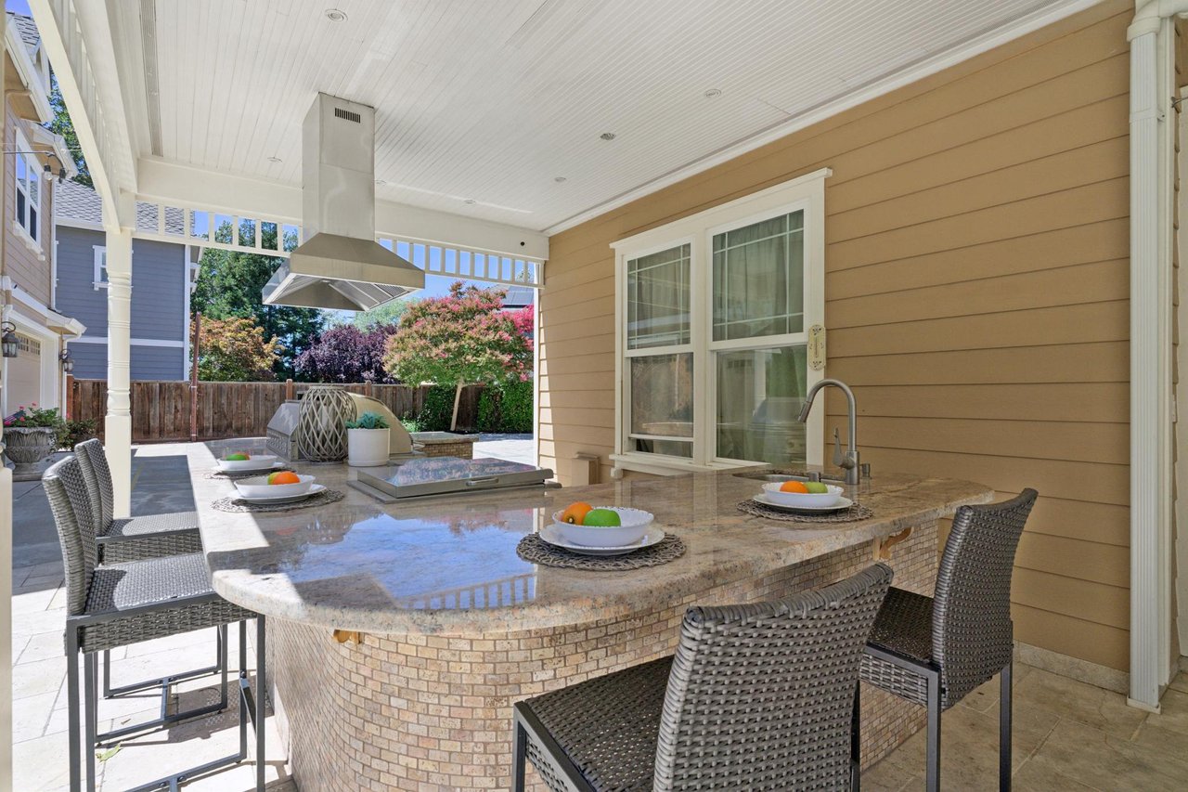
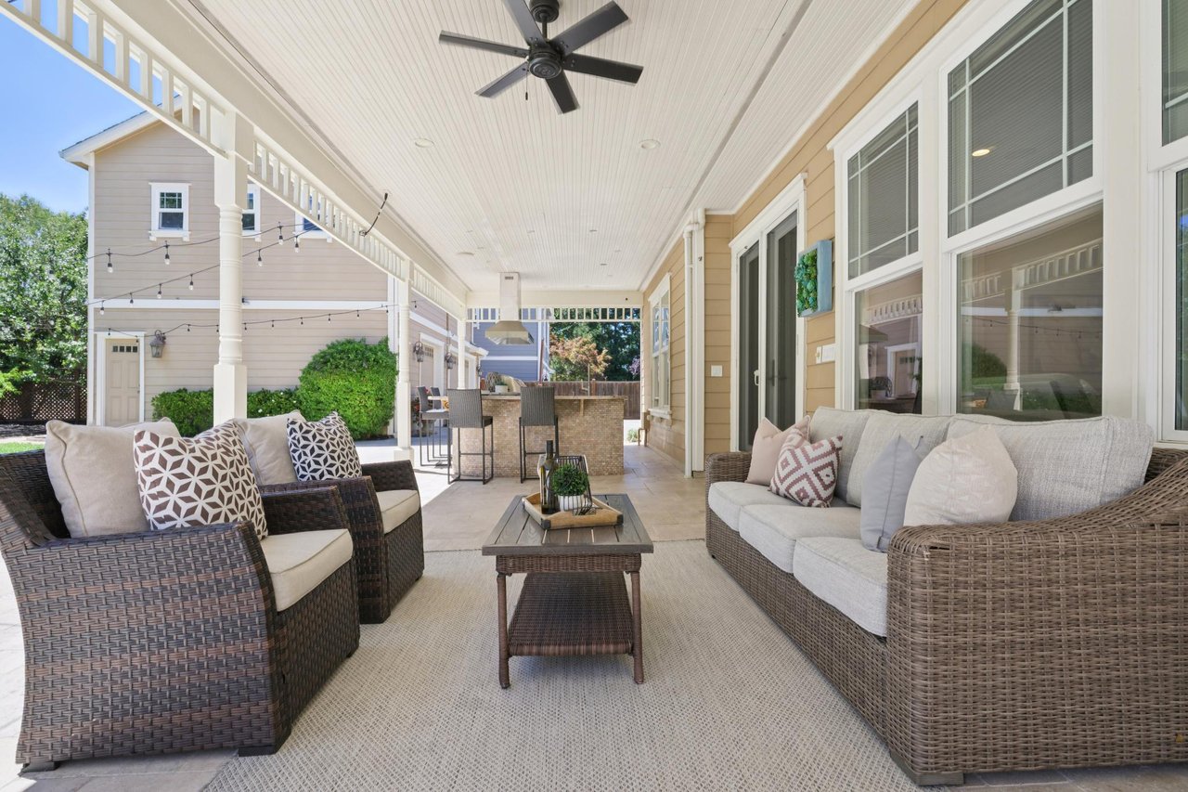
The fully equipped outdoor kitchen is ready for everything from intimate dinners to large gatherings, featuring premium Lynx appliances, granite countertops, bar seating, built-in storage, sink, dishwasher, oven, side burner, wok burner, and professional exhaust system. Covered patios, expansive hardscape, lawn areas, decorative stonework, and mature fruit trees create multiple inviting spaces for relaxing and entertaining throughout the year.
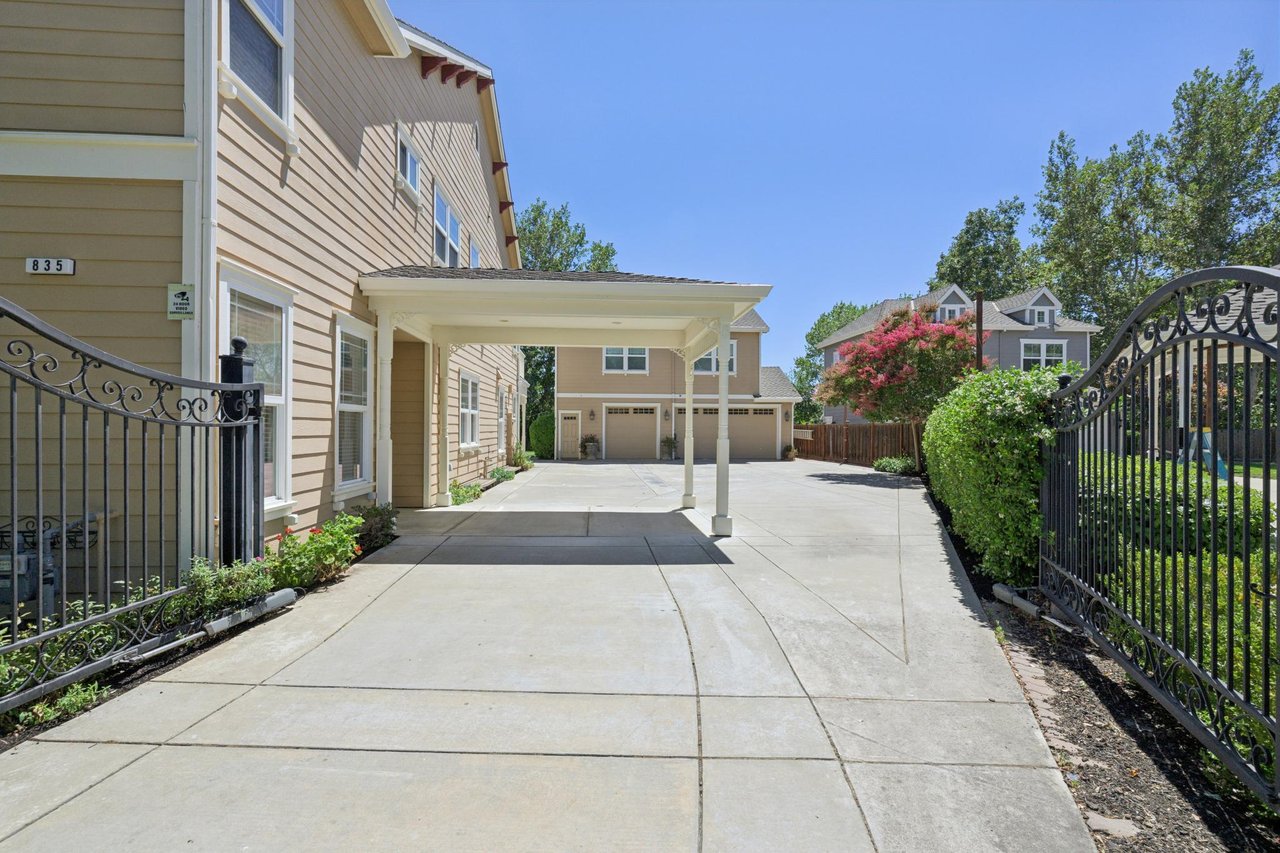
Modern efficiency complements luxury with an owned 10.4 kW solar system, EV charging capability, dual-zone HVAC, oversized gated driveway with room for additional vehicles, boat, or trailer parking, and no HOA.
Located close to Sycamore Grove Park, Livermore’s celebrated wineries, downtown restaurants and shopping, Highway 84, Interstate 580, and the ACE Train, this exceptional luxury home offers a rare opportunity to enjoy refined living in one of Livermore’s most desirable settings. Homes of this caliber, location, and versatility seldom become available.

Broker Associate and Team Leader for The 680 Group