3 Beds 3 Baths 2,450 Sq.Ft. 0.18 Acres
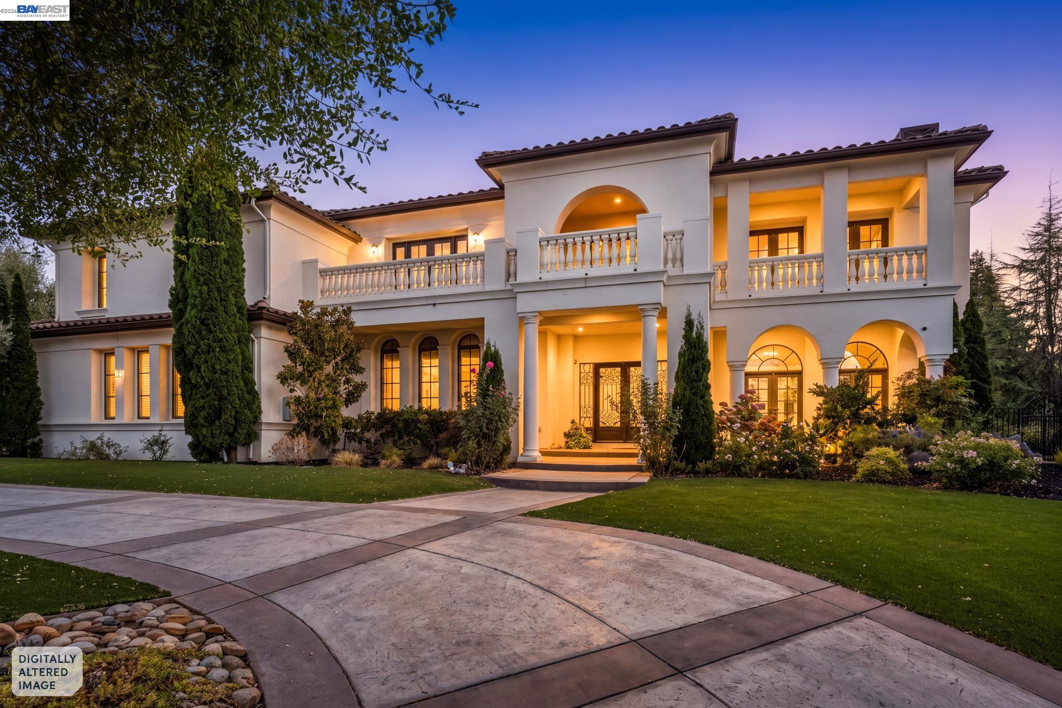
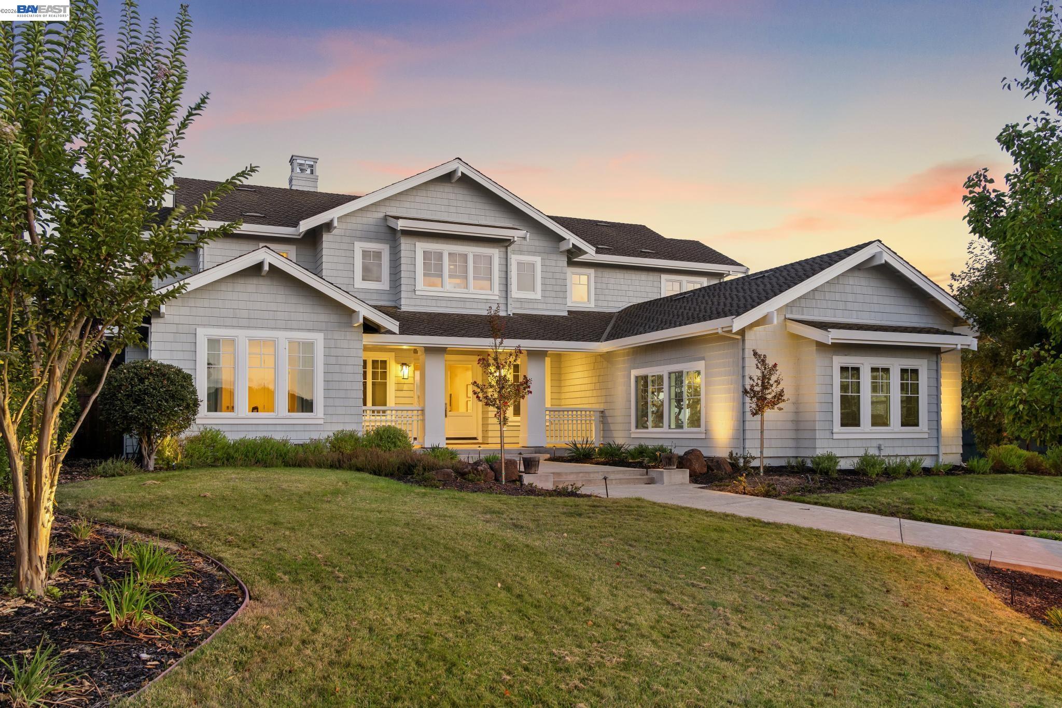
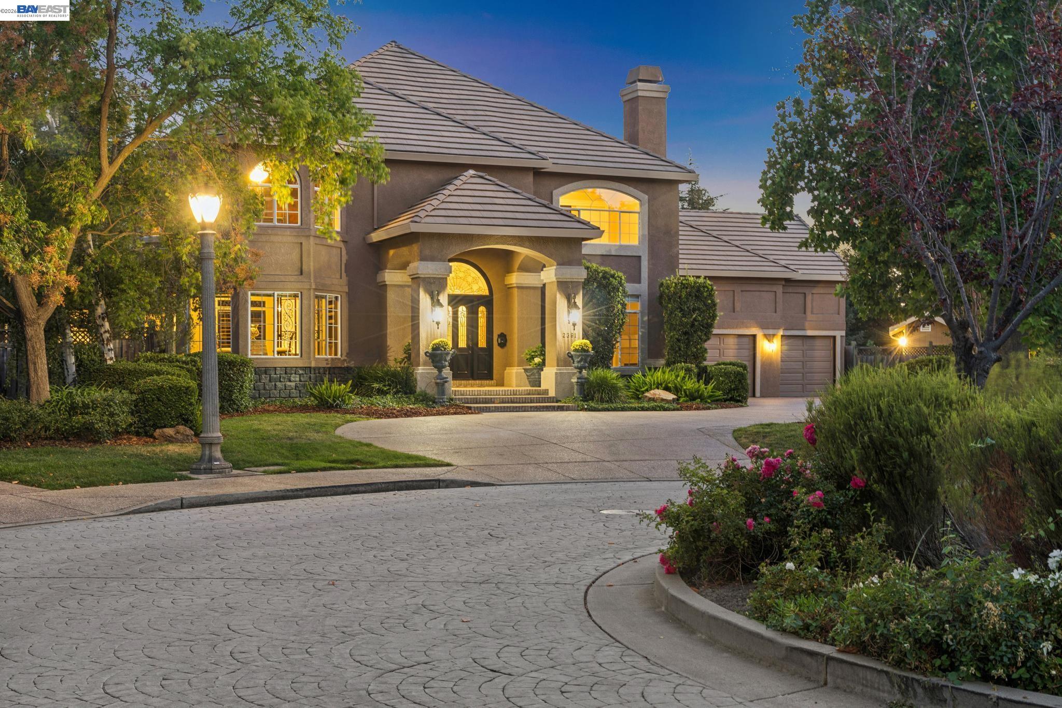
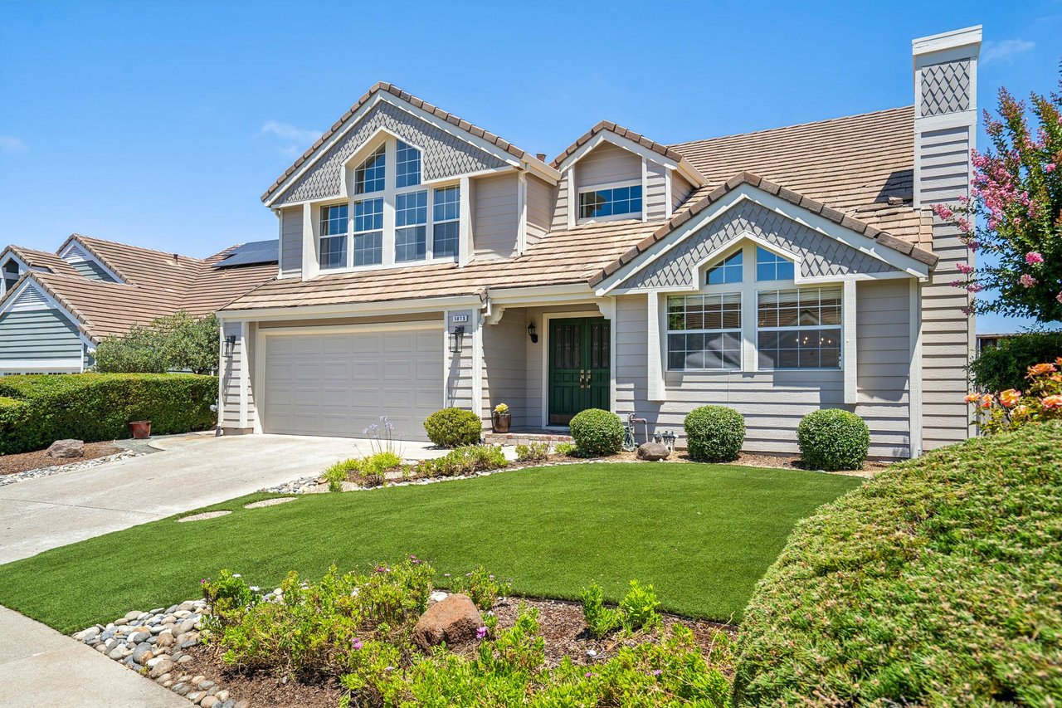
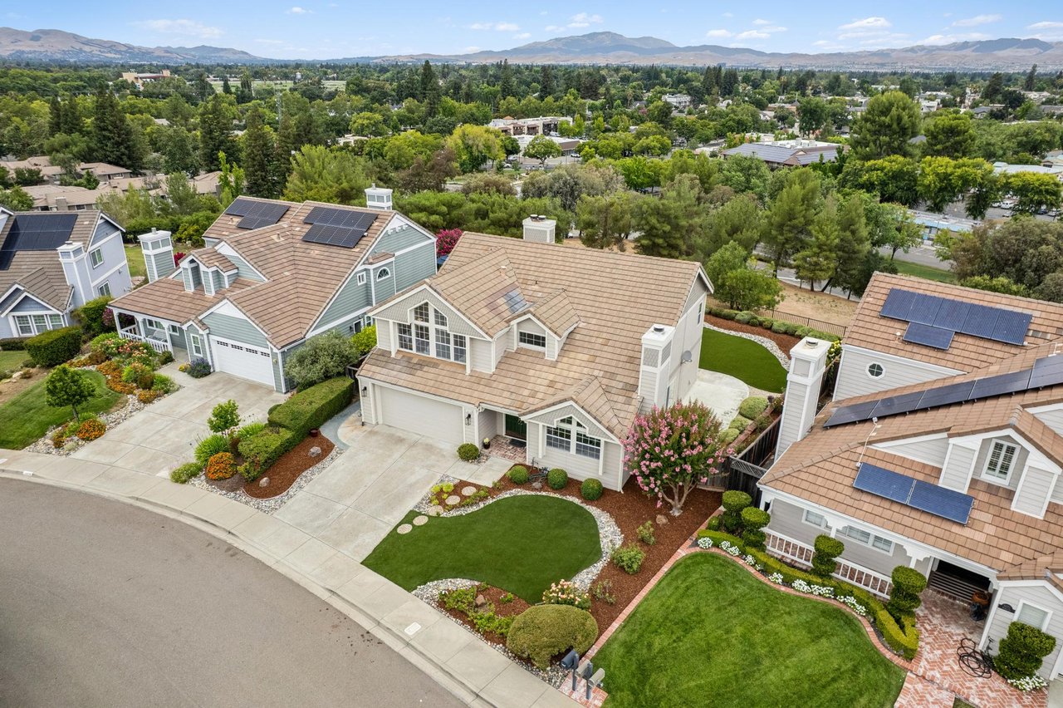
Some homes make an impression the moment you arrive. Others continue to surprise you with every room, every view, and every thoughtfully designed space. Perched high in the Pleasanton Hills, this beautifully updated residence does both, combining timeless architecture, abundant natural light, and breathtaking panoramic views into a home that feels both sophisticated and welcoming.
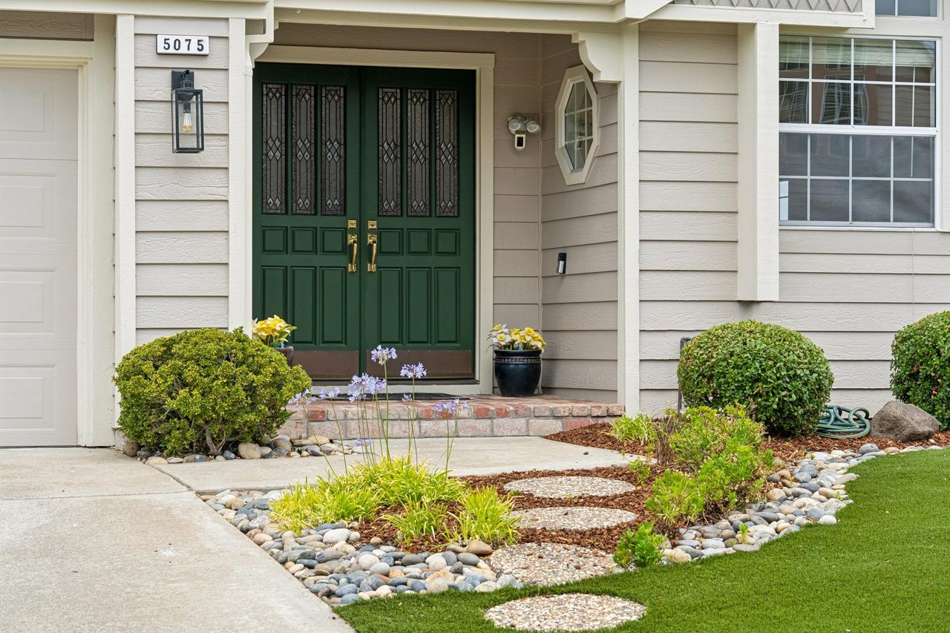
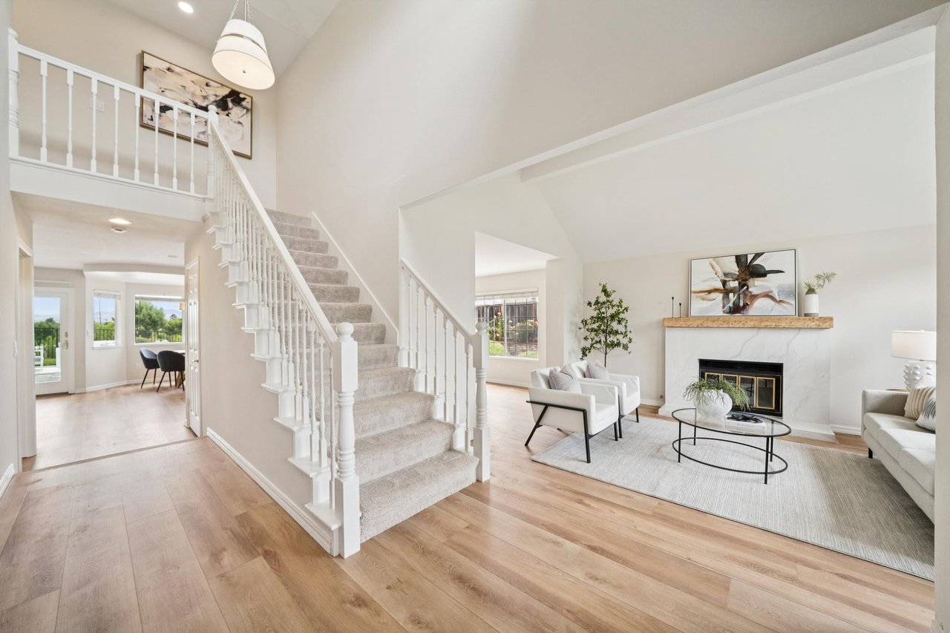
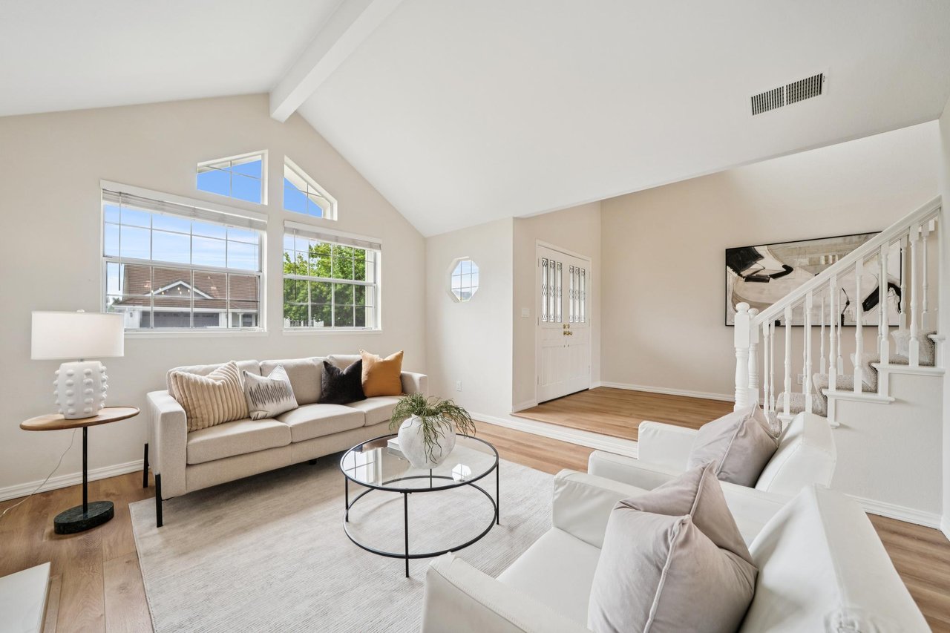
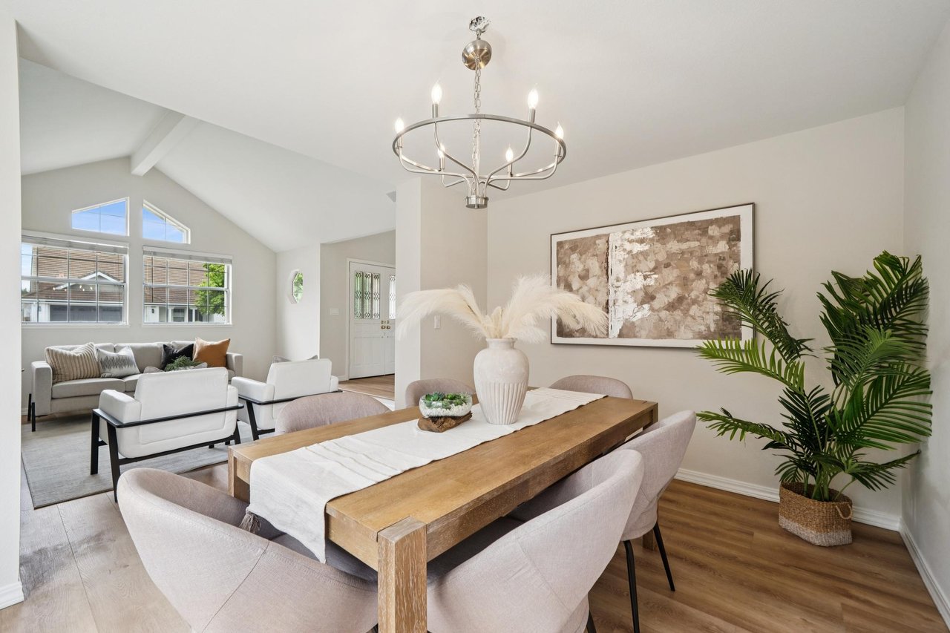
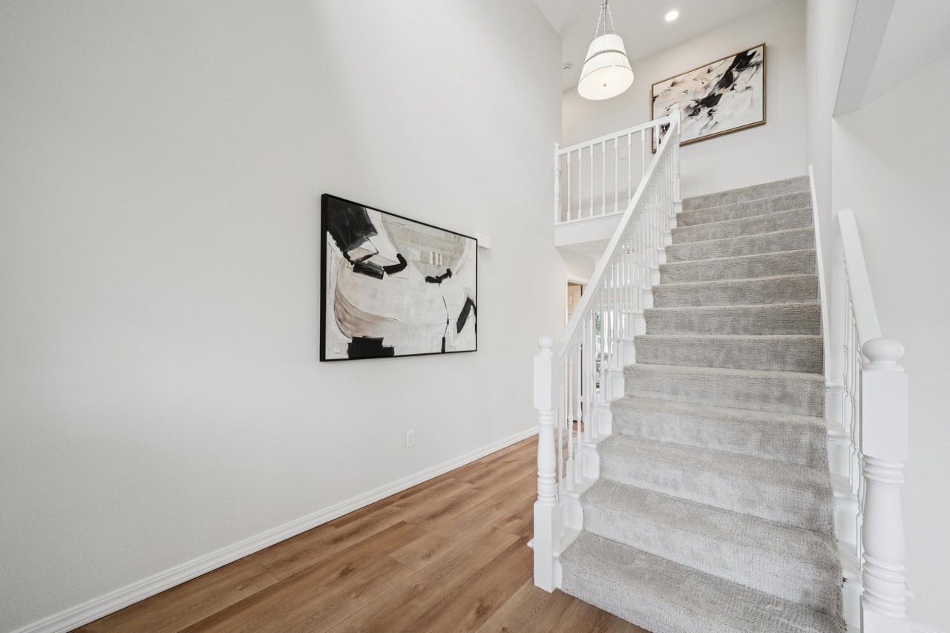
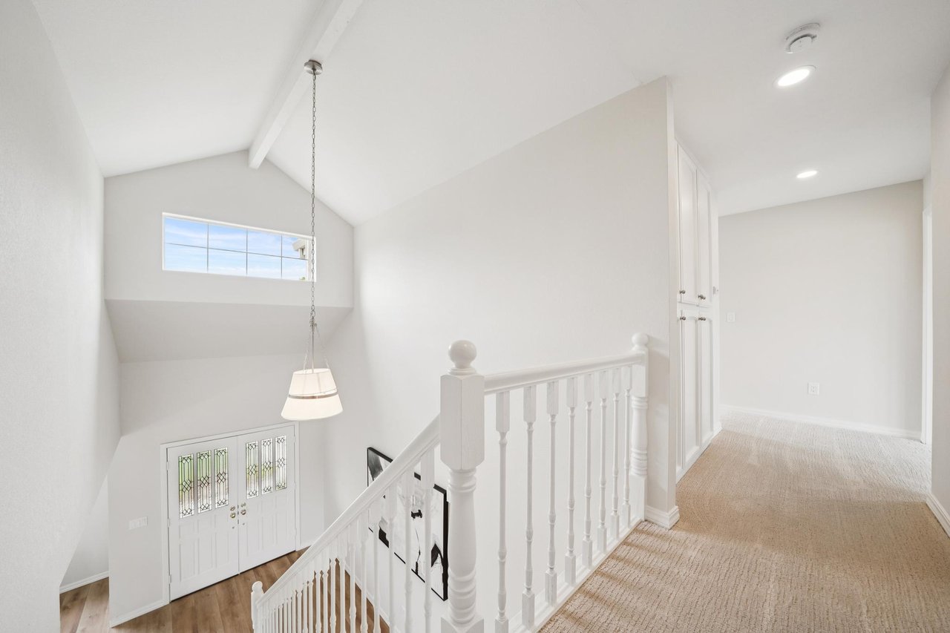
Behind the elegant double-door entry, a dramatic two-story foyer sets the tone for the home’s open and airy design. Soaring ceilings, expansive windows, fresh designer finishes, and hardwood-style luxury vinyl plank flooring create an inviting atmosphere filled with warmth and light. Every space has been carefully updated while preserving the home’s timeless character, resulting in interiors that feel both refined and comfortable.
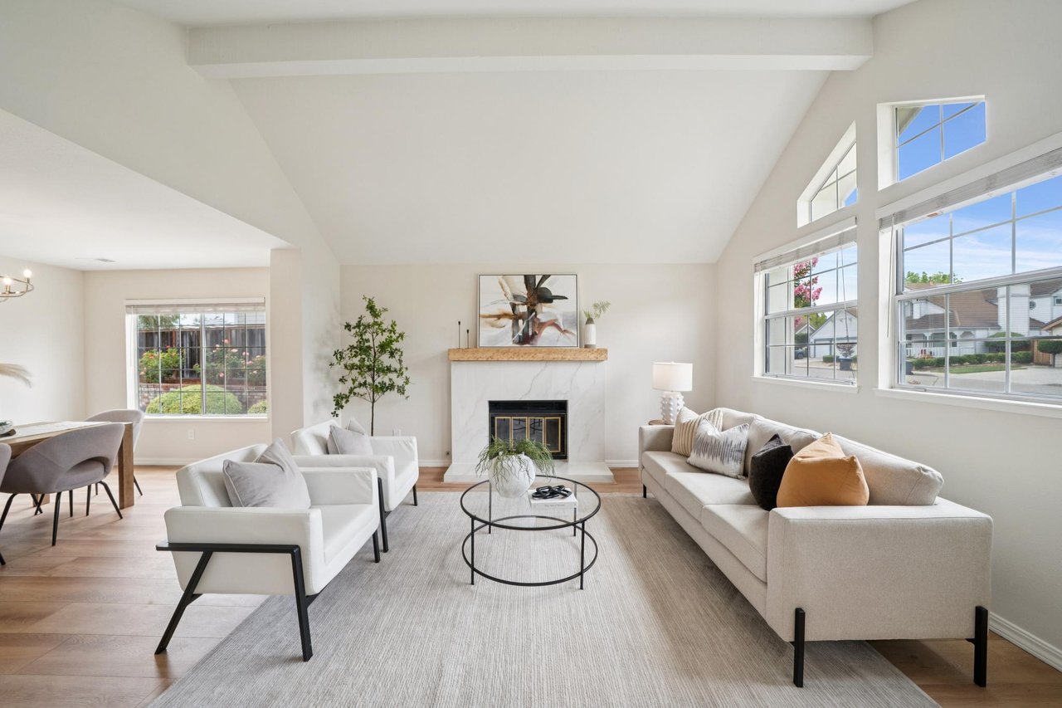
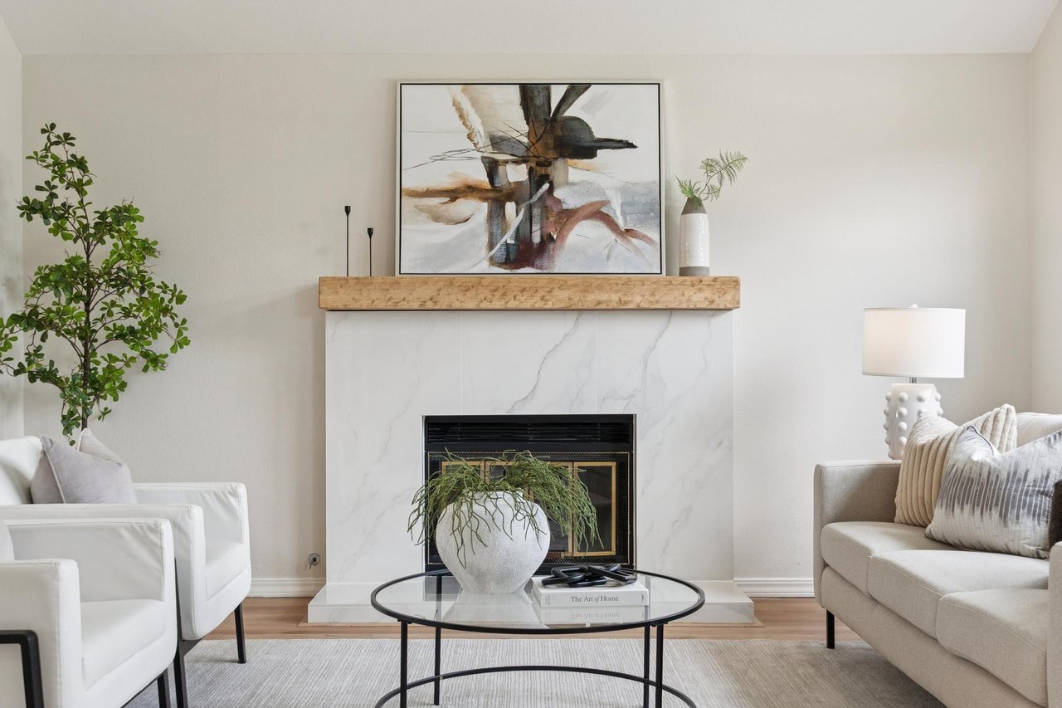
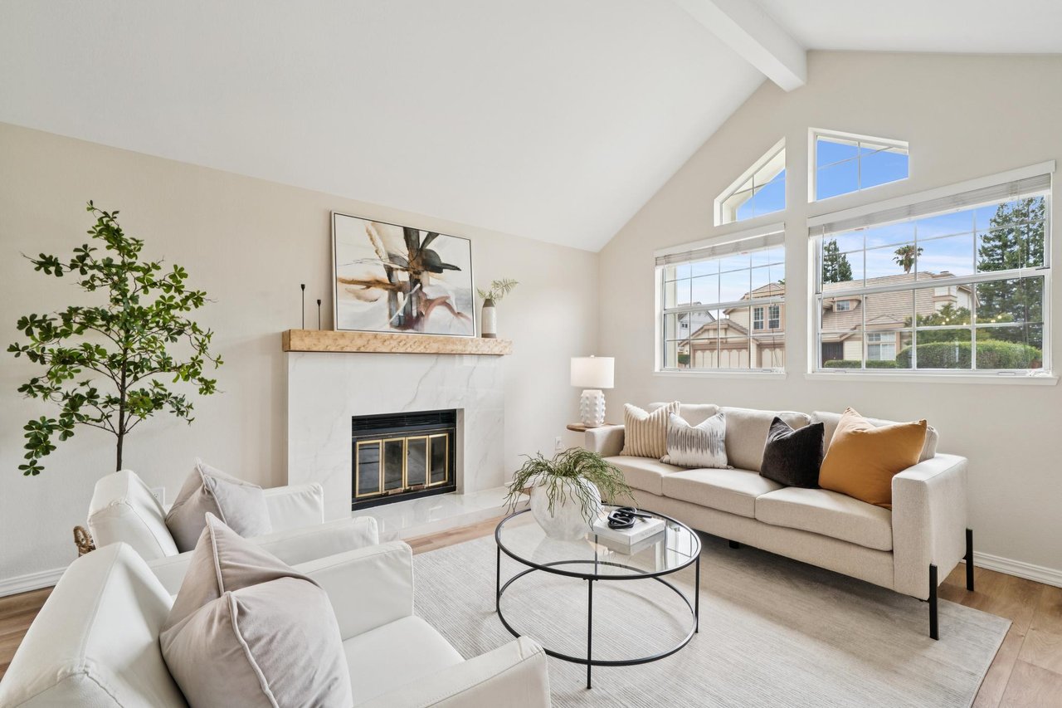
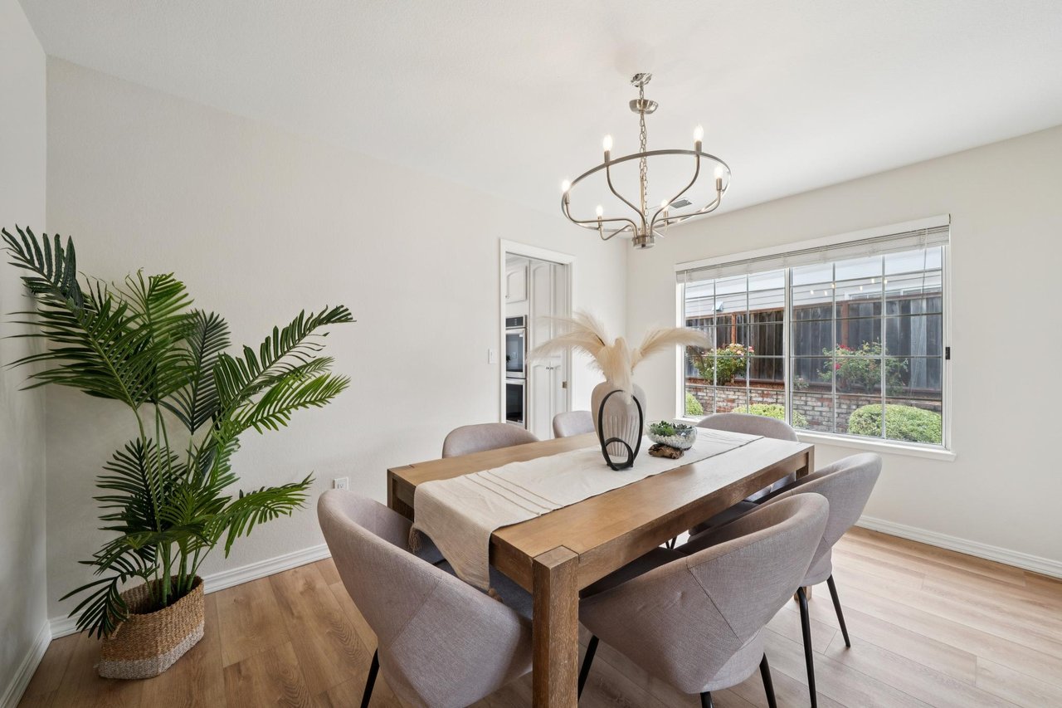
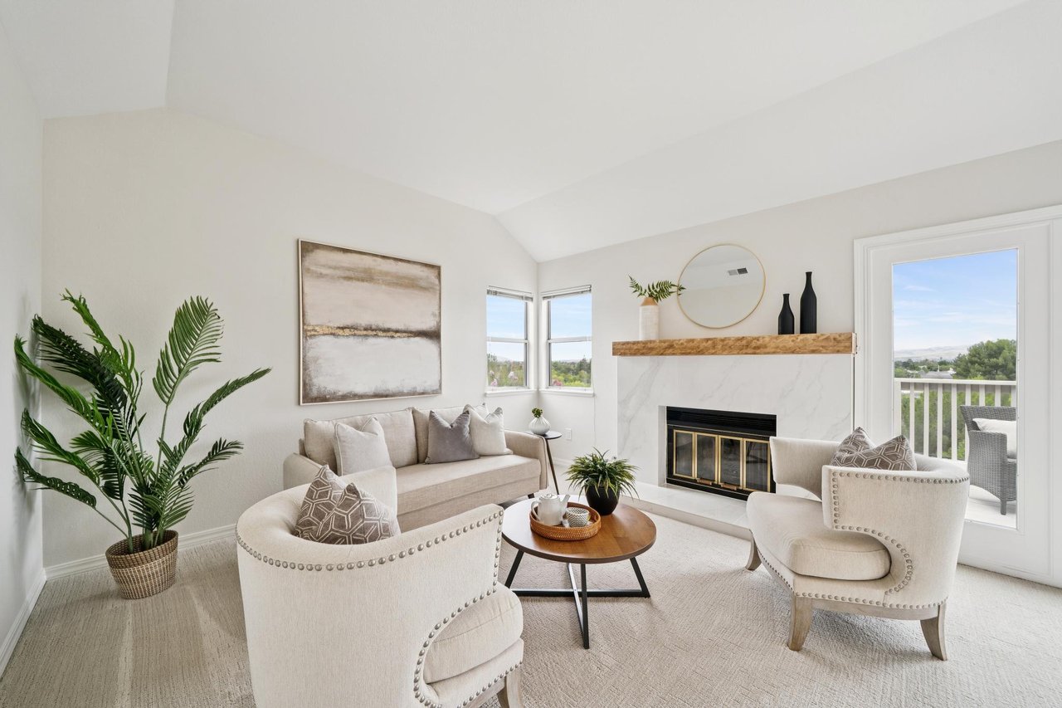
The formal living room is highlighted by vaulted ceilings and a marble fireplace, offering an elegant space for conversation, celebrations, or simply relaxing with a favorite book. Nearby, the formal dining room provides an inviting setting for everything from intimate dinners to holiday gatherings beneath a custom designer light fixture.
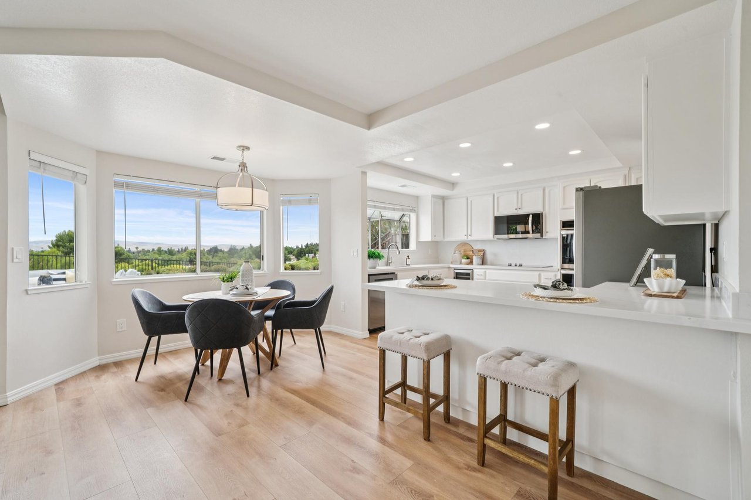
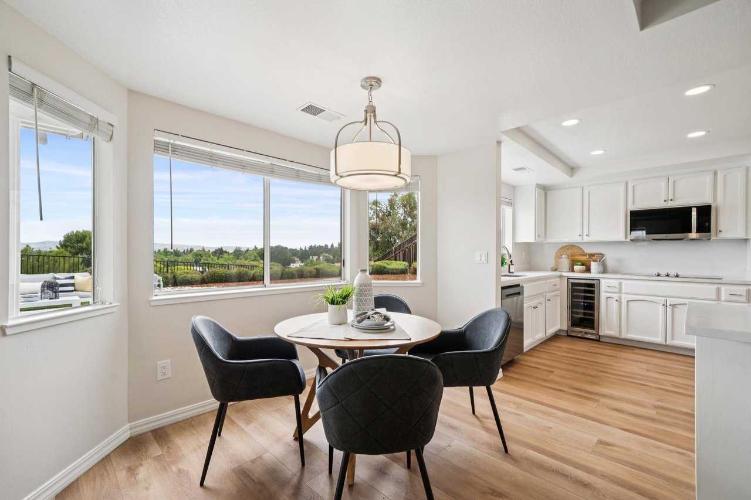
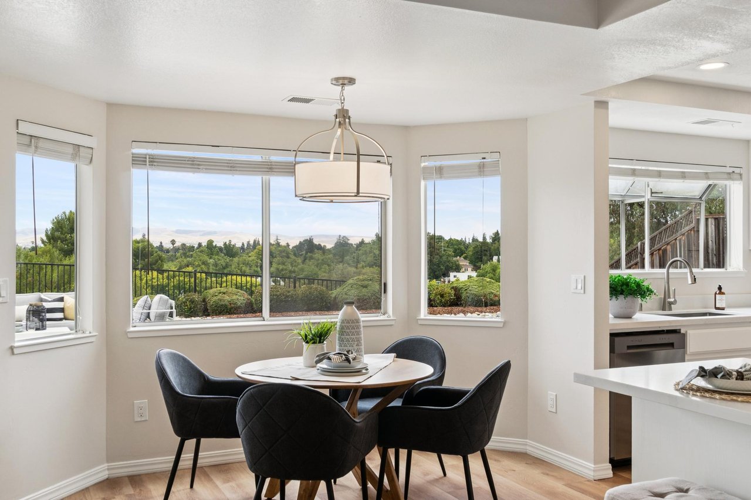
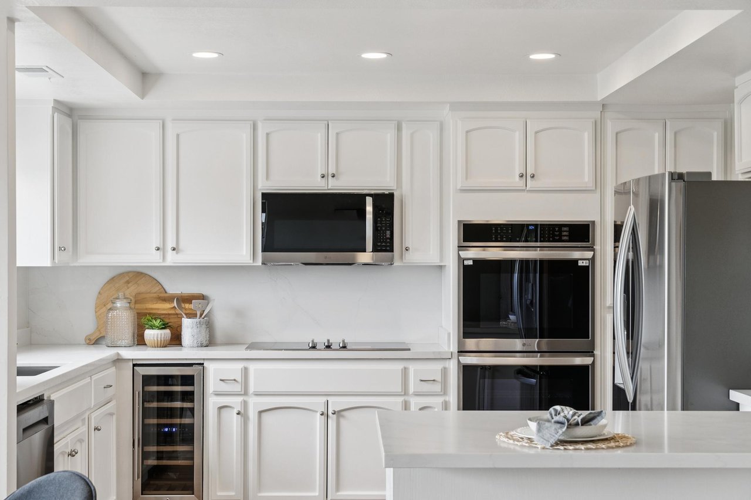
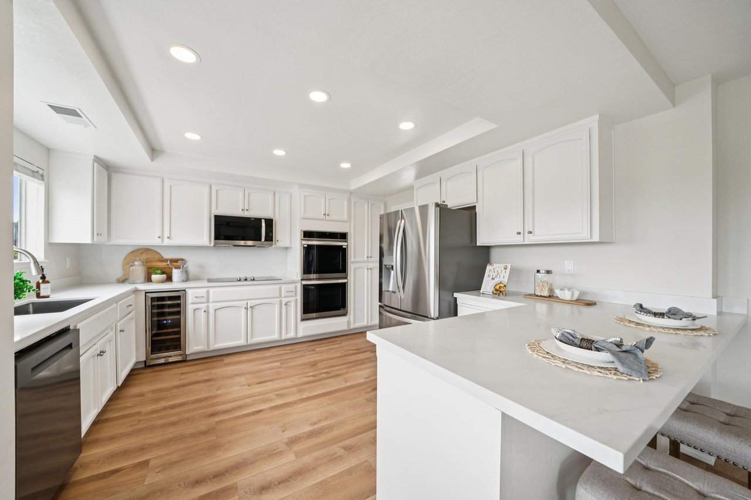
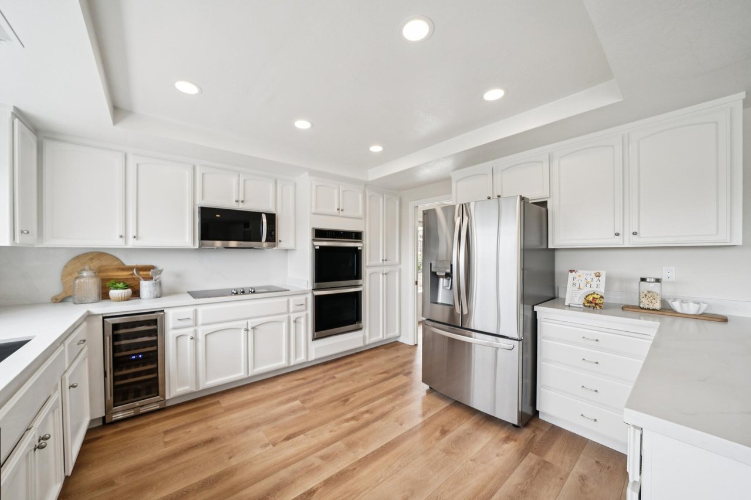
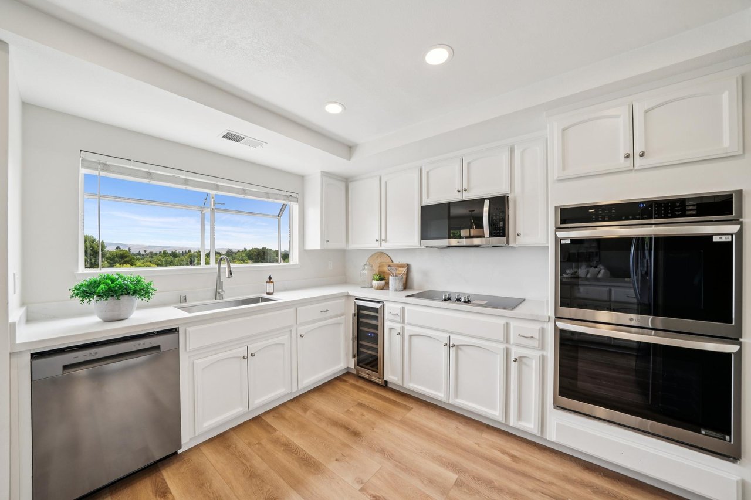
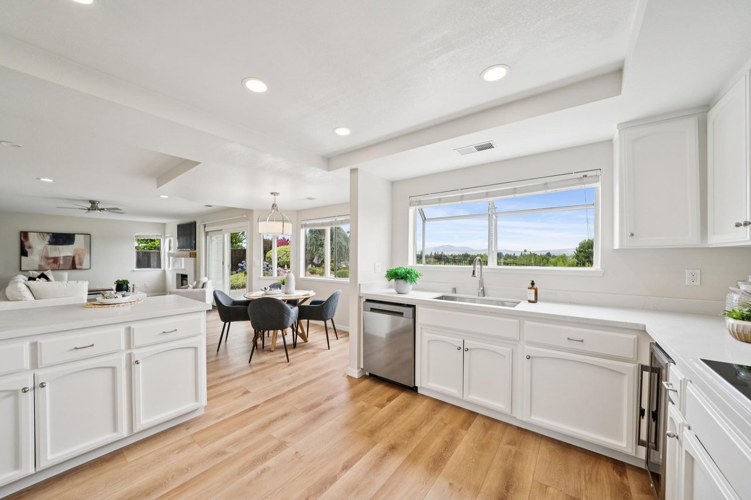
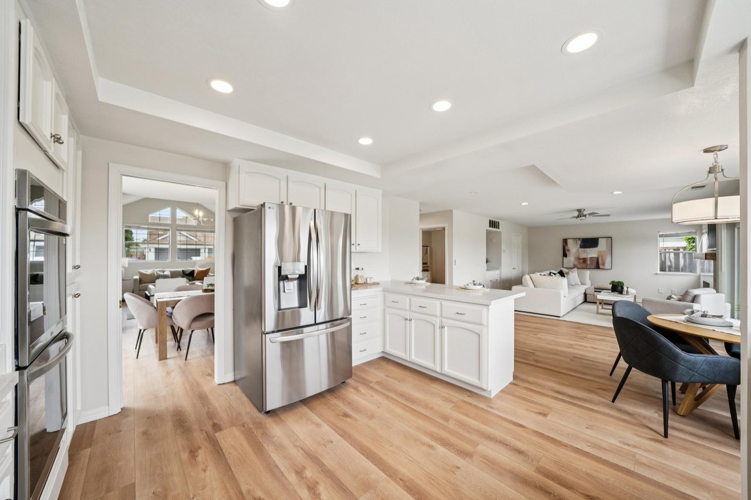
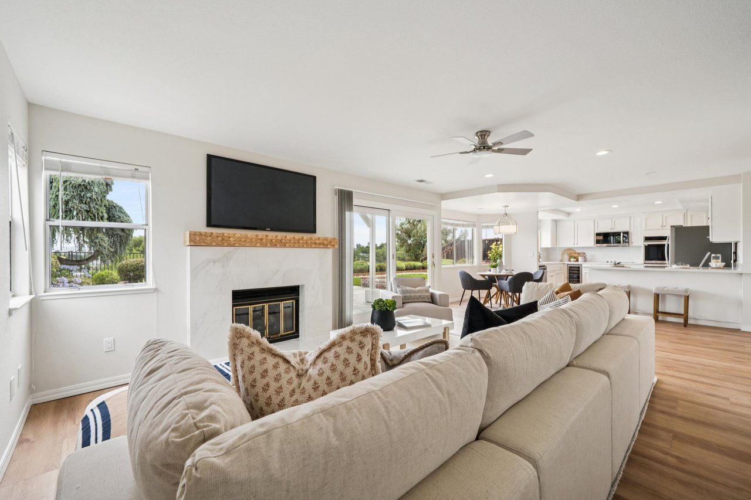
At the center of the home, the beautifully remodeled kitchen combines everyday functionality with elevated style. Quartz countertops, stainless steel appliances, double ovens, a wine refrigerator, breakfast bar, generous workspace, and a bright breakfast nook create a kitchen equally suited for casual mornings or entertaining guests. Large windows invite natural light while framing beautiful views of the surrounding landscape.
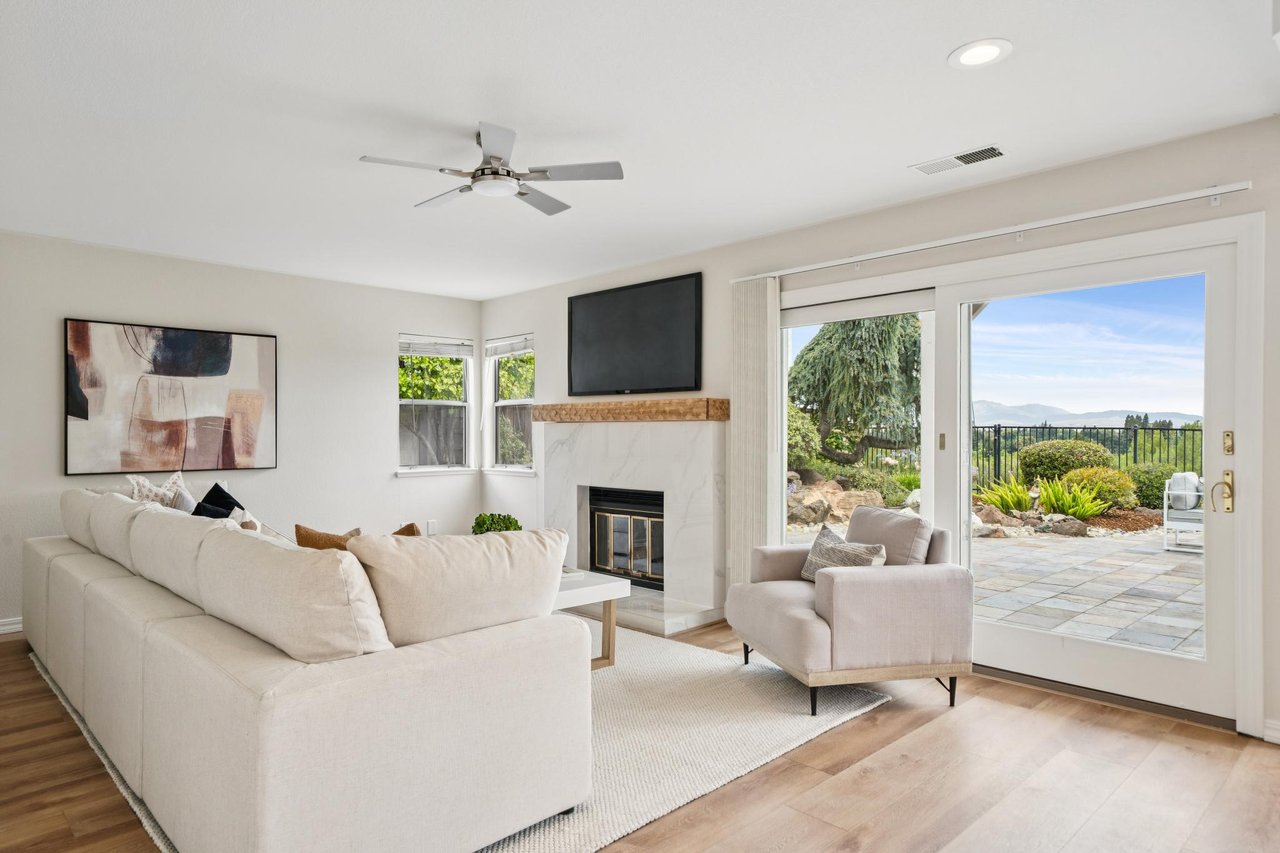
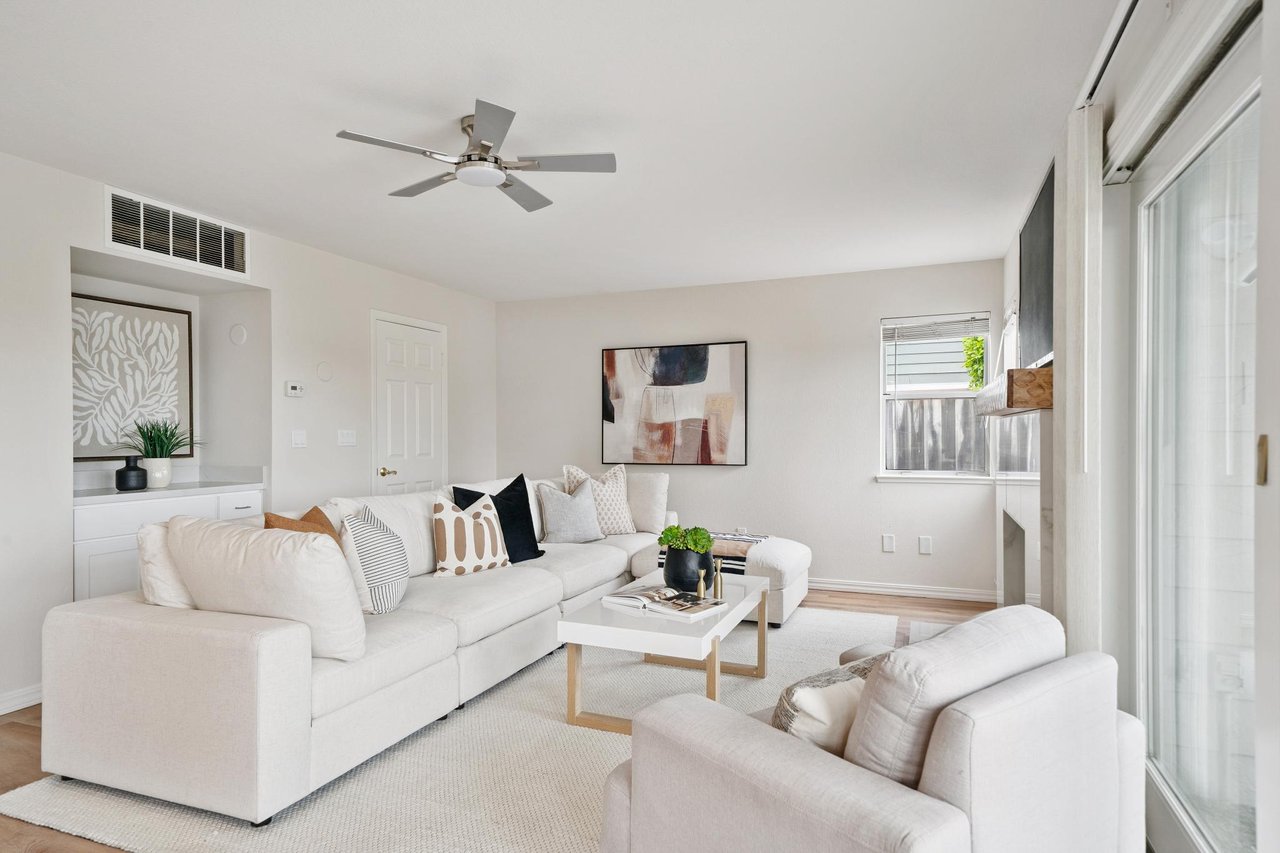
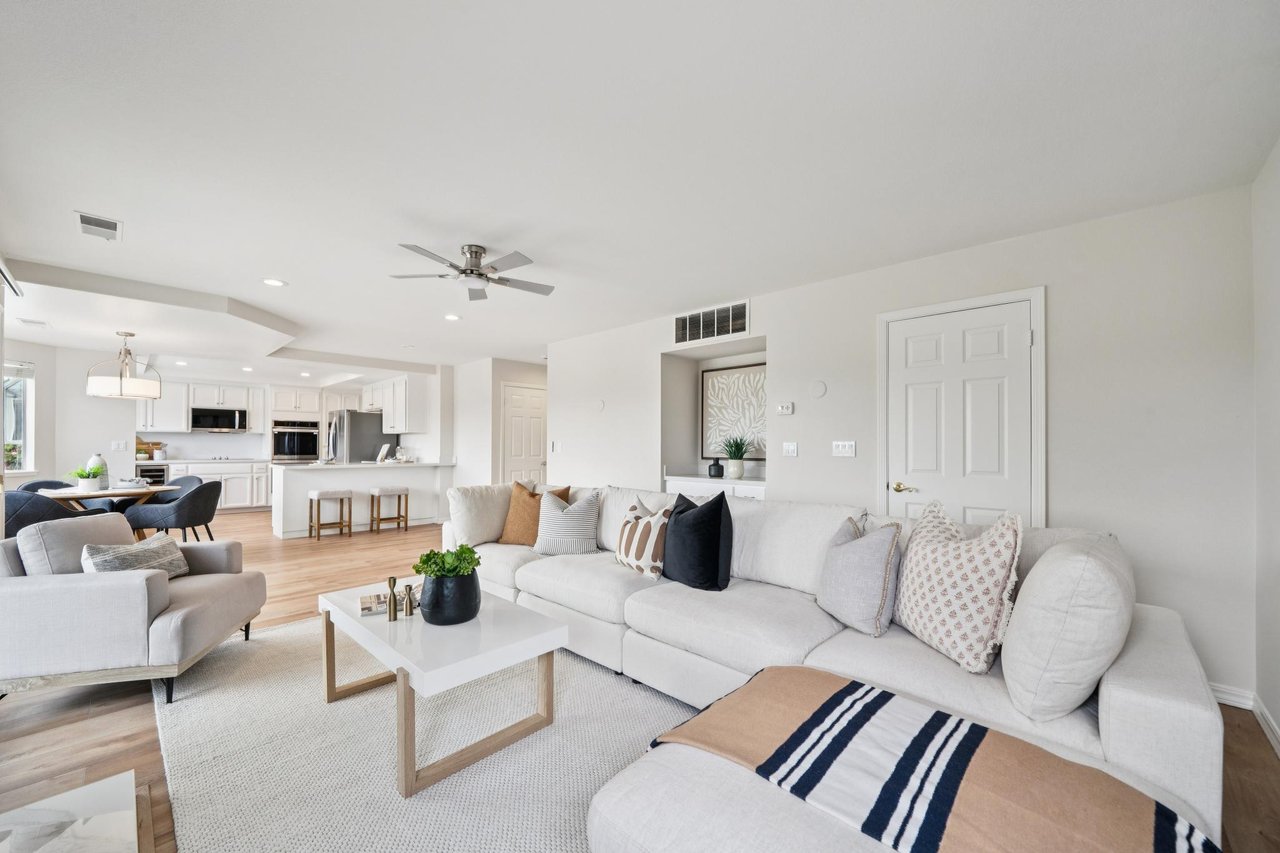
The adjoining family room offers another welcoming gathering space, centered around a second marble fireplace and complemented by a wet bar with quartz counters. Whether hosting friends, enjoying movie nights, or simply taking in the spectacular scenery, this room effortlessly connects indoor living with the picturesque backyard beyond.
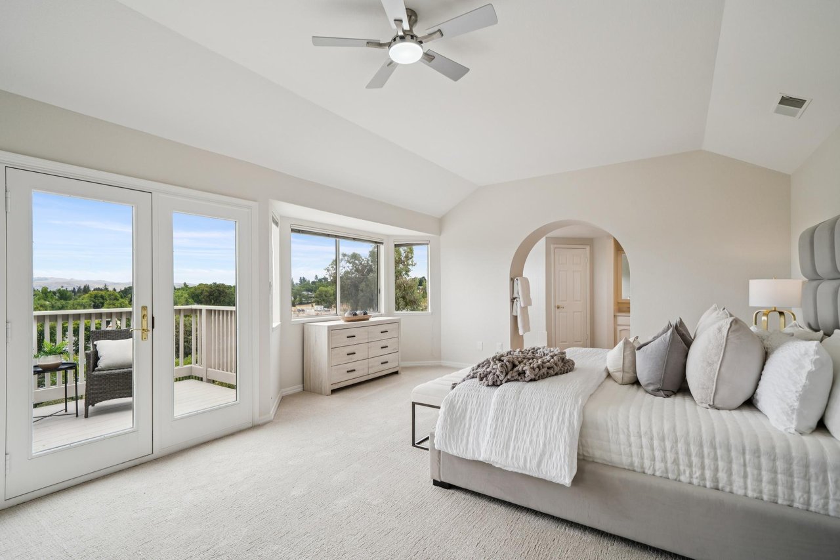
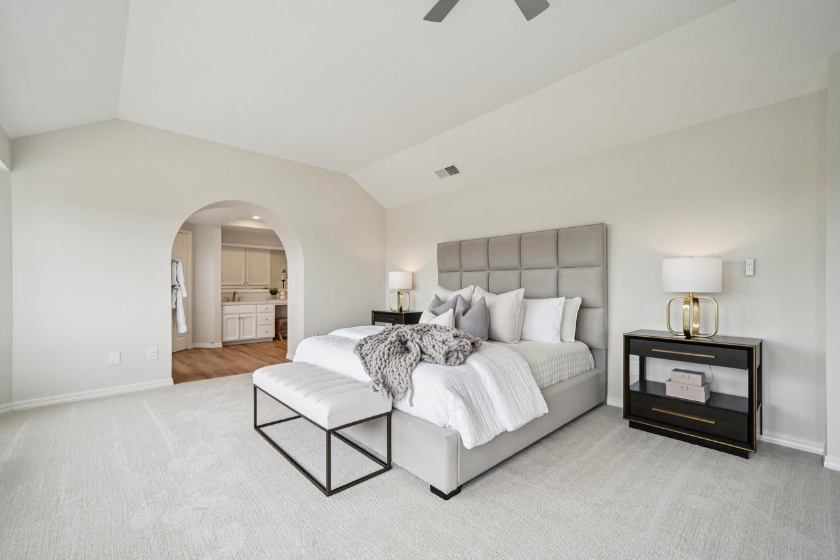
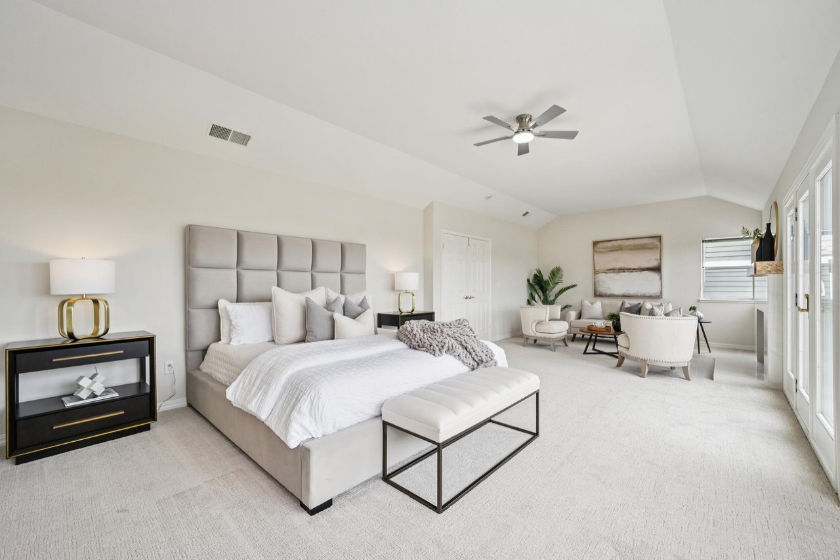
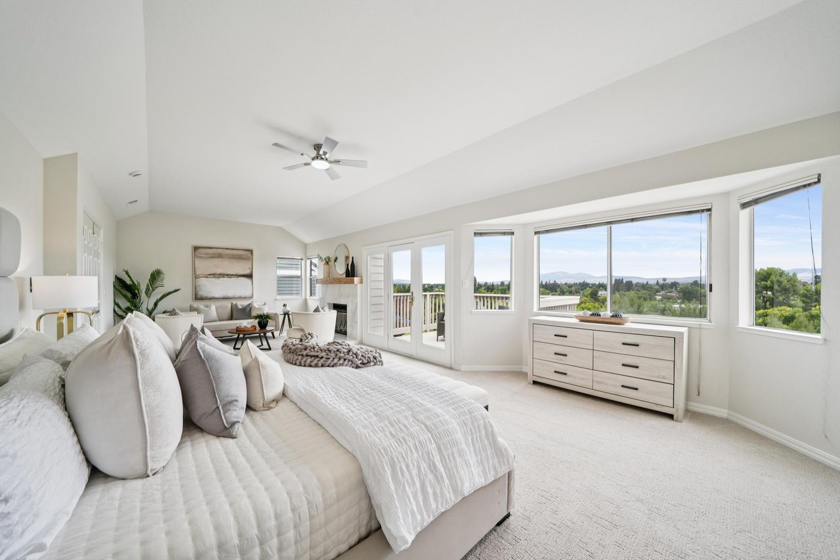
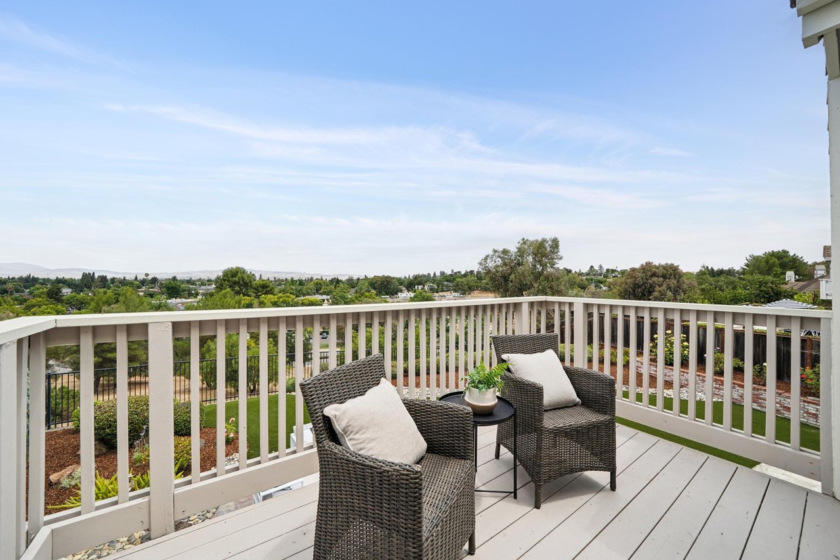
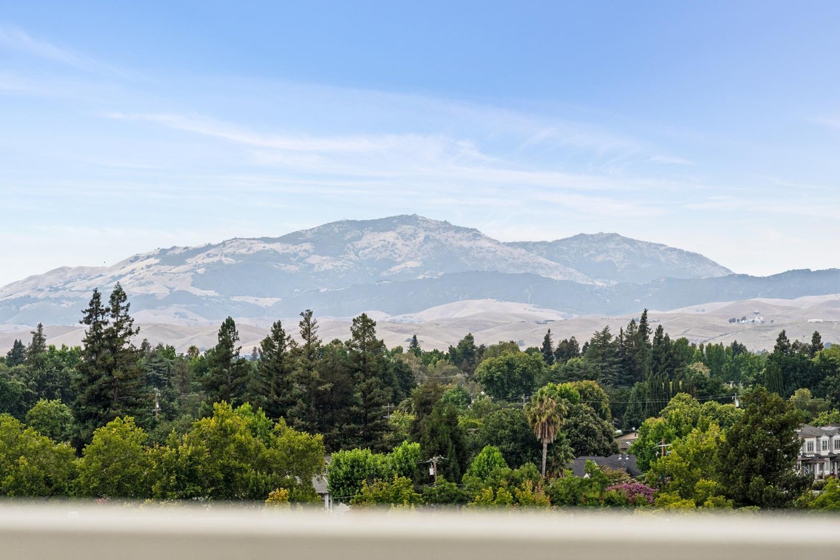
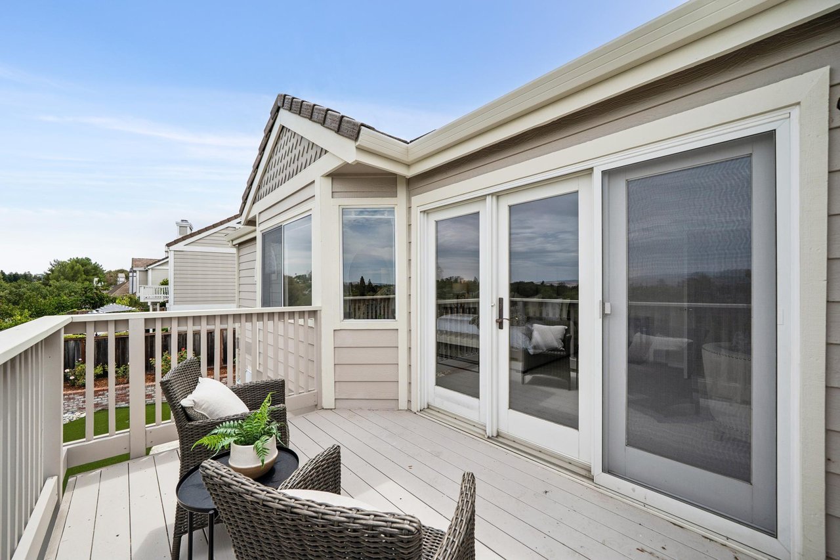
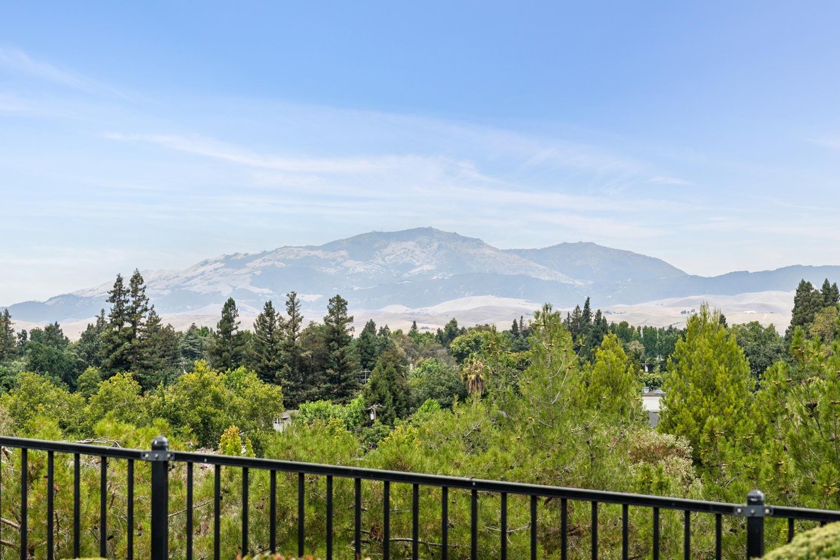
Upstairs, the primary suite becomes a destination of its own. Double-door entry, vaulted ceilings, a spacious sitting retreat, and a third marble fireplace create a peaceful setting designed for relaxation. Step outside onto the private balcony and enjoy panoramic views stretching across Mount Diablo, the surrounding ridgelines, and sparkling evening city lights. Few experiences compare to watching the changing colors of sunrise or sunset from the privacy of your own suite.
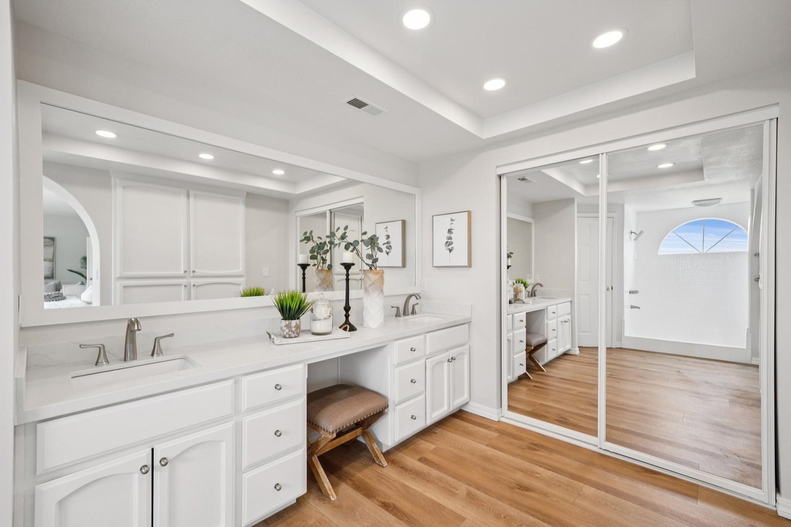
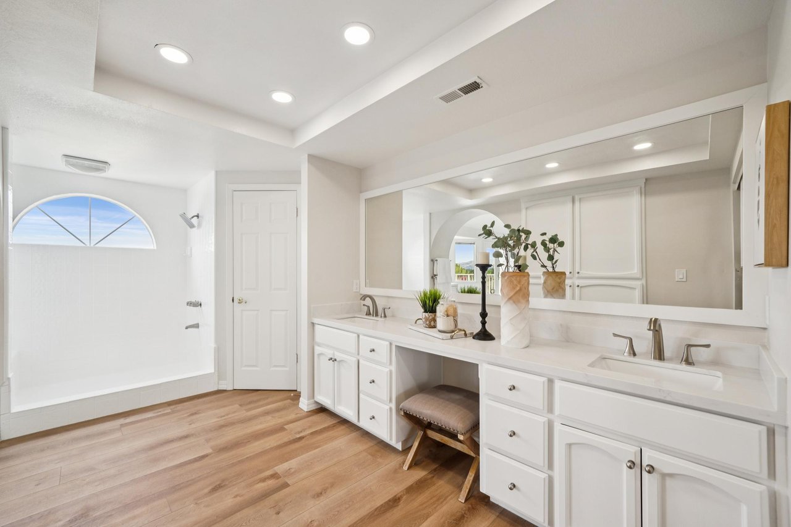
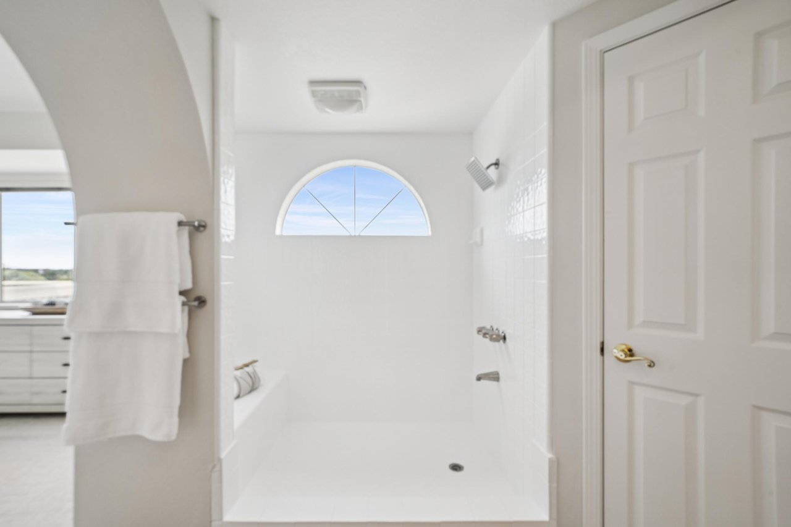
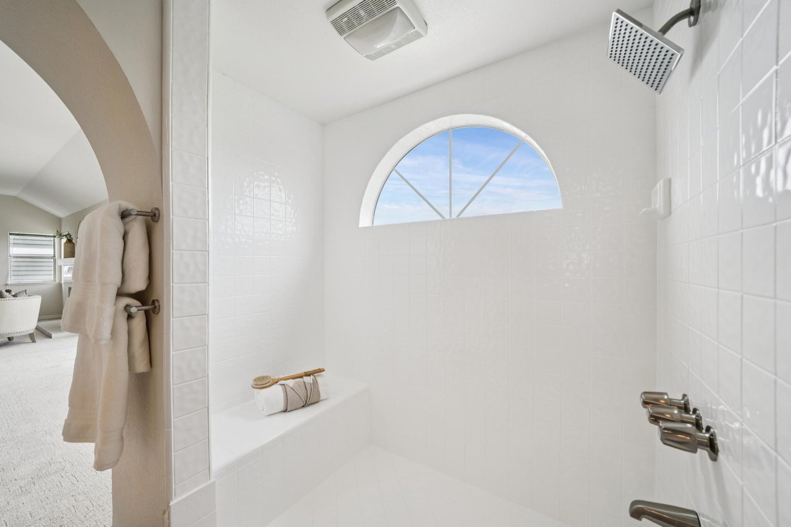
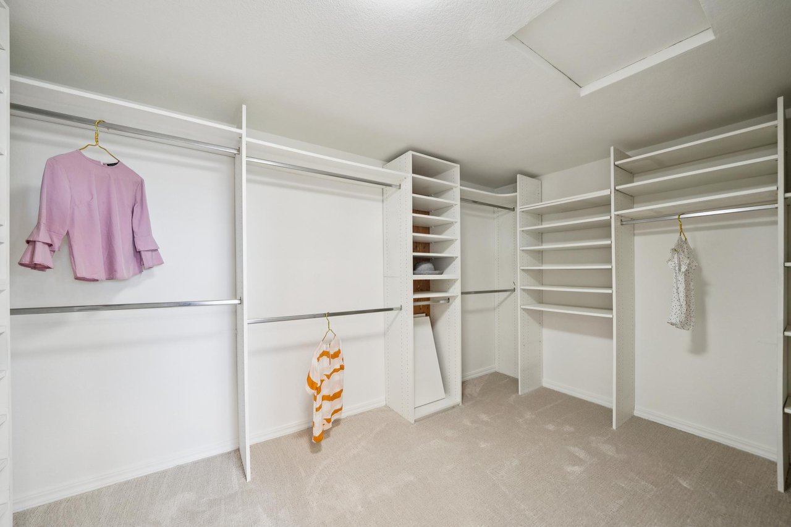
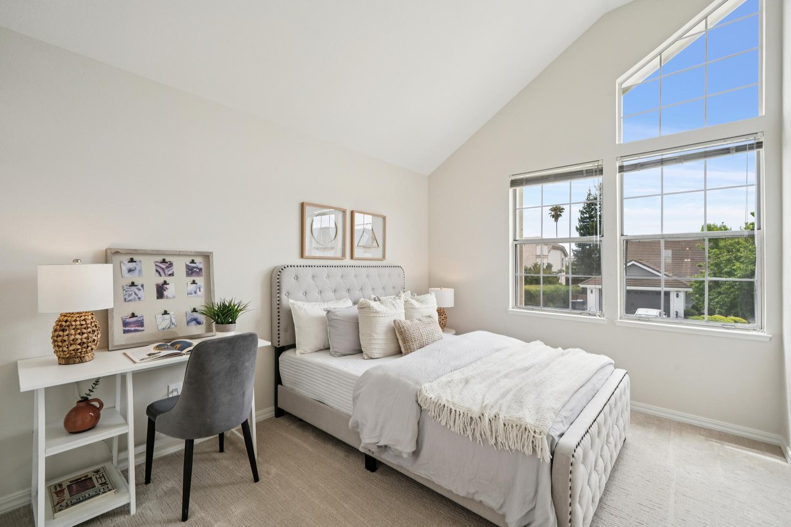
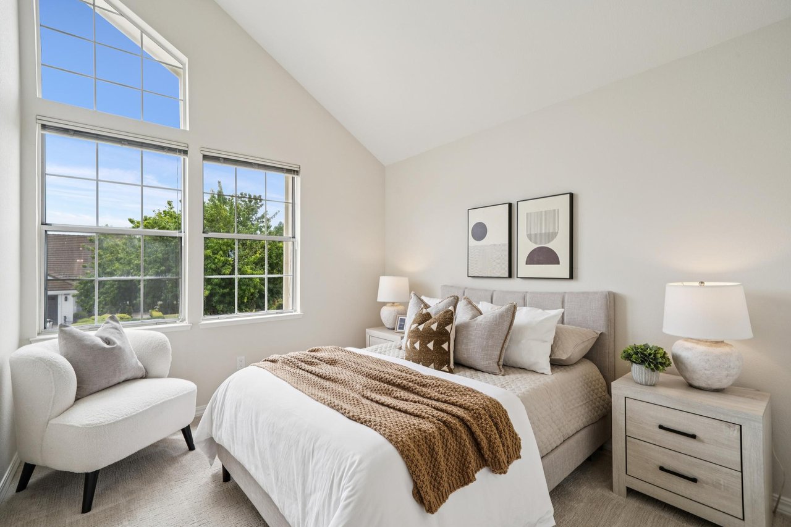
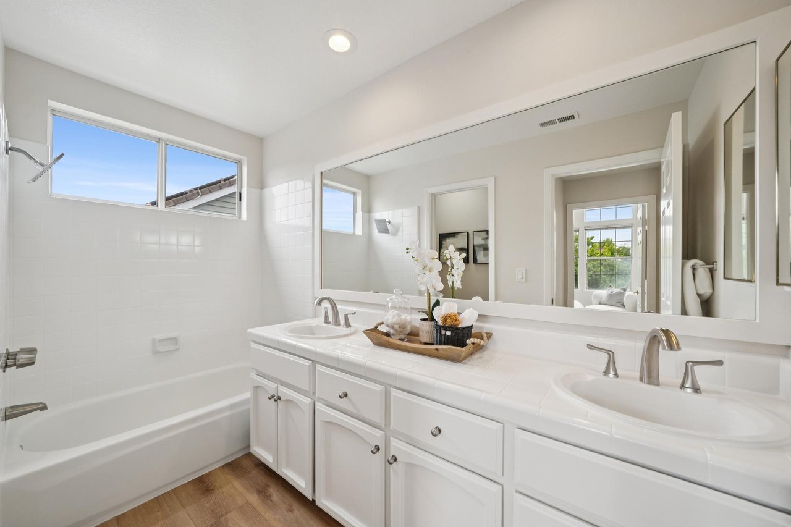
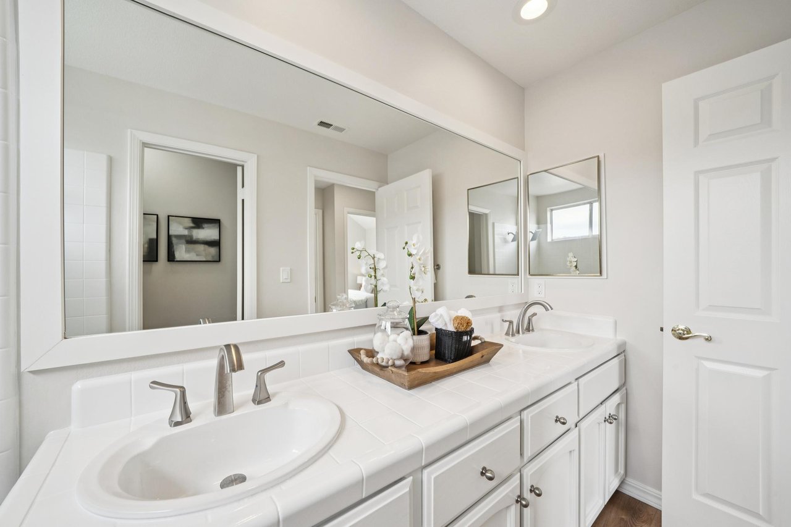
The remodeled primary bath offers a spa-inspired experience with a generous walk-in shower, dual quartz vanity, and an oversized walk-in closet featuring custom built-ins and additional storage. Two additional upstairs bedrooms feature vaulted ceilings and share a well-appointed hall bath with dual vanities, providing flexibility for guests, home office needs, or additional living space.
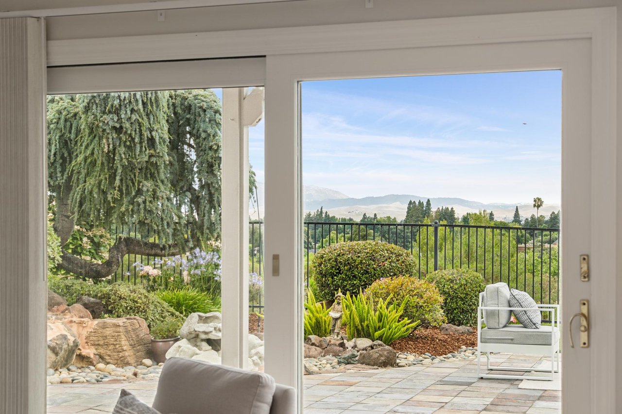
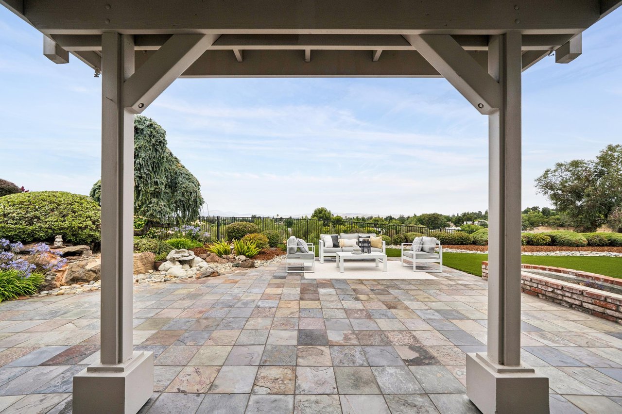
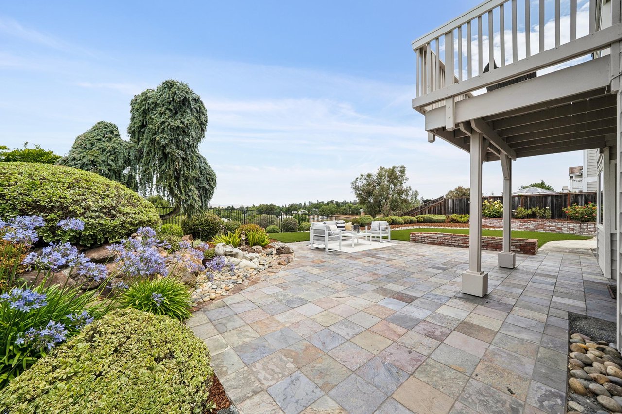
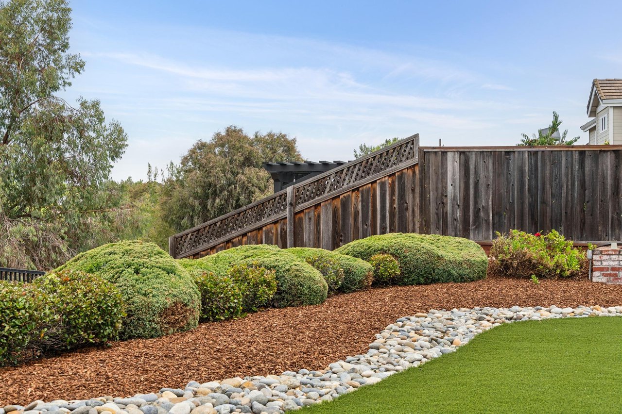
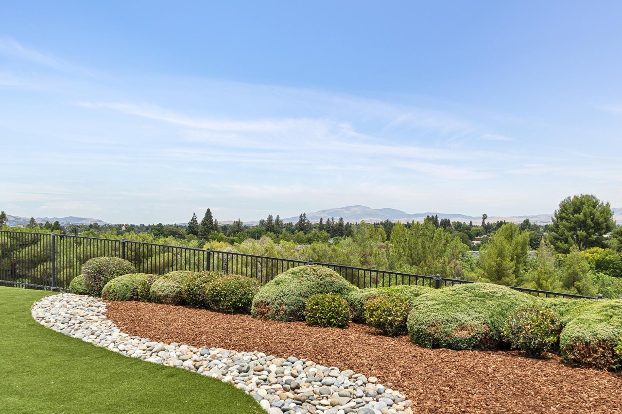
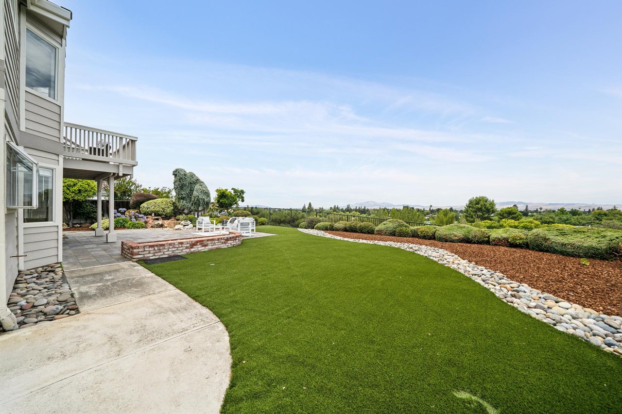
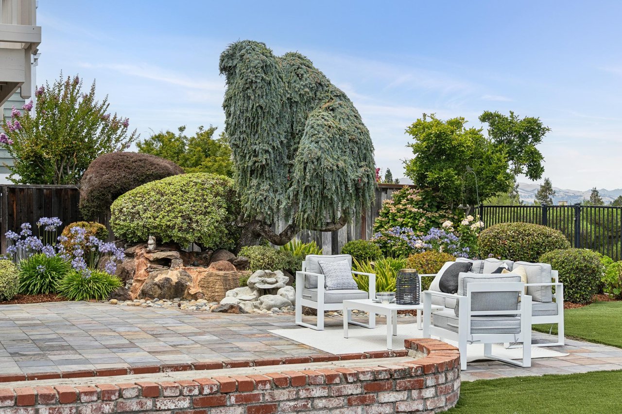
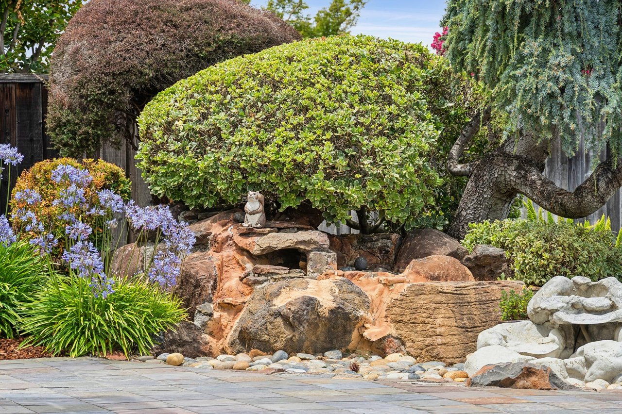
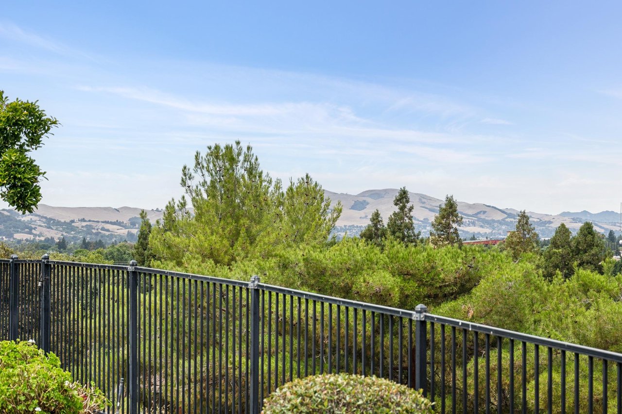
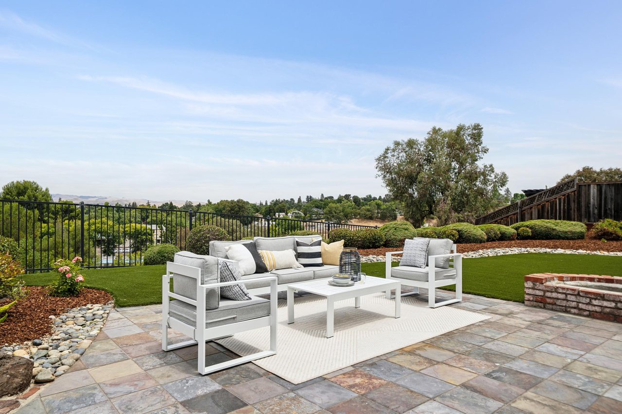
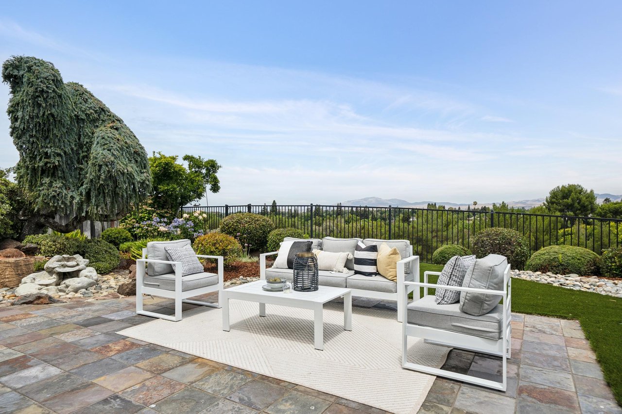
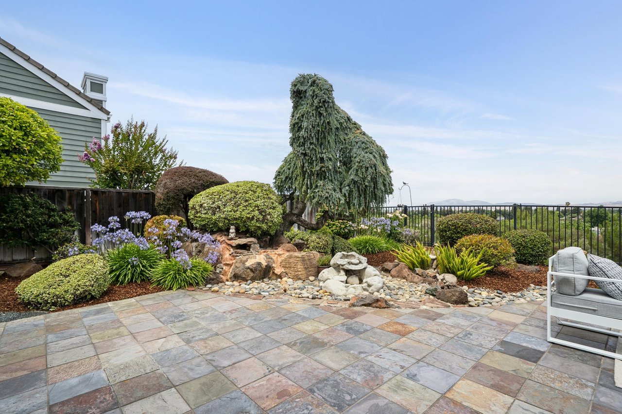
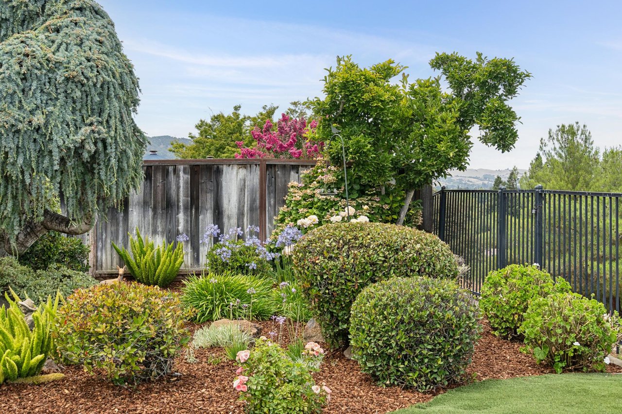
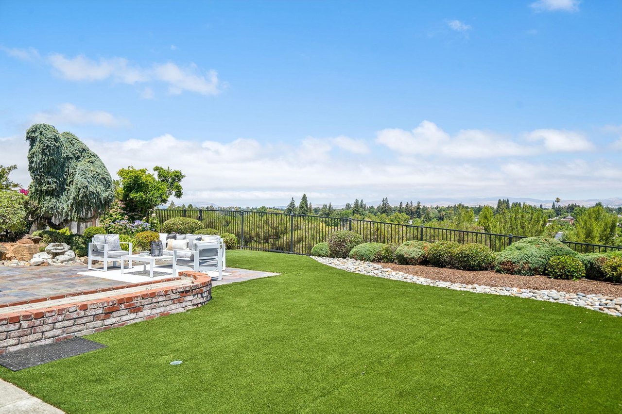
Outside, the approximately 7,727-square-foot lot has been thoughtfully designed to maximize both beauty and ease of maintenance. Slate patios, brick accents, artificial turf, and mature landscaping frame unobstructed hillside views that become the centerpiece of outdoor living. The setting invites everything from peaceful mornings with coffee to outdoor dining, celebrations with friends, or simply unwinding beneath the evening sky.
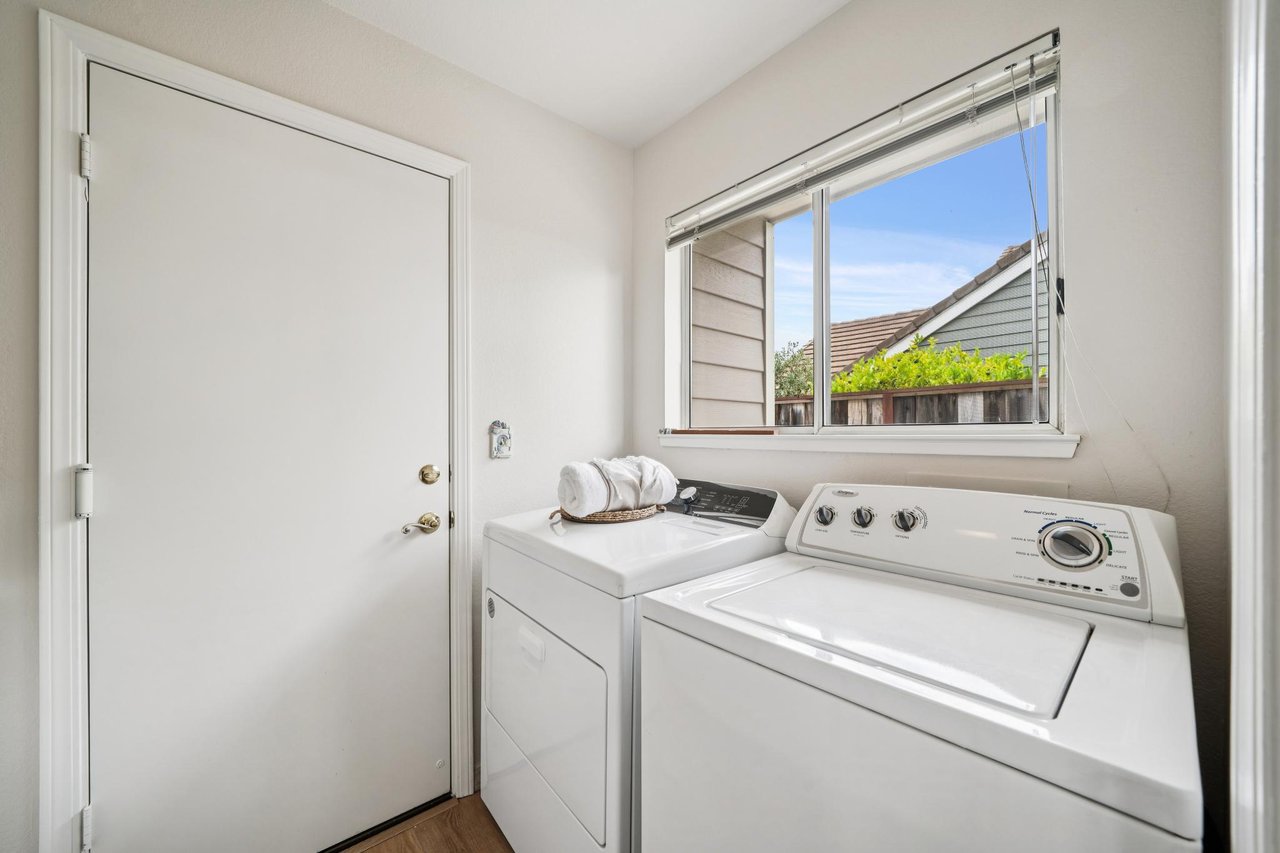
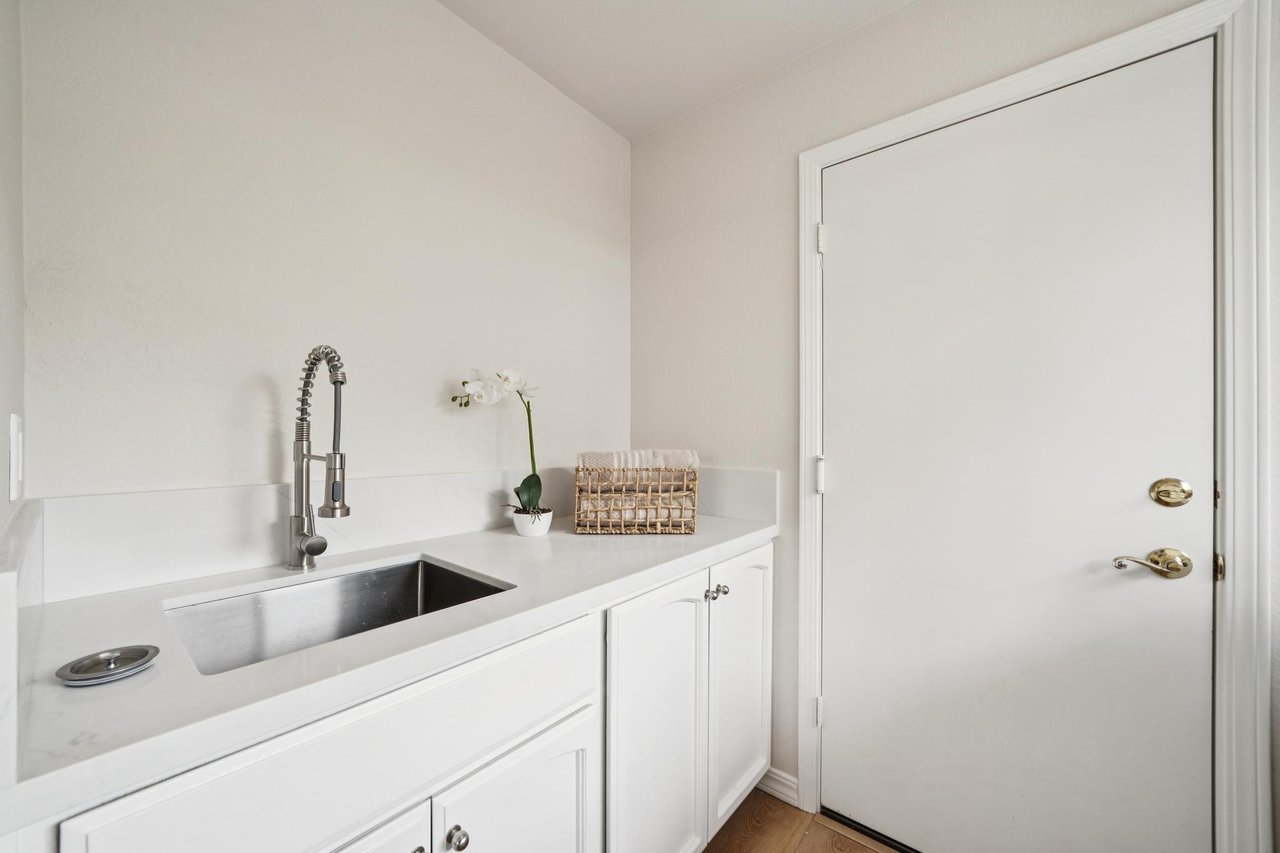
Practical features enhance the home’s everyday livability as well. An oversized two-car garage provides additional storage, while the spacious laundry room includes quartz counters, a utility sink, and abundant cabinetry. Every detail reflects thoughtful updates intended to improve both comfort and convenience.
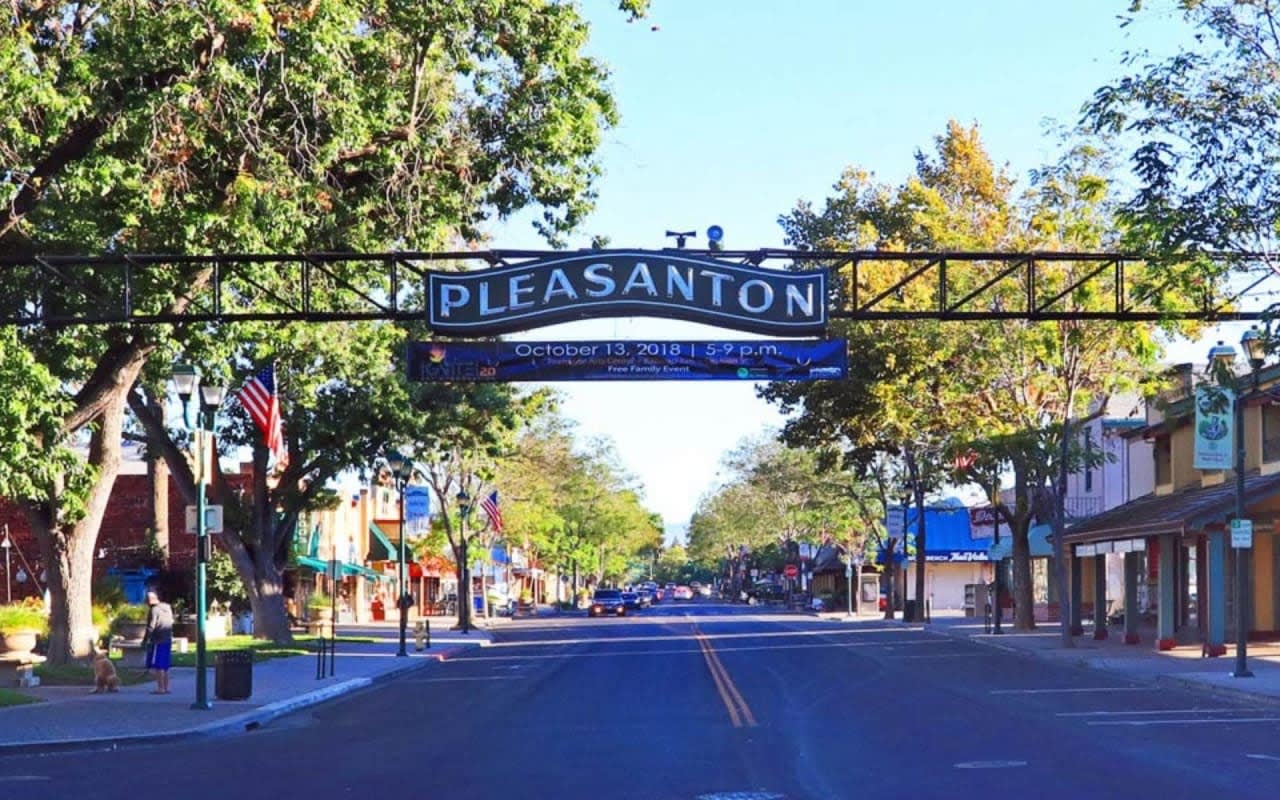
Location is another defining feature of this exceptional property. Set within the desirable Pleasanton Hills community, the home enjoys convenient access to downtown Pleasanton’s acclaimed restaurants, boutiques, community events, parks, shopping, major commute routes, and the ACE Train. The combination of elevated hillside privacy and close proximity to everyday conveniences offers an exceptional lifestyle rarely found in a single property.
Beautifully renovated, meticulously maintained, and positioned to capture some of Pleasanton’s most spectacular views, this residence represents a rare opportunity to enjoy elegant hillside living in one of the city’s most sought-after locations. Whether entertaining on the patio, gathering around one of three fireplaces, or simply enjoying the ever-changing scenery from the private balcony, every day here is defined by comfort, beauty, and an extraordinary sense of place.

Broker Associate and Team Leader for The 680 Group