5 Beds 5 Baths 3,280 Sq.Ft. 5.22 Acres
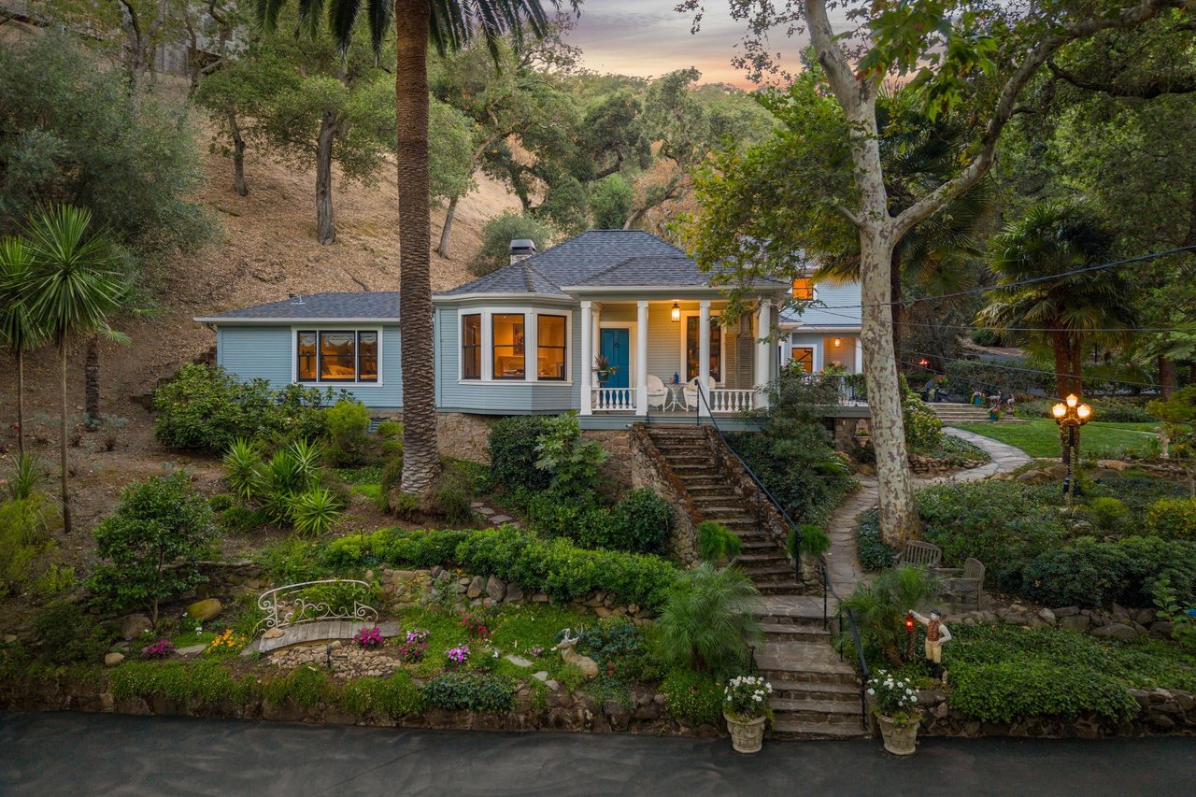
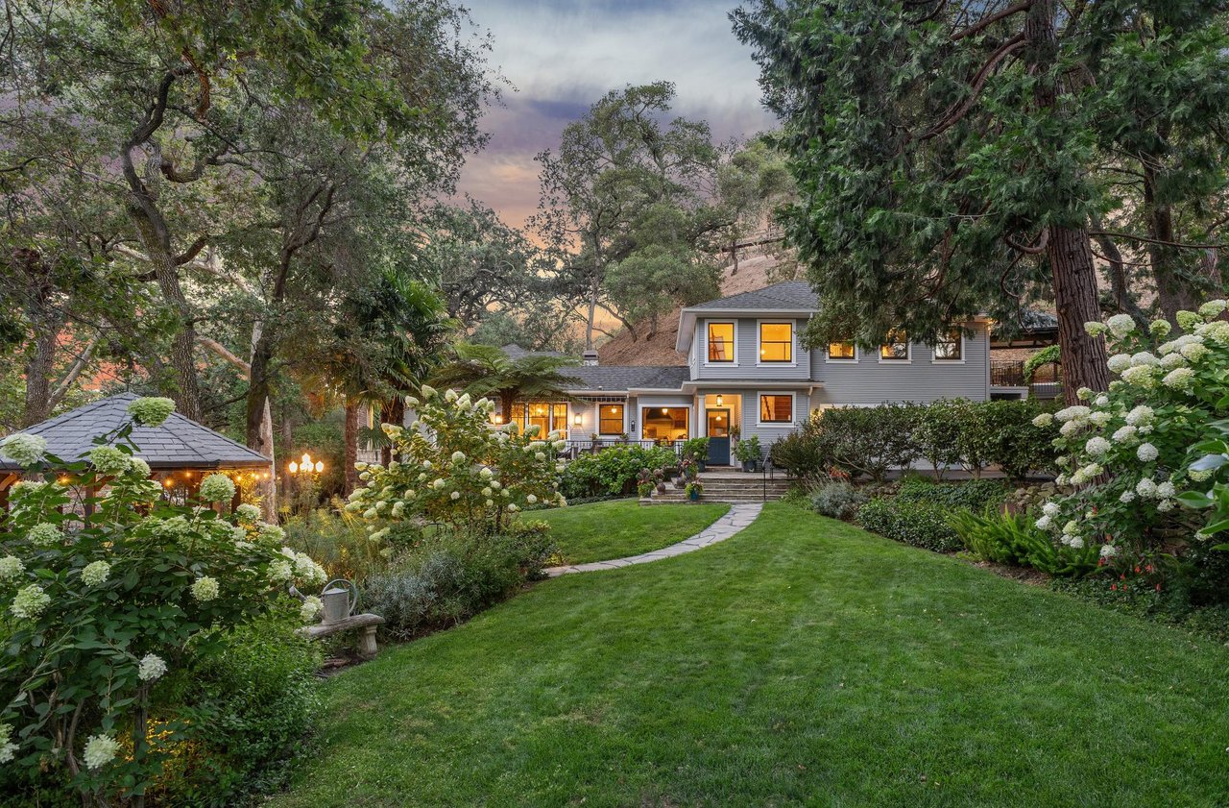
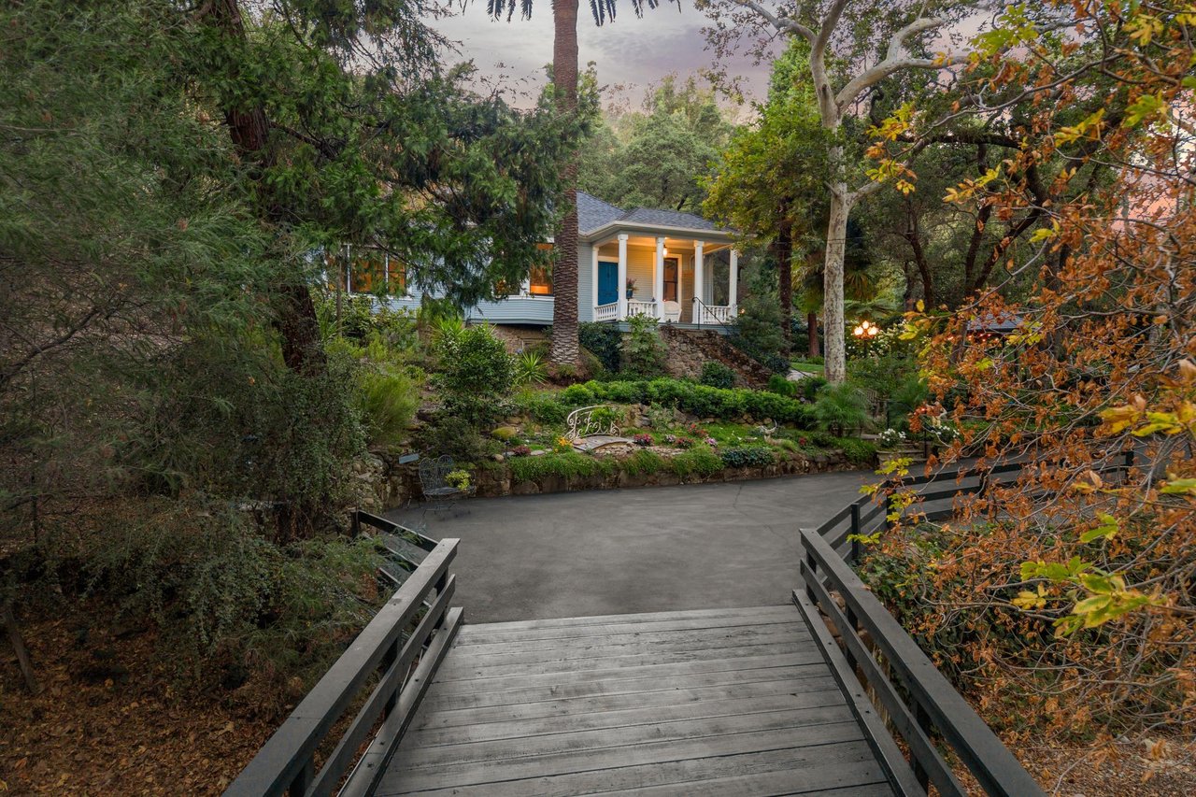
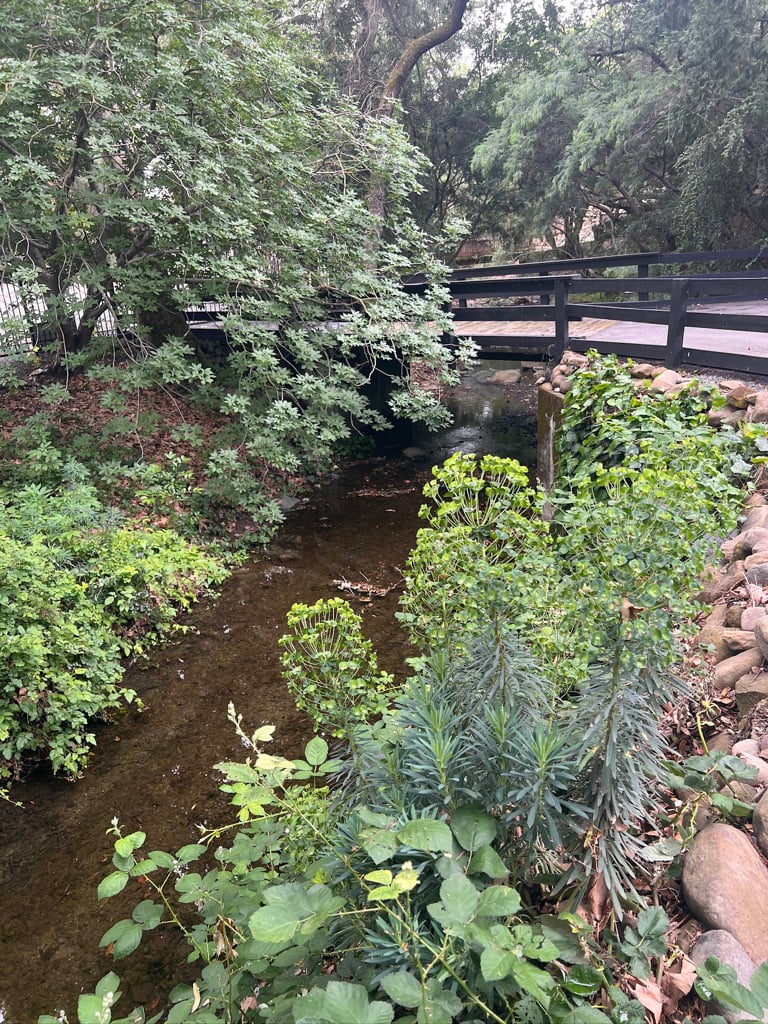
Beyond a private gate and over a creek-crossing bridge, 270 Kilkare Road is one of those rare places where arrival itself becomes an experience. Nestled on over 5 scenic acres, this beautifully remodeled historic estate offers a remarkable blend of farmhouse architecture, refined modern living, and an extraordinary landscape that unfolds like a dream. The journey begins beneath a canopy of mature trees, revealing a welcoming front porch overlooking layered gardens, historic stone walls, flowering pathways, and the gentle sounds of water features. Every step hints of the property’s rich history while inviting you into a home that has been thoughtfully and extensively reimagined for today’s lifestyle.
The approximately 3,283 -square-foot property offers a four-bedroom, four-bath main residence plus an exterior private-entry finished basement/bonus room with a full bath, perfect for a home theatre, gym, craft room, or private office. The home’s history remains present in bay windows, hardwood floors, graceful moldings, decorative millwork, and rooms designed with a natural sense of occasion. The front parlor is anchored by a gas fireplace with marble surround, while the formal dining room creates an elegant backdrop for candlelit dinners and celebratory gatherings. At the heart of the home, the expanded gourmet kitchen is both elegant and inviting. Marble countertops and mosaic backsplash, a substantial concrete farmhouse sink, high-end brass fixtures, and a distinguished appliance suite: French La Cornue range with double ovens, Sub-Zero refrigeration, Miele steam oven and dishwasher, generous pantry, coffee bar, a built-in breakfast island with a custom kitchen fireplace to enjoy with your coffee. Just beyond the kitchen is the family room – with its walnut built-ins, coffered ceiling and skylight for an inviting place to gather. The main level continues with a flexible bedroom or office and a spiral staircase leading to a finished loft/flex space. A remodeled hall bath pairs a soaking tub and marble finishes with skylights and an arched leaded-glass window. Additionally, an en-suite bedroom includes two closets and a bath with a quartz vanity, walk-in seated shower with dual shower heads, and custom tile.
Upstairs, the primary suite feels like a retreat within the retreat. With lush private views out every window and skylights welcoming the changing daylight; a large walk-in closet provides excellent storage; and a private balcony overlooks the gardens. Its bath features honed marble, a large seated shower, mosaic detailing, and another skylight. An additional bedroom incorporates a laundry center and honed-marble utility workspace, built-in custom cabinetry, and closet doors from France, while another nearby bath completes the upper level.
The finished basement/bonus room, on a separate lower level, adds flexibility with a private exterior entrance, parquet-style porcelain flooring, a decorative ceiling, a utility counter with a mini refrigerator, generous cabinets, and a private bath finished in old-world granite and mosaic marble. Built-in utility closet includes a new full refrigerator.
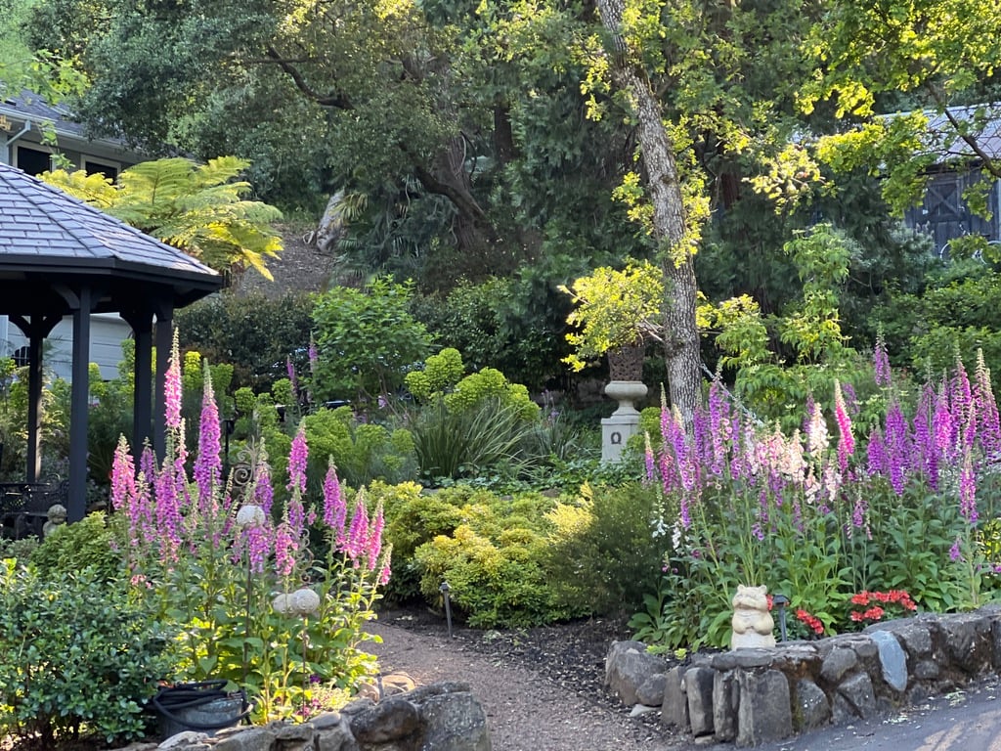
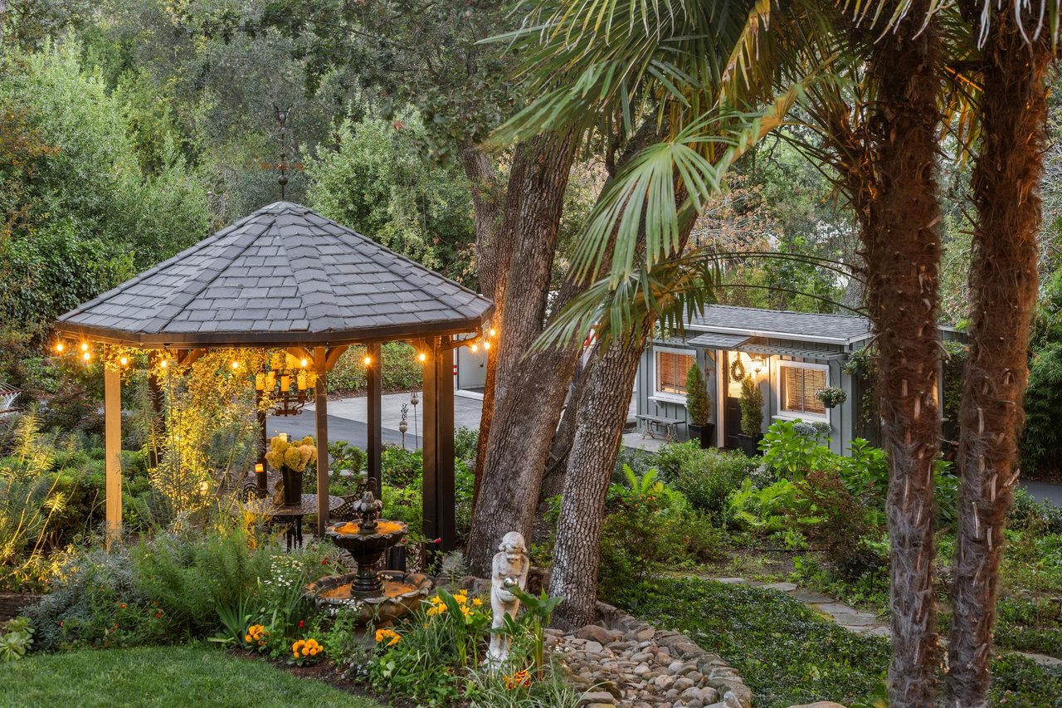
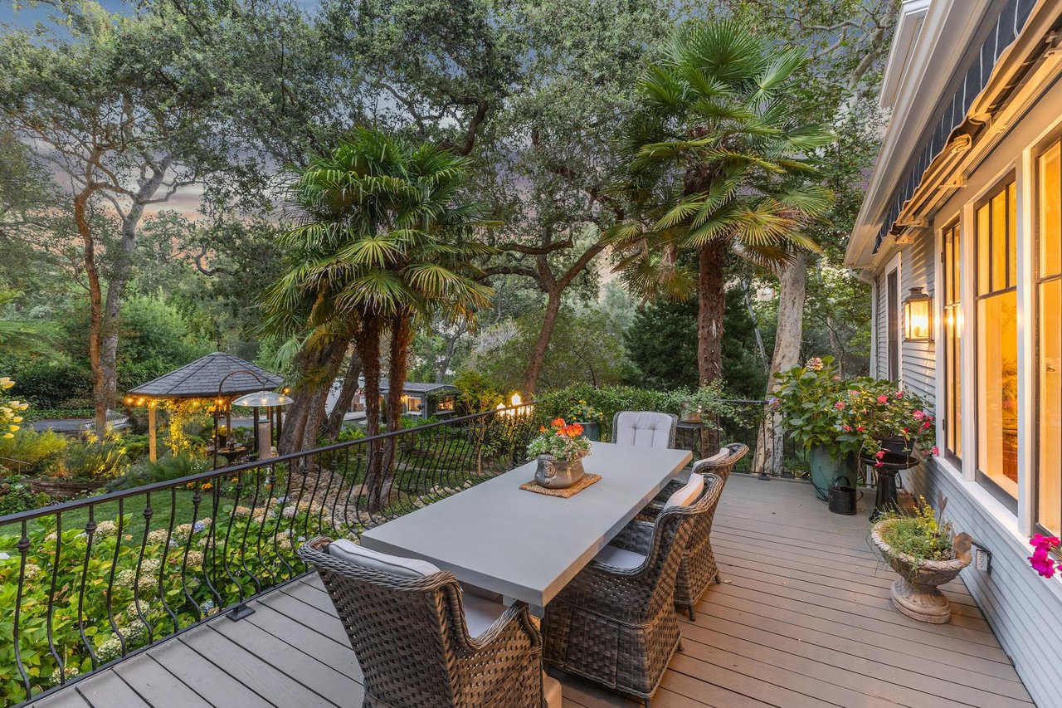
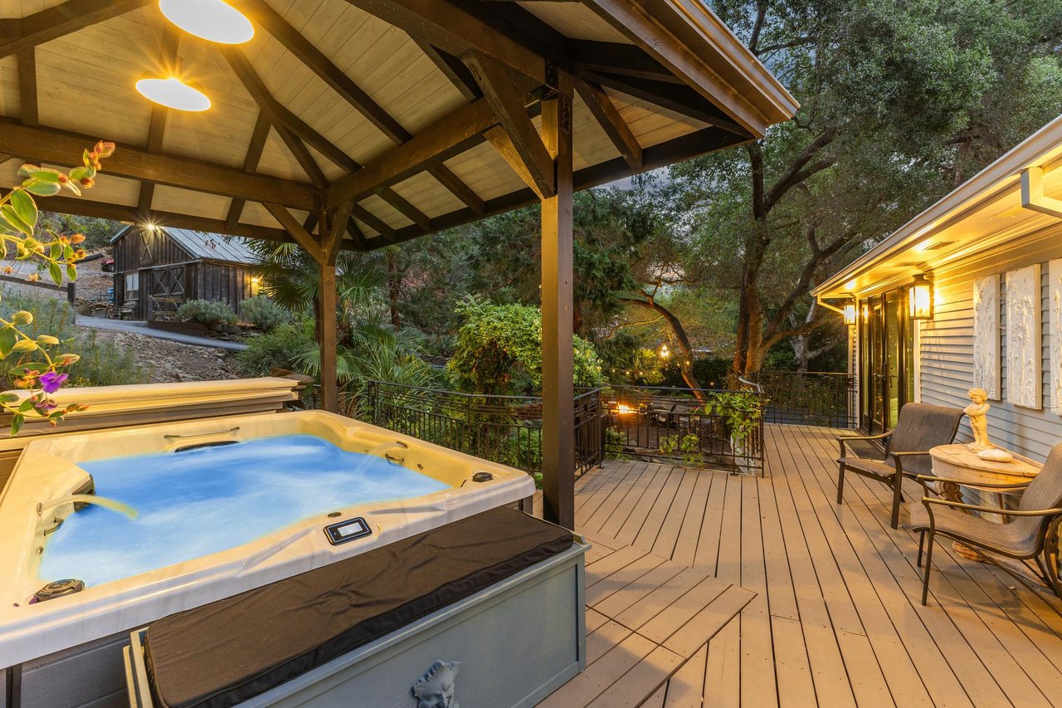
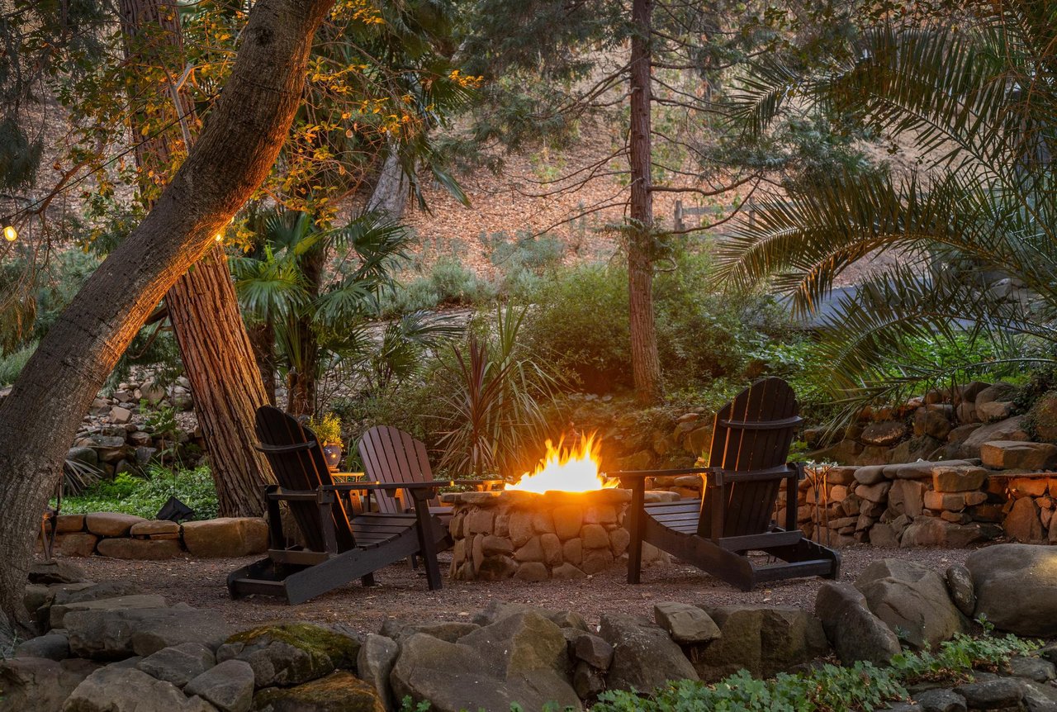
While the home is extraordinary, the landscape transforms this property into something truly unforgettable. Meandering stone pathways weave through towering oak, redwood, and palm trees and lush gardens, leading to multiple outdoor destinations that invite discovery. A gazebo glowing beneath the trees, tranquil fountains, a pergola-covered new swim spa/hot tub, a relaxing fireside retreat, and a whimsical finished hilltop playhouse with an observation deck overlooking the property and valley views.
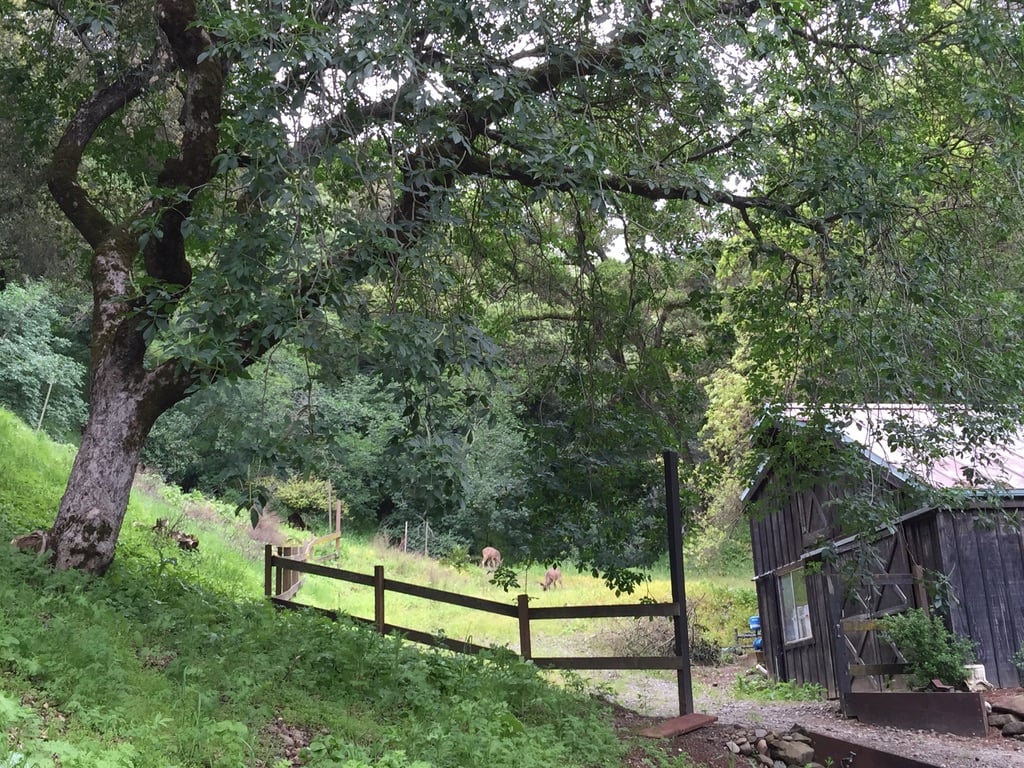
Completing the estate is a New England-style barn offering two stalls, a tack room, and a loft perfect for the equestrian's dream or a workshop, hobby space, man cave, vehicle storage, or ultimate storage.
A detached cottage fitness/flex space creates room for training, a home office, or creative work. The attached two-car garage includes storage cabinetry, a utility sink, a workbench, and a full freezer. Practical systems include two HVAC systems and two water heaters, one of which is tankless. This extraordinary Sunol property balances privacy and presence, history and comfort, garden beauty and country living. Every improvement has been thoughtfully considered to preserve the property’s enduring character while enhancing modern comfort.
This property is a rare find! Offering the privacy of owning 5 acres in a scenic canyon setting, plus being surrounded by over 15,000 acres of regional parkland, it feels like a world away yet is remarkably close to I-680. More than a residence, 270 Kilkare is a setting for memorable days, relaxing evenings, and a life lived in close conversation with nature.

Broker Associate and Team Leader for The 680 Group