Leave a Message

Thank you for your message. We will be in touch with you shortly.

270 Kilkare Rd
270 Kilkare Rd
270 Kilkare Rd
270 Kilkare Rd
270 Kilkare Rd
270 Kilkare Rd
270 Kilkare Rd
270 Kilkare Rd
270 Kilkare Rd
270 Kilkare Rd
270 Kilkare Rd
270 Kilkare Rd
270 Kilkare Rd
270 Kilkare Rd
270 Kilkare Rd
270 Kilkare Rd
270 Kilkare Rd
270 Kilkare Rd
270 Kilkare Rd
270 Kilkare Rd
270 Kilkare Rd
270 Kilkare Rd
270 Kilkare Rd
270 Kilkare Rd
270 Kilkare Rd
270 Kilkare Rd
270 Kilkare Rd
270 Kilkare Rd
270 Kilkare Rd
270 Kilkare Rd
270 Kilkare Rd
270 Kilkare Rd
270 Kilkare Rd
270 Kilkare Rd
270 Kilkare Rd
270 Kilkare Rd
270 Kilkare Rd
270 Kilkare Rd
270 Kilkare Rd
270 Kilkare Rd
270 Kilkare Rd
270 Kilkare Rd
270 Kilkare Rd
270 Kilkare Rd
270 Kilkare Rd
270 Kilkare Rd
270 Kilkare Rd
270 Kilkare Rd
270 Kilkare Rd
270 Kilkare Rd
270 Kilkare Rd
270 Kilkare Rd
270 Kilkare Rd
270 Kilkare Rd
270 Kilkare Rd
270 Kilkare Rd
270 Kilkare Rd
270 Kilkare Rd
270 Kilkare Rd
270 Kilkare Rd
270 Kilkare Rd
VIEW PHOTOS
$3,150,000

270 Kilkare Rd

4 Beds 5 Baths 3,280 Sq.Ft. 5.22 Acres

Description

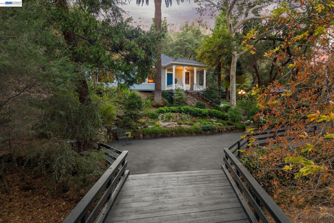
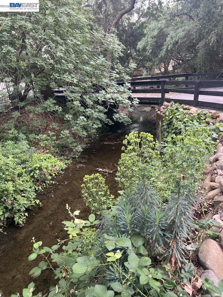
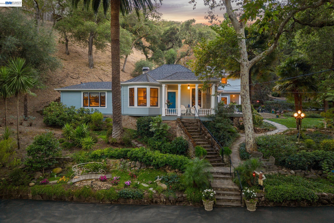
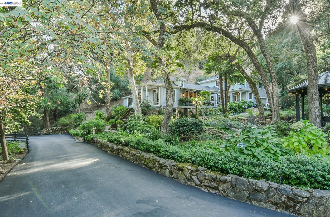
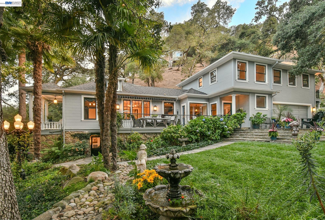
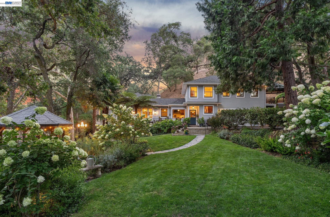
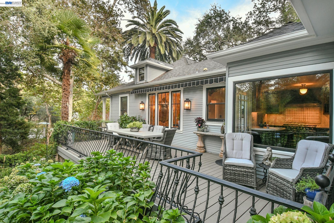
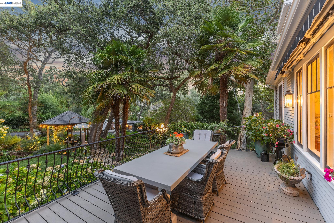
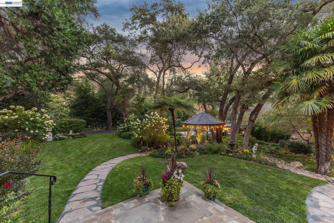
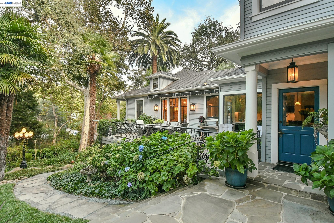
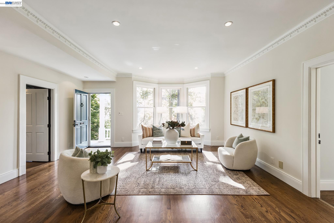
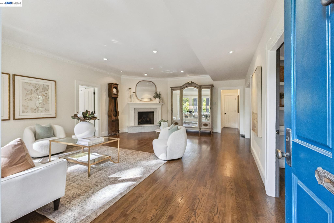
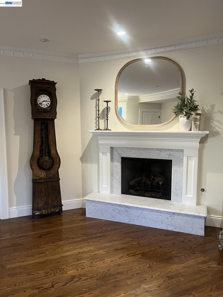
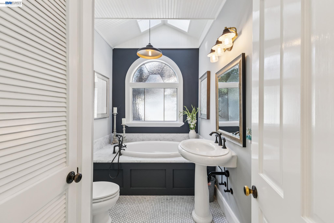
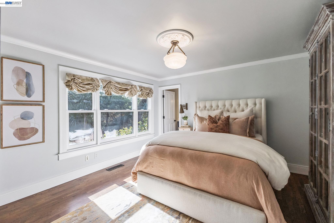
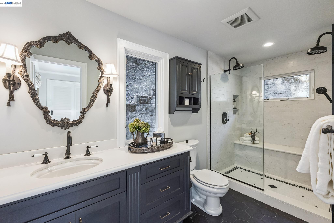
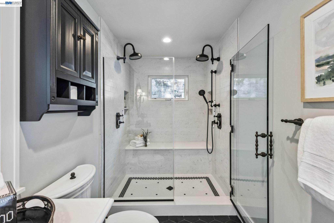
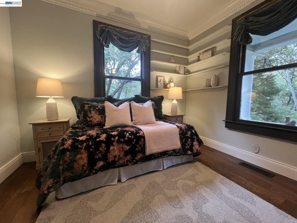
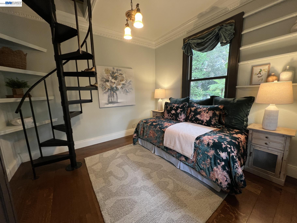
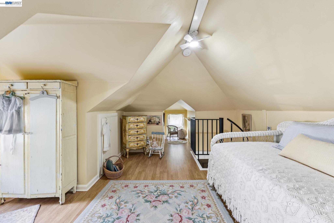
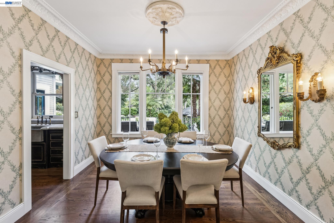
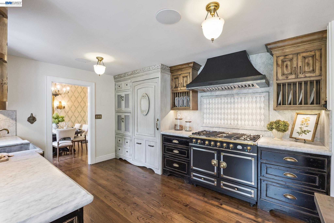
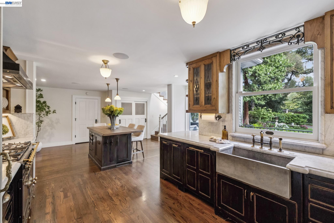
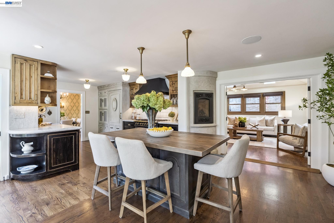
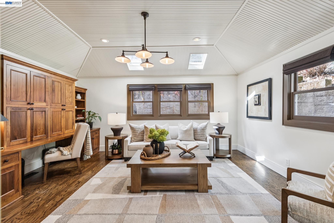
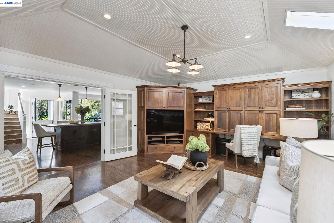
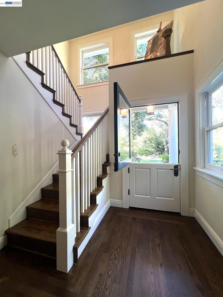
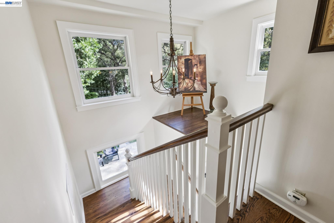
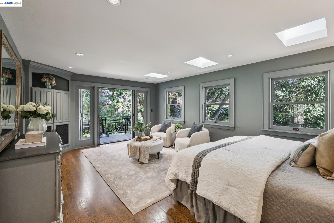
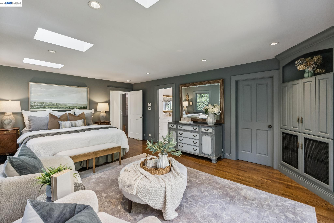
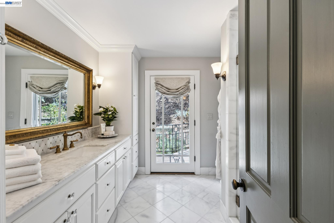
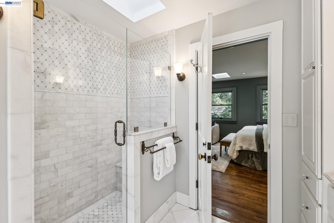
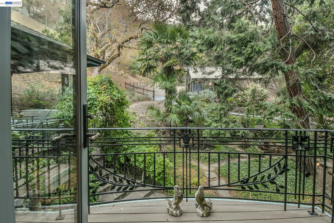
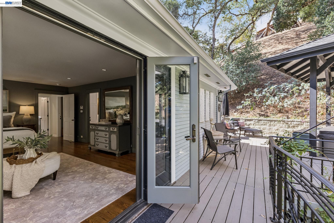
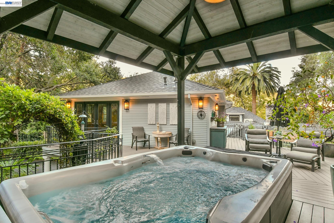
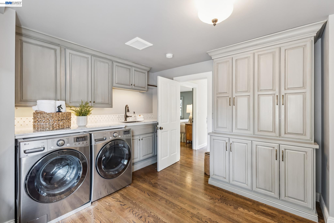
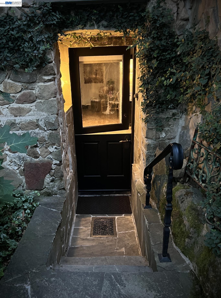
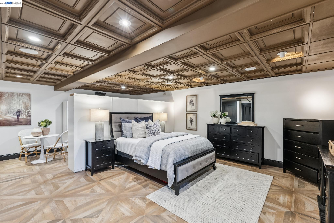
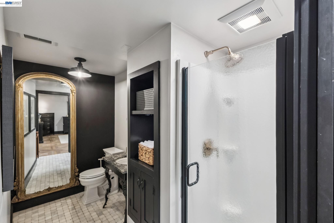
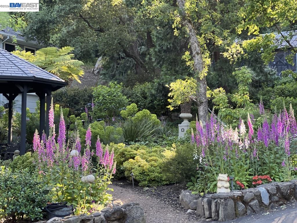
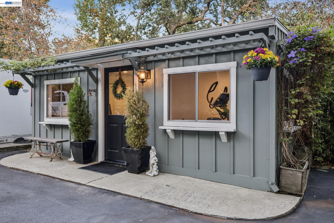
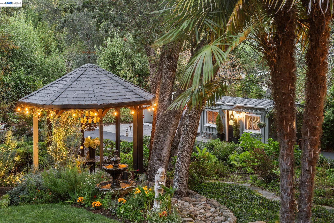
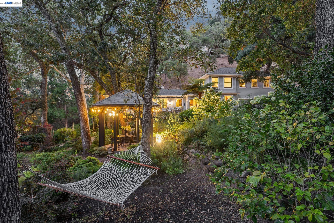
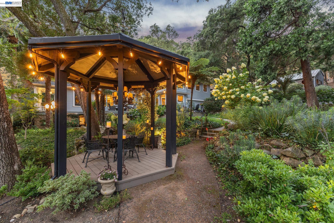
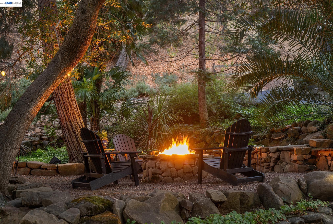
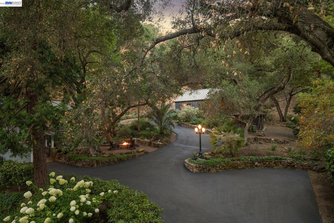
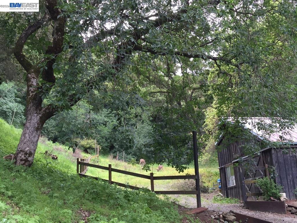
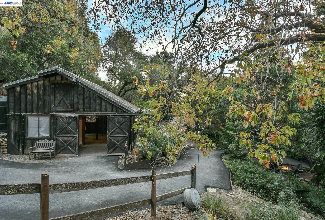
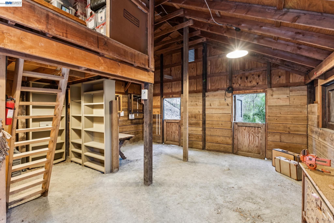
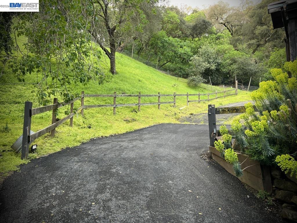
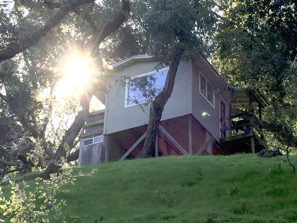
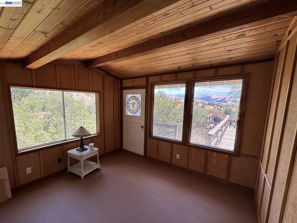
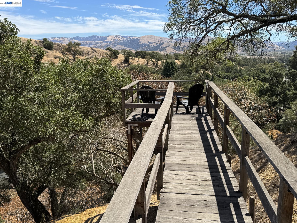
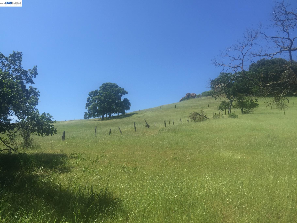
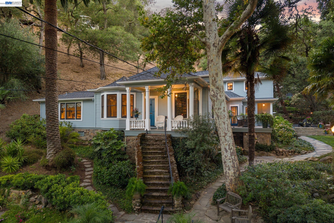
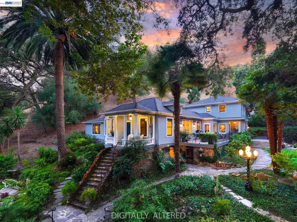
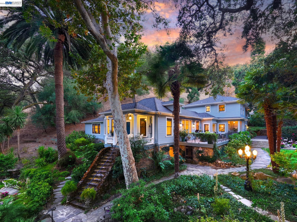
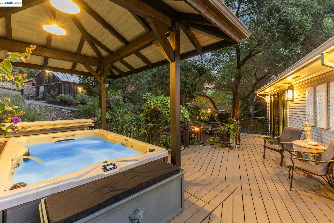
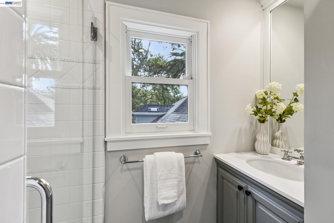
Beyond the private gate and across the creekside bridge lies a charming remodeled historic home nestled on more than five scenic acres in scenic canyon setting. This classic farmhouse was tastefully expanded in the 1990's and now features approximately 3,283 sq ft, with a 4 bedroom, 4 bath main residence plus bonus space & full bath in basement. Inside, the classic farmhouse inspired details--including hardwood floors, bay window, classic mill-work, and a marble-surround gas fireplace--meet thoughtful modern updates. The expanded and remodeled gourmet kitchen is at the heart of the home with marble countertops and a distinguished appliance suite including a French La Cornue range with double ovens, Miele steam oven and dishwasher, built-in Sub-Zero refrigerator and a custom kitchen fireplace. The primary suite includes a walk-in closet, honed-marble bath, and a private garden-view. While the home is extraordinary, it's the park-like landscape that transforms this property into something unforgettable. Wandering stone pathways weave through towering mature trees and lush gardens lead to a garden gazebo, tranquil fountains, a pergola covered swim spa/hot tub, a relaxing stone surround fireside retreat and a playhouse overlooking the property with spectacular canyon views. Completing the estate a New England two stall barn with tack room and loft perfect for equestrians or a workshop, hobby space, man cave, vehicle housing or just great storage with over 600 sq. feet. Also, a separate cottage gym/flex space, playhouse, and attached two-car garage. A unique country property offering the privacy of over 5 acres, surrounded by over 15,000 acres of regional parkland. This enchanting retreat feels like it is a world away, yet is only minutes from i-680, downtown Pleasanton, and commute routes
Share Property

Location

270 Kilkare Rd, Sunol, CA 94586

Status

For Sale
image

Schedule a Showing

We would love to show you our beautiful property. Please select your preferred date and time below. An agent will be in touch shortly to confirm your appointment.

Schedule a Showing

We would love to show you our beautiful property. Please select your preferred date and time below. An agent will be in touch shortly to confirm your appointment.
Thank you for your interest in 270 Kilkare Rd, Sunol, CA 94586. We are reviewing your request and will be in touch shortly!
Doug Buenz

Doug Buenz

TITLE

Broker Associate and Team Leader for The 680 Group

Property Amenities
View additional property information below.
Interior
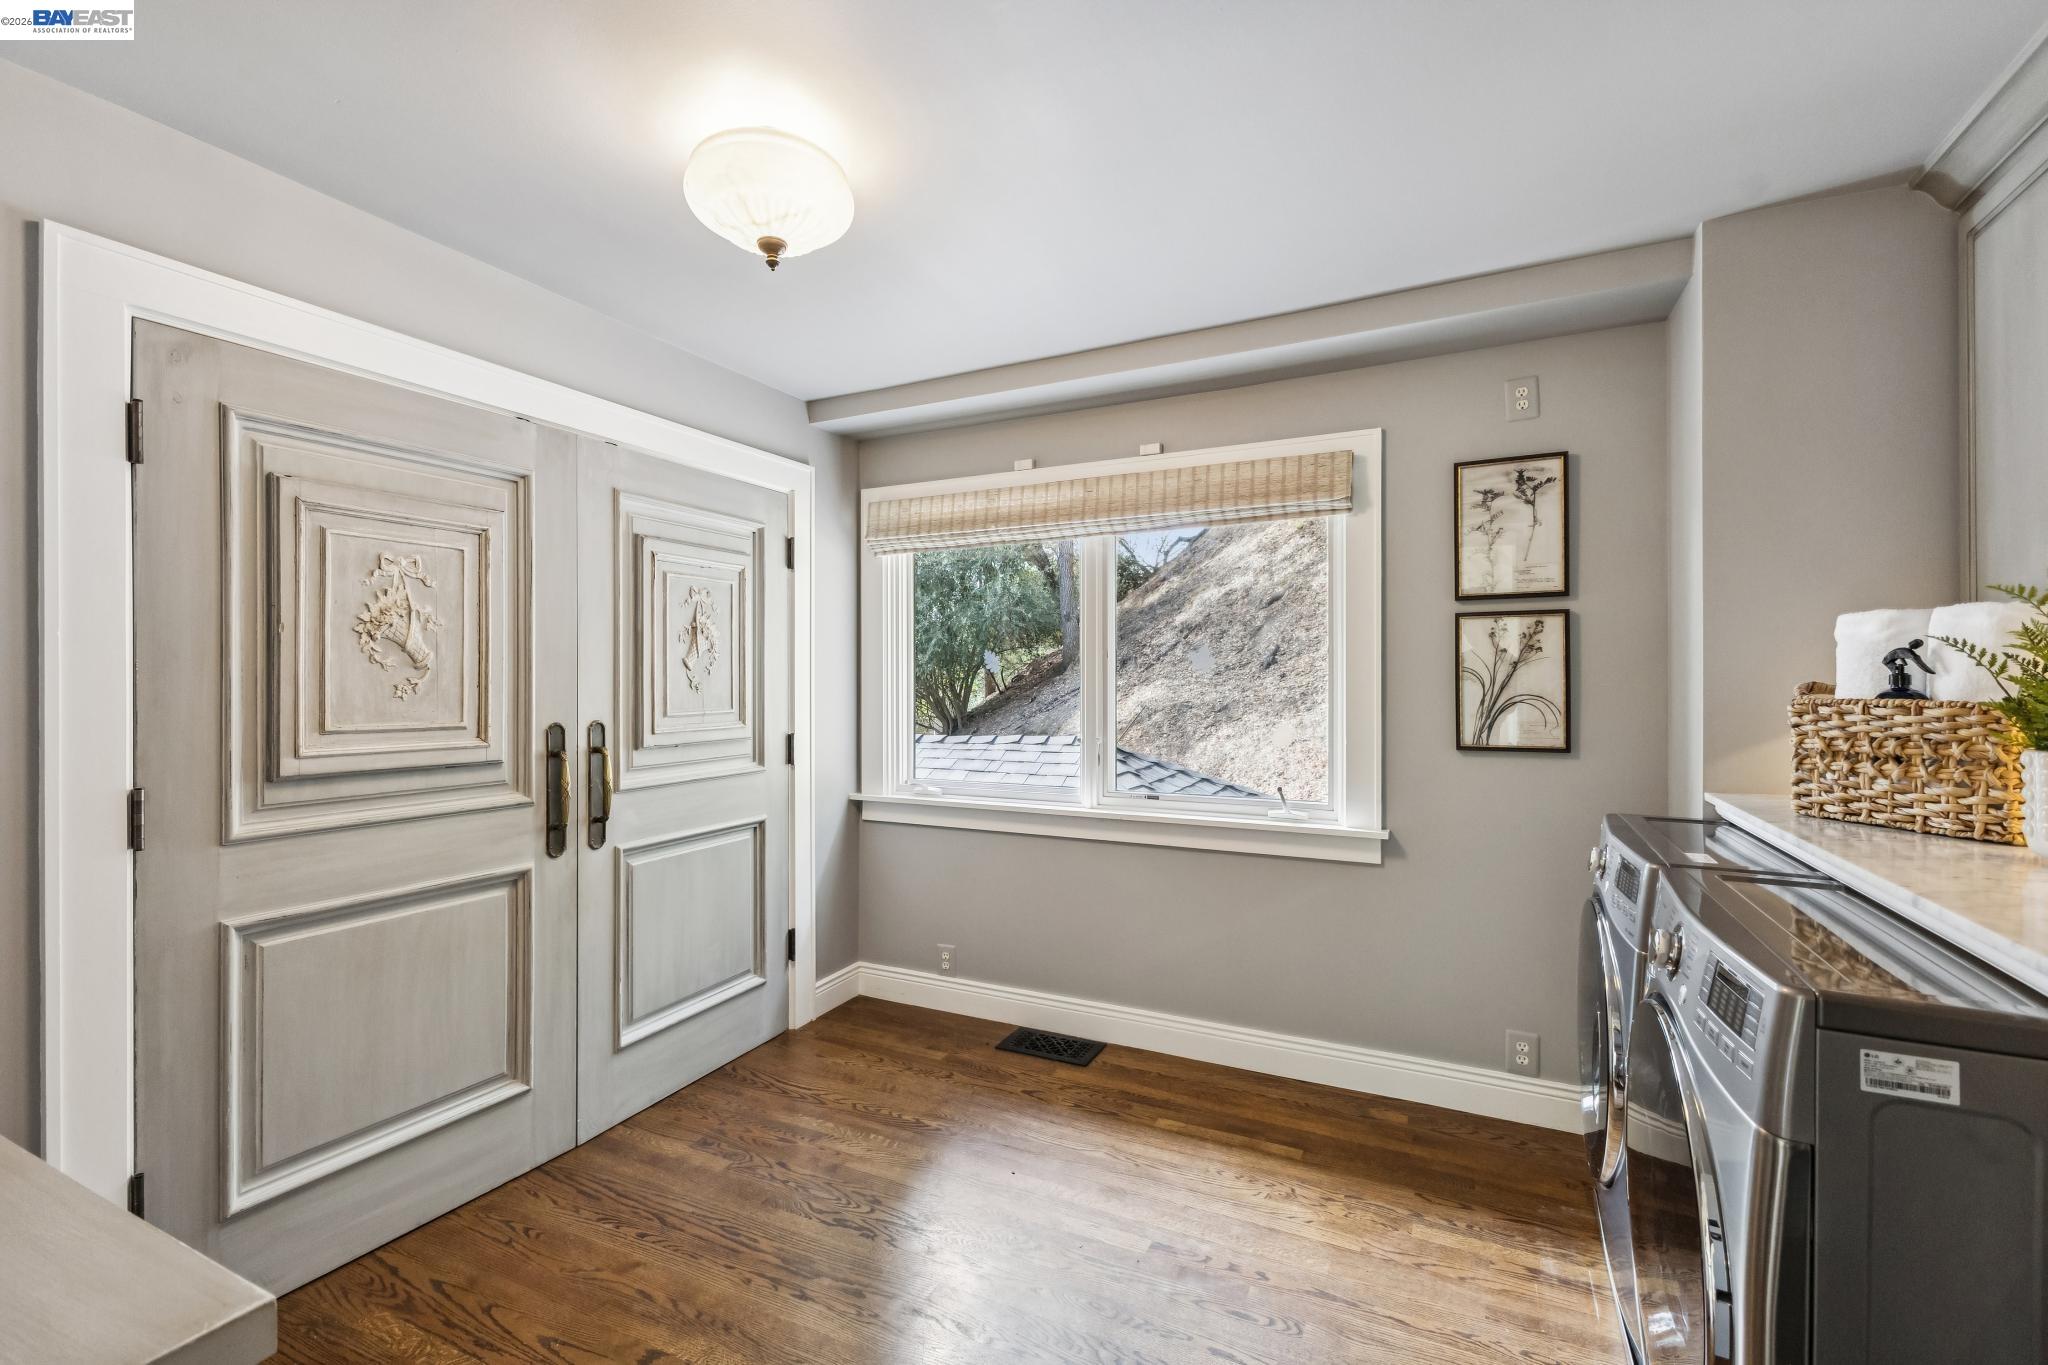
Laundry room Dryer, Washer
Fireplace Living Room, Kitchen
Appliances Double Oven, Gas Range, Range, Refrigerator, Gas Water Heater, Tankless Water Heater
Flooring Hardwood, Tile
Total Bedrooms: 4
Full Bathrooms: 5
Other Interior Features Family Room, Formal Dining Room, Storage, Updated Kitchen
Area & Lot
Lot Area 5.22 Acres
Living area 3,280 Sq.Ft.
MLS® ID 41144471
Year Built 1925
School District Pleasanton (925) 462-5500
Water Frontage Creek
View Description Canyon,Hills
Architecture Styles Farm House
Type Residential
Status For Sale
Exterior
Stories 2
Pool None
Air conditioning Central Air
Heat type Zoned
Water Source Public
Garage Space 2.0
Sewer Septic Tank
Other Exterior Features Front Yard, Entry Gate, Stream Seasonal
Parking Attached, Garage Door Opener
Lot Features Agricultural, Horses Possible, Landscaped, Security Gate
Roof Composition Shingles
Finance
Sales Price $3,150,000

360 Virtual Tour

Take a tour of this property

Work With Us

Follow Us on Instagram