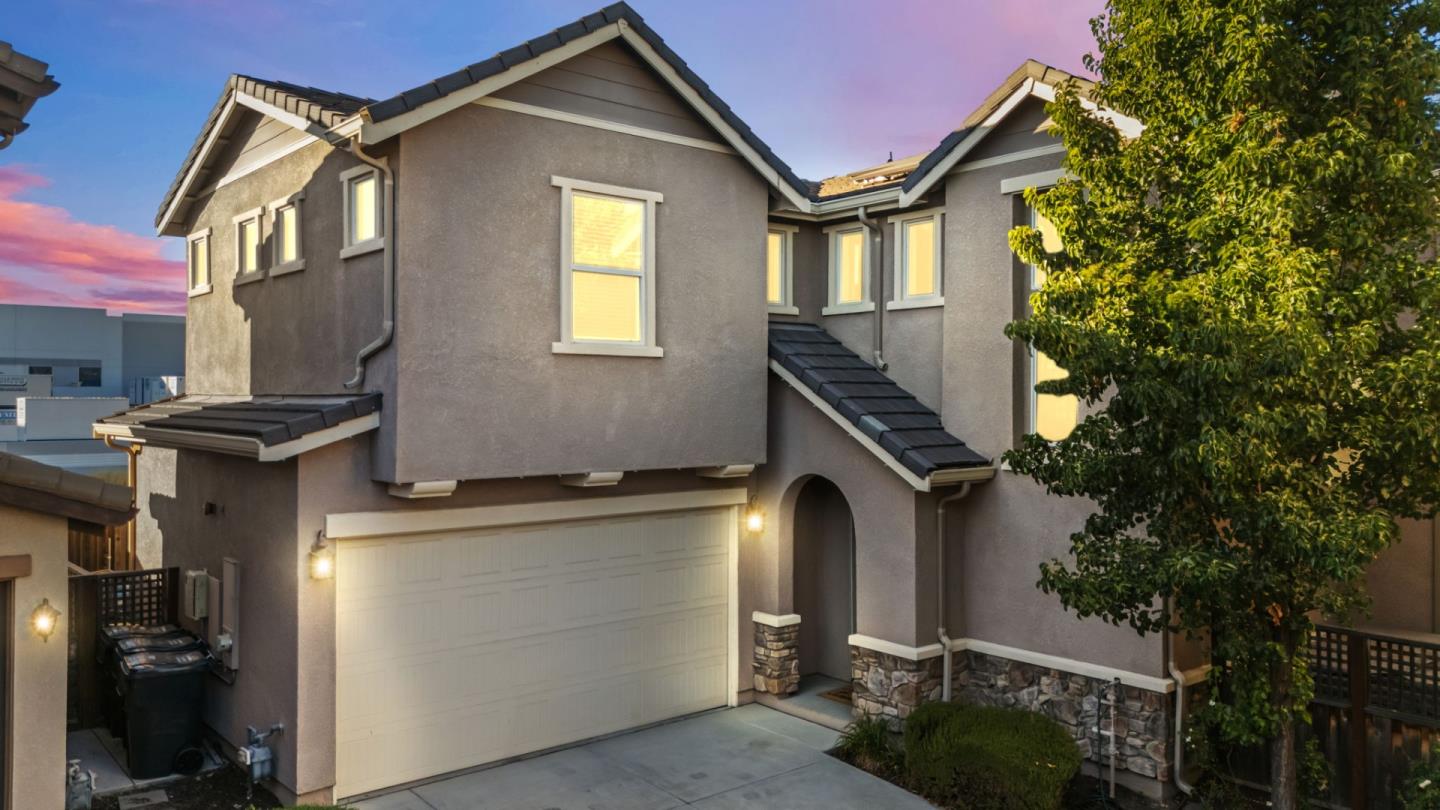
Vineyard Crossing
Vineyard Crossing is higher density Livermore real estate neighborhood.

Vineyard Crossing is higher density Livermore real estate neighborhood.
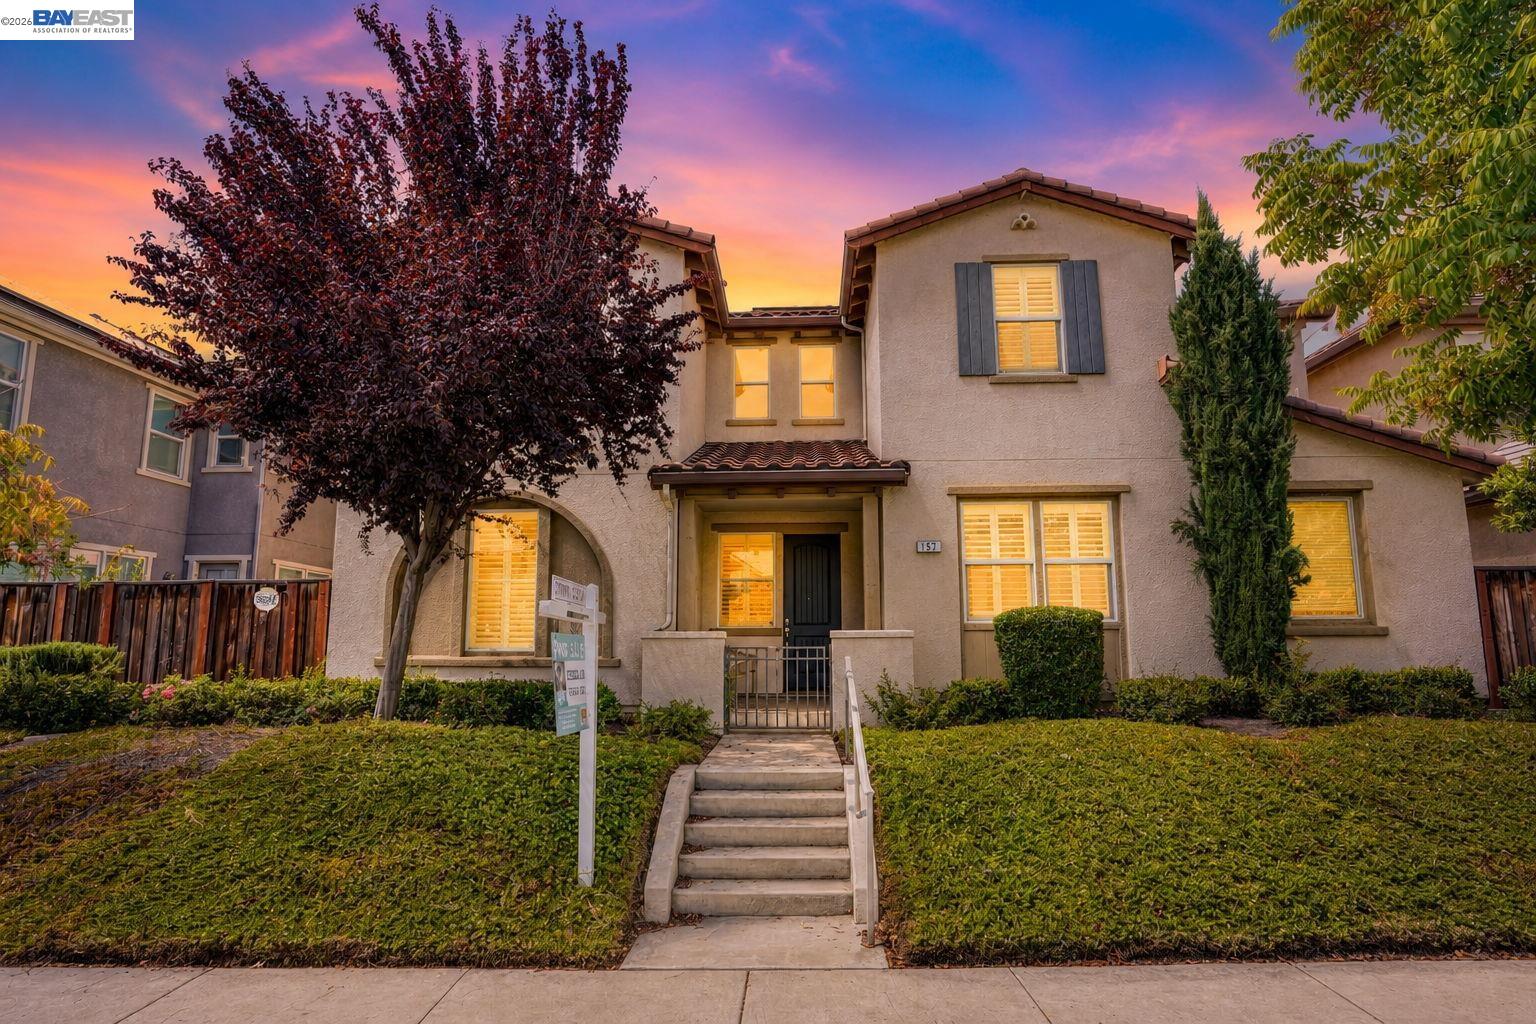
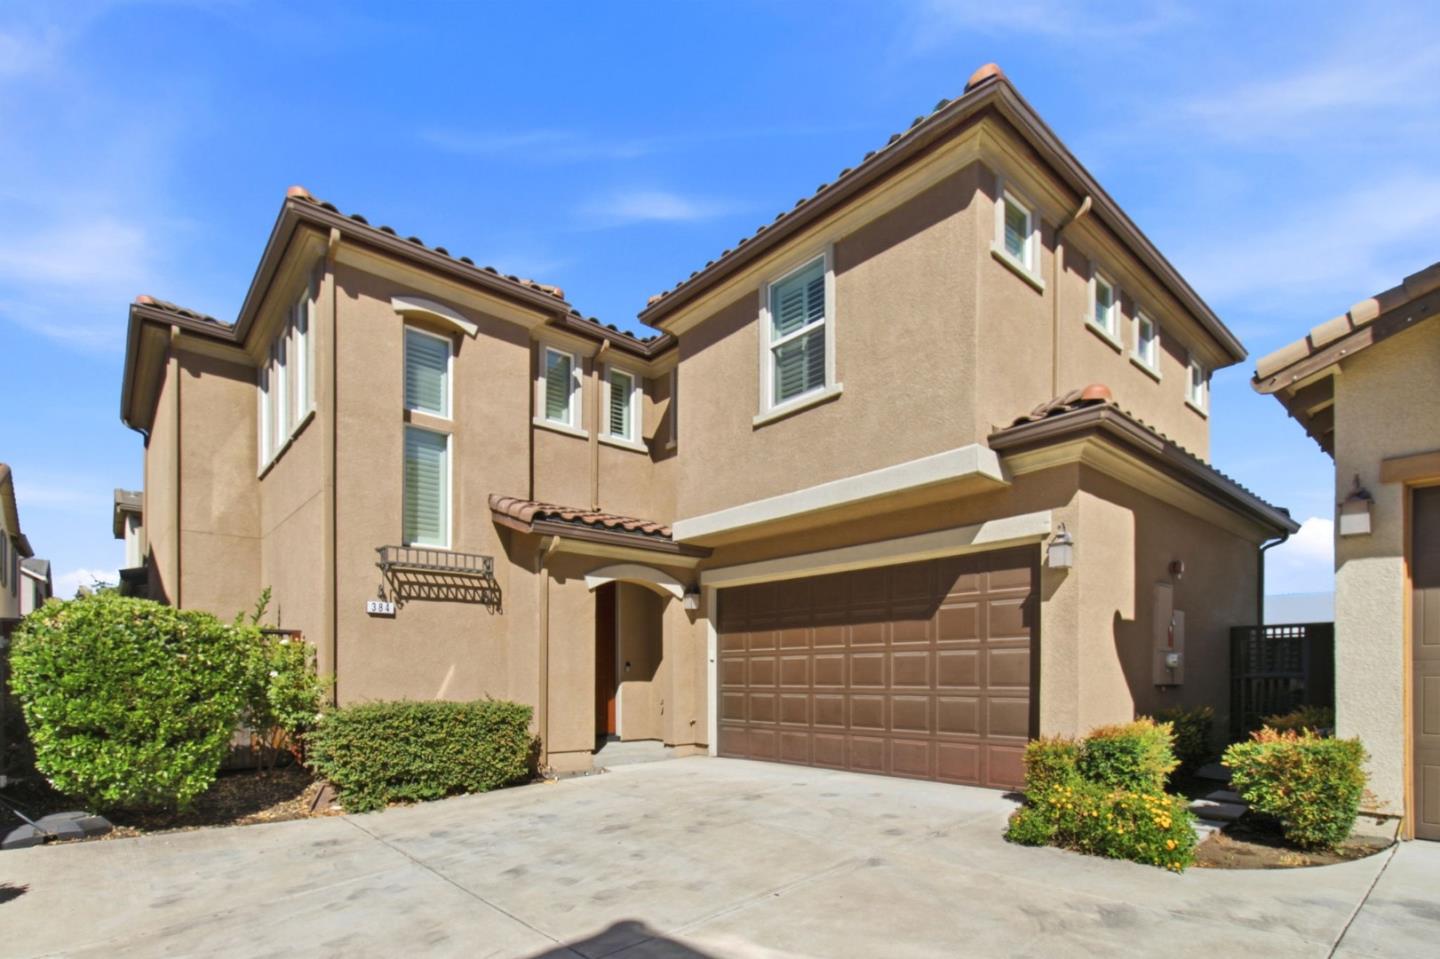
Vineyard Crossing is higher density Livermore real estate neighborhood. Built by KB Homes from 2015 - 2017, these detached homes and condos offer affordability and excellent access to the ACE Train station in East Livermore. Vineyard Crossing included 3 detached product types;
The Cottages at Vineyard Crossing features single-family, courtyard-style homes ranging in size from 1,640 to 2,079 square feet, with up to four bedrooms, three baths and two-car garages. The lots range from 2000 - 3000 sq ft.
The Reserve at Vineyard Crossing features traditional two-story floor plans ranging in size from 1,973 to 2,270 square feet, with up to five bedrooms and three baths. They include 2 car garages and smaller lots in the 2000 - 3000 sq ft range.
The Retreat at Vineyard Crossing features three 2-story floor plans with up to four bedrooms and two-and-a-half baths, and 2 car attached garages.
Omni at Vineyard Crossing features 48 townhouse-style condos with 3 & 4 Bedrooms and 2-Car Garages. There are 5 different floor plans in Omni.
Here are the designated schools for the Alden Lane & Kristopher Ranch Area. Click on the school name to go to the school's web site.
There is a Homeowner's Association for this community. It covers common area maintenance. No community facilities are included.