Description
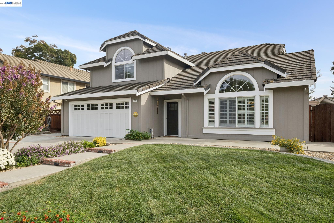
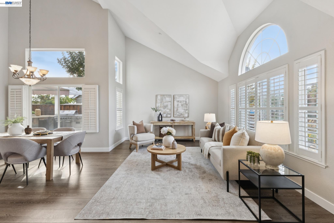
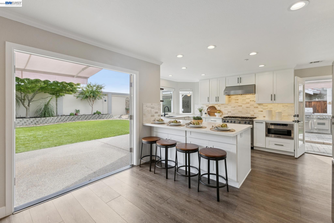
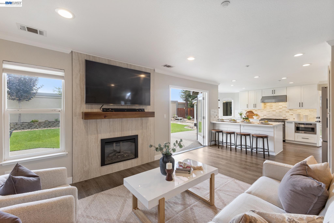
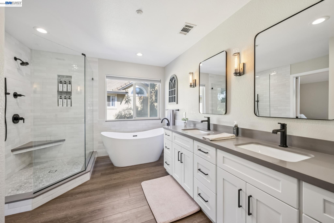
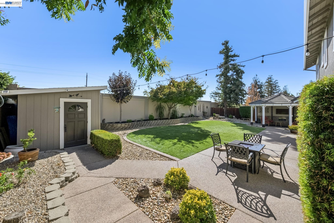
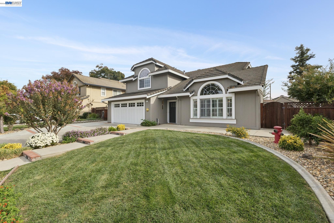
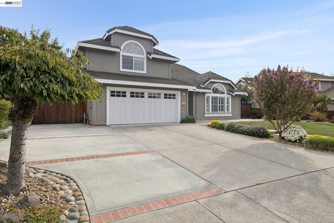
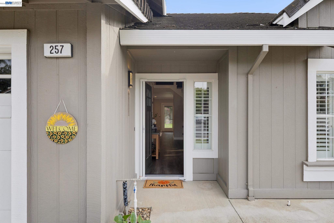
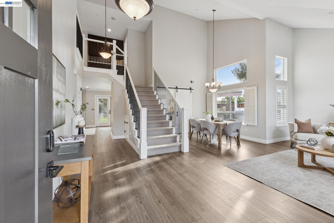
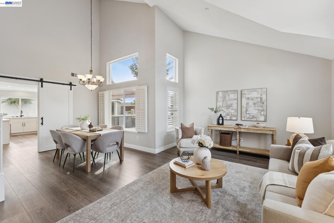
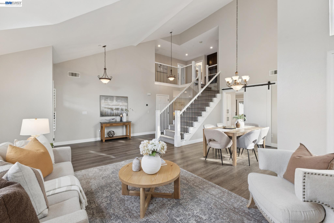
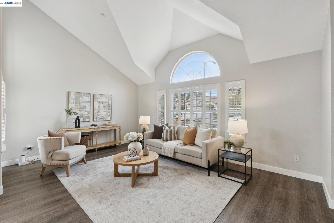
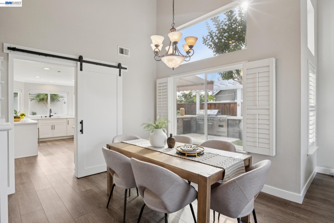
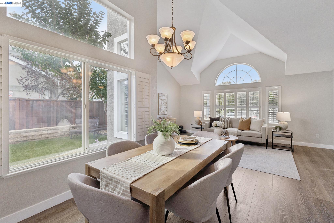
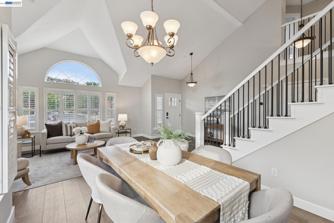
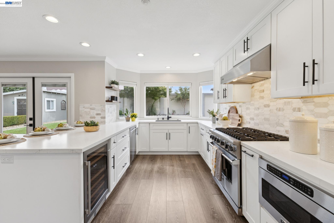
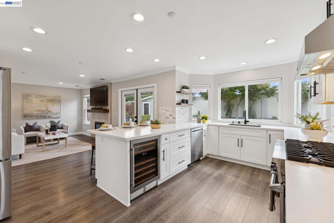
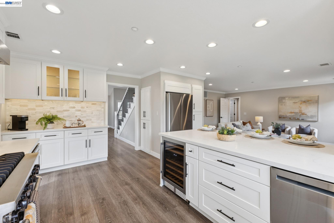
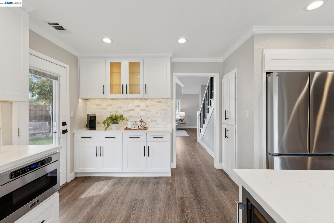
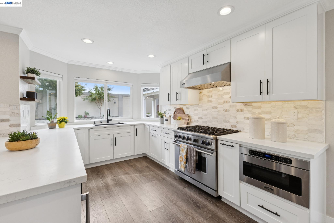
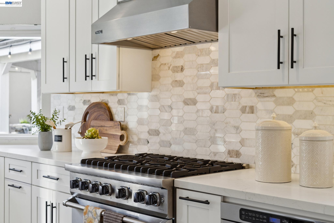
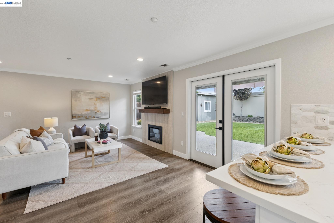
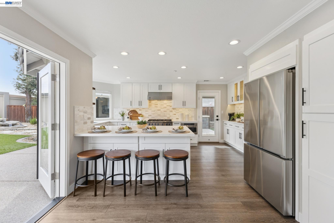
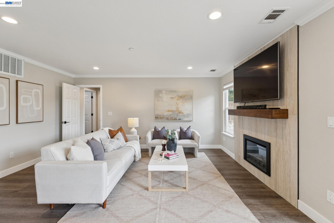
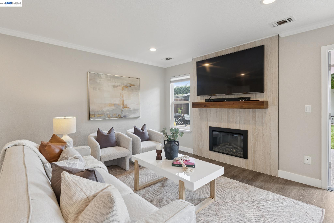
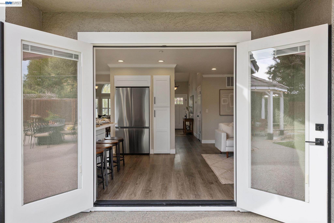
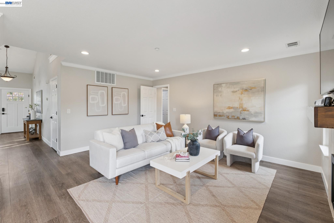
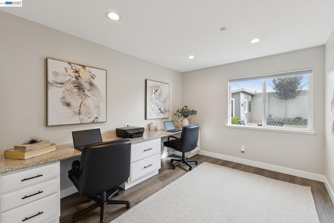
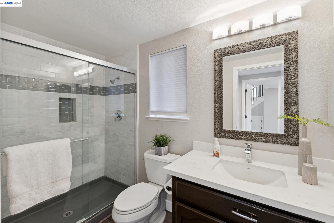
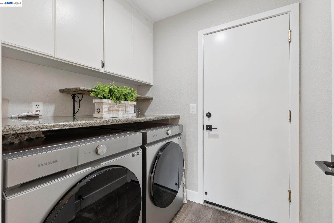
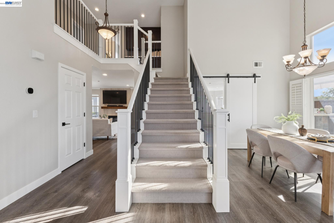
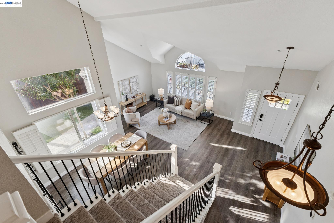
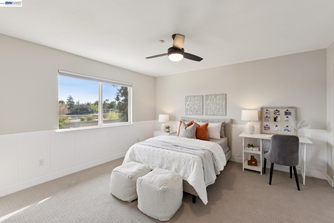
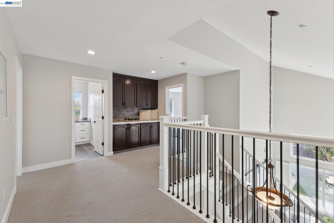
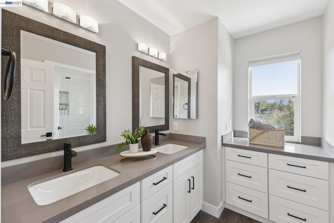
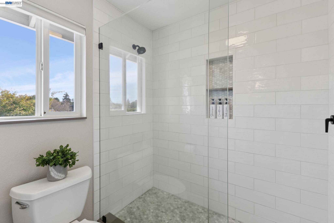
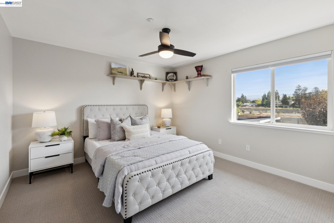
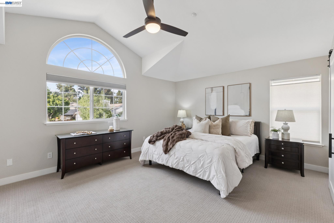
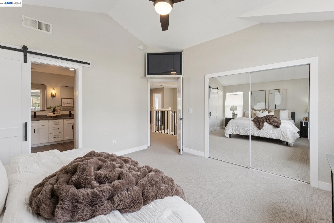
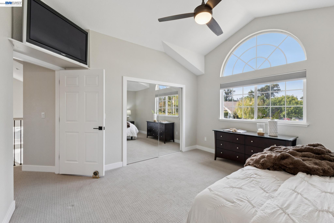
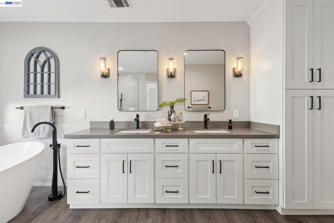
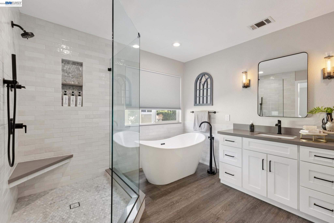
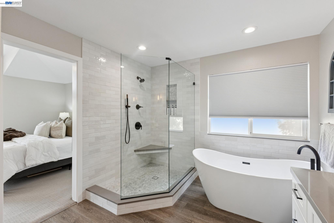
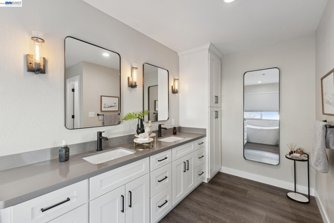
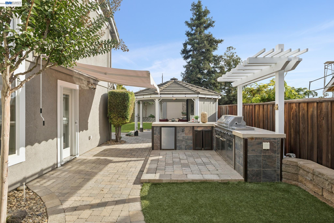
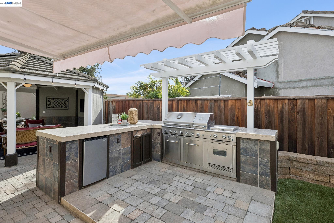
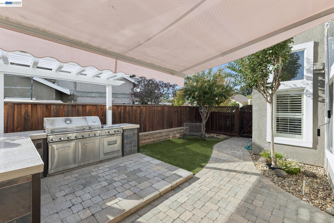
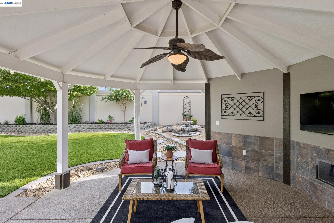
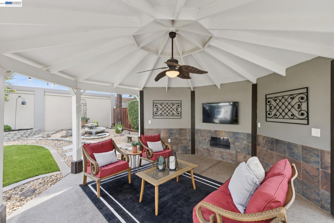
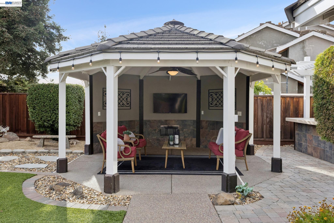
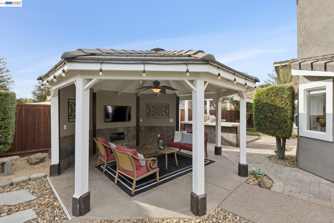
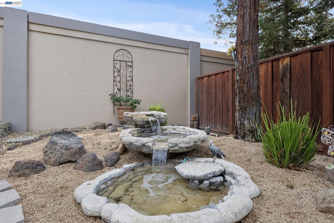
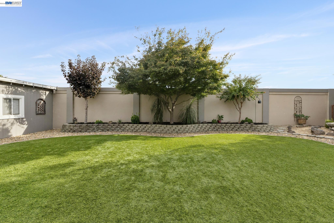
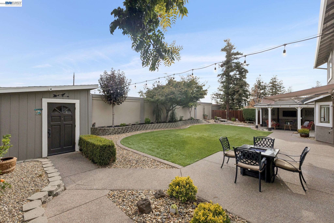
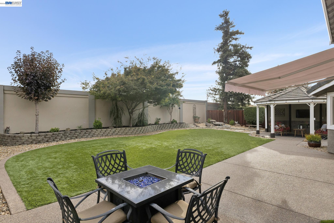
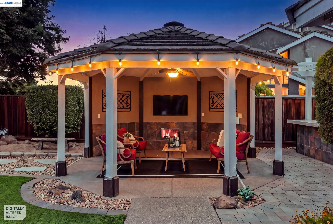
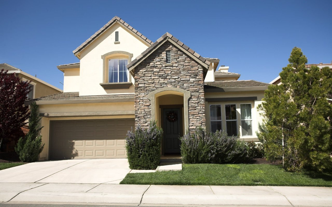
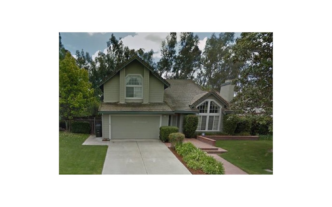
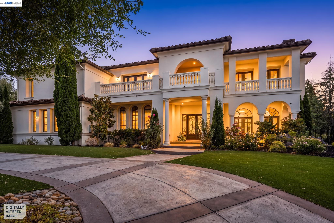
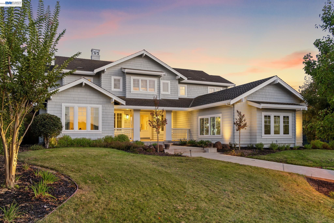
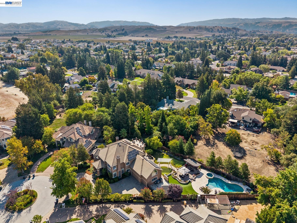
Beautifully remodeled and designed for exceptional indoor-outdoor living, this impressive Livermore home offers 4 bedrooms, 3 full baths, approximately 2,496 sq. ft., and a .19-acre lot. Thoughtful updates, sophisticated finishes, and inviting living spaces create a home that feels fresh, comfortable, and ready to enjoy. Hardwood-style flooring flows throughout the main level, where an open living area connects seamlessly with the remodeled gourmet kitchen. Designed to impress, the kitchen features custom honed quartz countertops, a 36-inch Viking gas range with stainless hood, Viking microwave, newer LG refrigerator and dishwasher, and built-in dual-zone wine refrigerator. A downstairs office with built-in cabinetry and a remodeled full bath add versatility to the floor plan. Upstairs, the spacious primary suite offers a vaulted ceiling, walk-in closet, and beautifully remodeled bath completed in 2023. The spa-inspired design includes dual vanities, a freestanding soaking tub, and custom walk-in Roman shower. Two additional upstairs bedrooms feature custom California Closets systems, while the secondary bath has also been remodeled with a custom step-in Roman shower. The backyard transforms outdoor living into a destination. A custom outdoor kitchen features a built-in barbecue, granite island, and refrigerator, while the 16-foot covered gazebo creates an inviting setting for relaxing and entertaining. Synthetic turf, custom aggregate and paver patios, mature landscaping, a water feature, and a powered shed/workshop complete the outdoor spaces. Additional highlights include a new HVAC system installed in August 2026, upgraded garage with custom storage cabinets and epoxy flooring, EV charging outlet, Wi-Fi-enabled garage door opener, water softener, and concealed fire sprinkler heads. Convenient access to Hagemann Park and the Arroyo Trail adds to the appeal.