Leave a Message

Thank you for your message. We will be in touch with you shortly.

1665 Honeysuckle Rd
1665 Honeysuckle Rd
1665 Honeysuckle Rd
1665 Honeysuckle Rd
1665 Honeysuckle Rd
1665 Honeysuckle Rd
1665 Honeysuckle Rd
1665 Honeysuckle Rd
1665 Honeysuckle Rd
1665 Honeysuckle Rd
1665 Honeysuckle Rd
1665 Honeysuckle Rd
1665 Honeysuckle Rd
1665 Honeysuckle Rd
1665 Honeysuckle Rd
1665 Honeysuckle Rd
1665 Honeysuckle Rd
1665 Honeysuckle Rd
1665 Honeysuckle Rd
1665 Honeysuckle Rd
1665 Honeysuckle Rd
1665 Honeysuckle Rd
1665 Honeysuckle Rd
1665 Honeysuckle Rd
1665 Honeysuckle Rd
1665 Honeysuckle Rd
1665 Honeysuckle Rd
1665 Honeysuckle Rd
1665 Honeysuckle Rd
1665 Honeysuckle Rd
1665 Honeysuckle Rd
1665 Honeysuckle Rd
1665 Honeysuckle Rd
1665 Honeysuckle Rd
1665 Honeysuckle Rd
VIEW PHOTOS
$699,000

1665 Honeysuckle Rd

3 Beds 1 Bath 1,040 Sq.Ft. 7,535 Sq.Ft.

Description

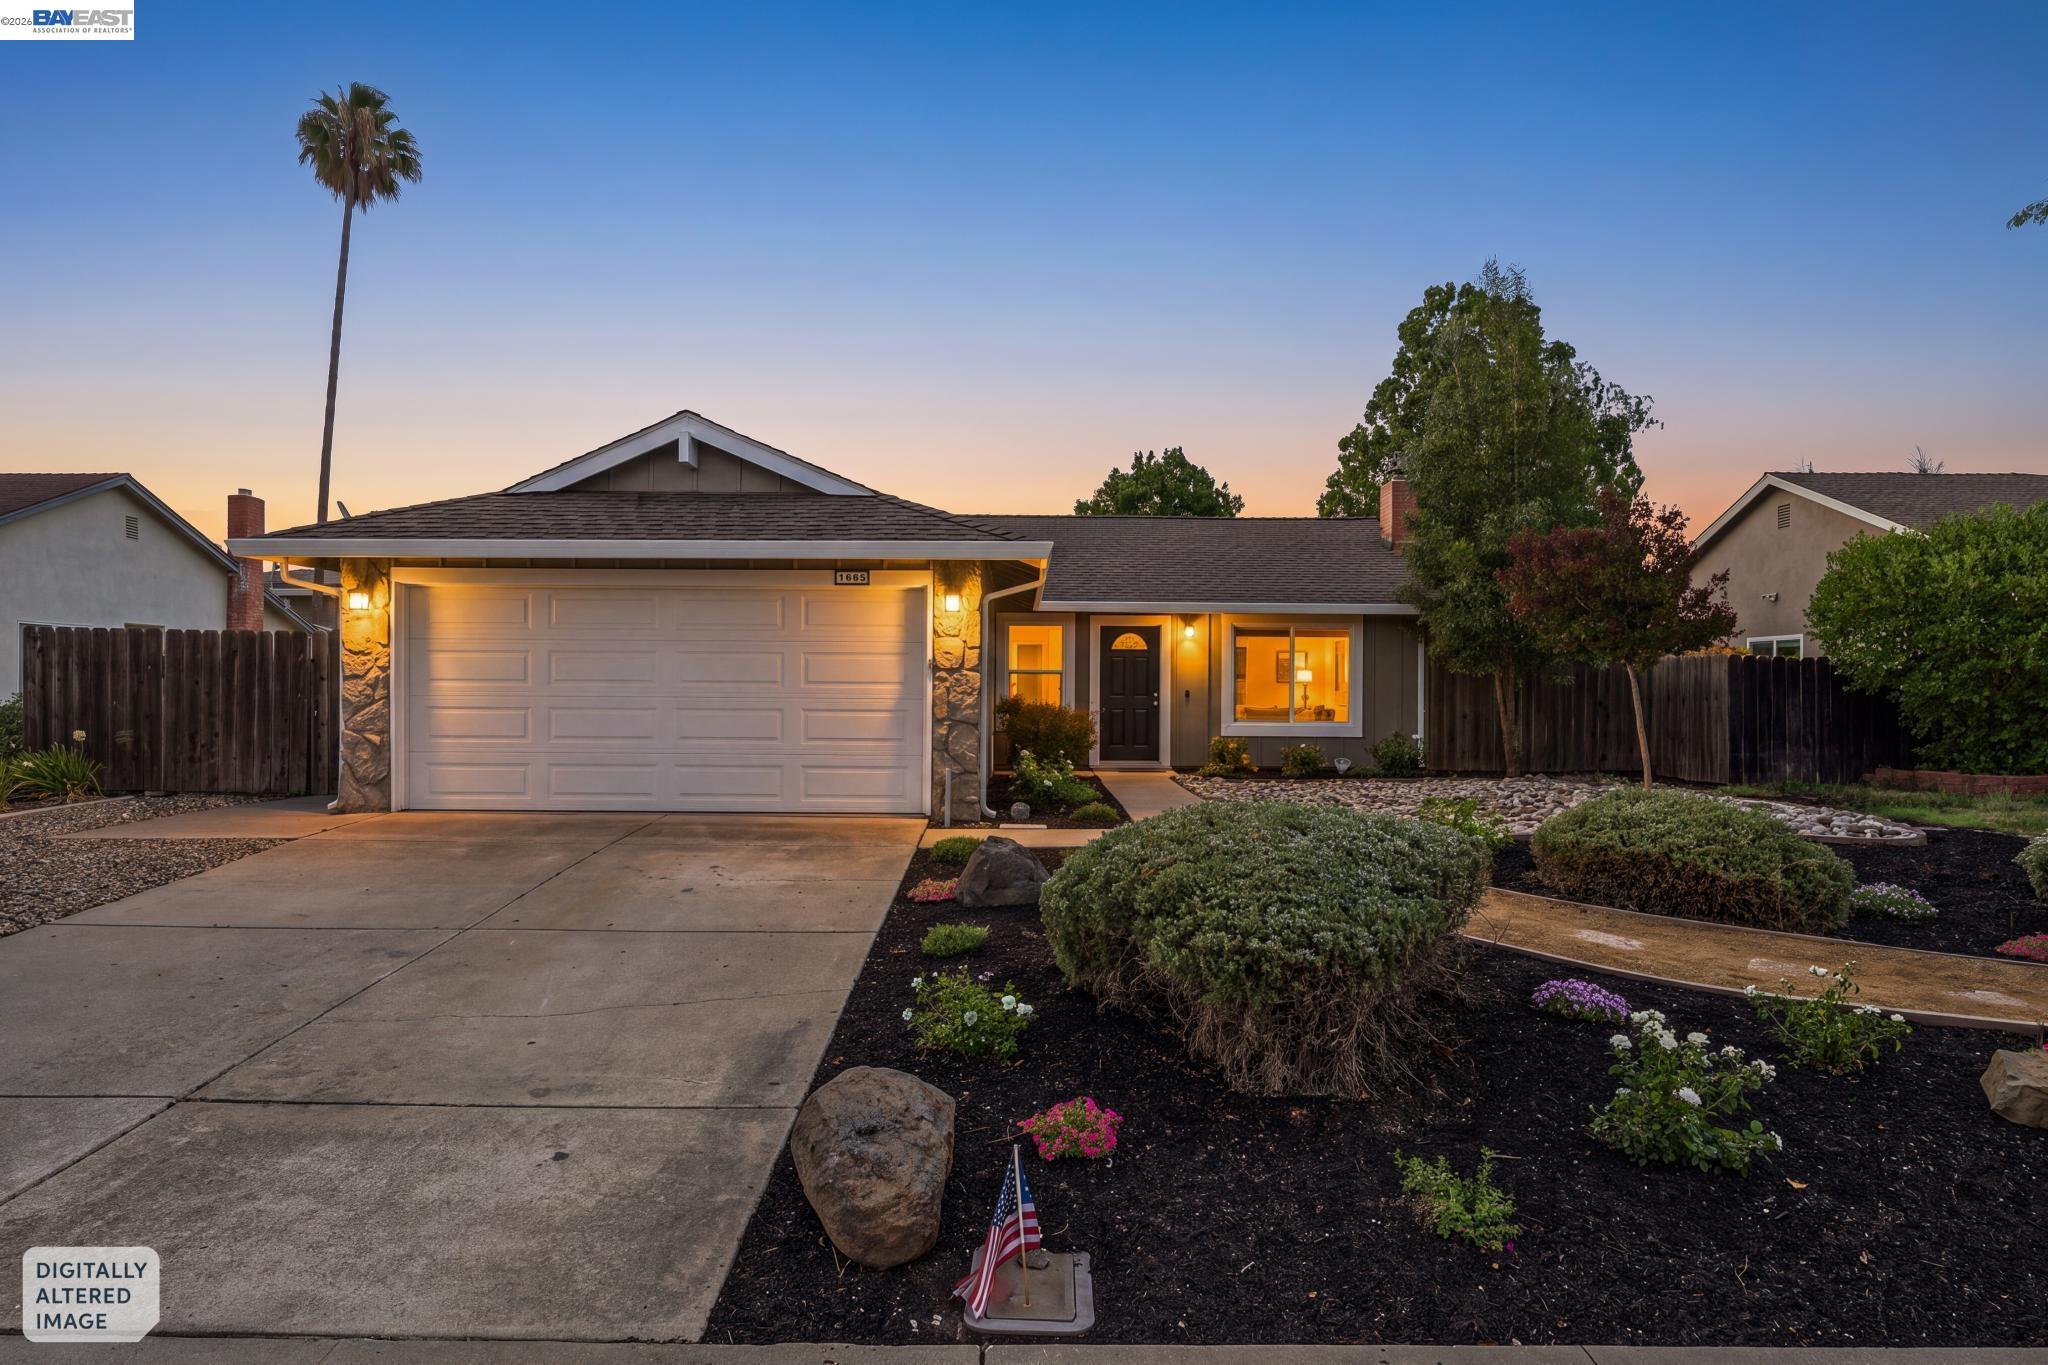
Cute, modern 3 BR turn key home on quiet street. This updated & remodeled charmer features hardwood like LVP flooring, a remodeled quartz & stainless kitchen with new appliances, spacious dining area, inviting living room with fireplace, remodeled porcelain bath, and 2 car garage. Large flat yard with plenty of room for an ADU, addition, pool, etc. Quiet street with easy freeway access close to parks, schools, shopping, etc.

Share Property

Location

1665 Honeysuckle Rd, Livermore, CA 94551

Status

For Sale
image

Schedule a Showing

We would love to show you our beautiful property. Please select your preferred date and time below. An agent will be in touch shortly to confirm your appointment.

Schedule a Showing

We would love to show you our beautiful property. Please select your preferred date and time below. An agent will be in touch shortly to confirm your appointment.
Thank you for your interest in 1665 Honeysuckle Rd, Livermore, CA 94551. We are reviewing your request and will be in touch shortly!
Doug Buenz

Doug Buenz

TITLE

Broker Associate and Team Leader for The 680 Group

Property Amenities

View additional property information below.
Interior
Laundry room Hookups Only, In Garage
Fireplace Electric, Living Room
Appliances Dishwasher, Electric Range, Free-Standing Range, Refrigerator, Gas Water Heater
Flooring Vinyl
Total Bedrooms: 3
Full Bathrooms: 1
Other Interior Features No Additional Rooms, Counter - Solid Surface, Updated Kitchen
Area & Lot
Total area 1,040 Sq.Ft.
Lot Area 7,535 Sq.Ft.
Living area 1,040 Sq.Ft.
MLS® ID 41147148
Year Built 1980
Architecture Styles Contemporary
Type Residential
Space Type Single Family Residence
Status For Sale
Exterior
Stories 1
Pool Possible Pool Site, None
Air conditioning Central Air
Heat type Forced Air
Disability Features None
Water Source Public
Garage Space 2.0
Security Features Carbon Monoxide Detector(s), Smoke Detector(s)
Sewer Public Sewer
Other Exterior Features Back Yard, Dog Run, Front Yard, Side Yard, Sprinklers Automatic
Parking Detached, RV/Boat Parking, Side Yard Access, Garage Door Opener
Lot Features Premium Lot, Rectangular Lot, Back Yard, Front Yard, Landscaped
Roof Shingle
Finance
Sales Price $699,000

Christensen Middle School

Christensen transitioned to its present configuration serving grades six through eight.

Work With Us

Follow Us on Instagram