4 Beds
4 Baths
3,438 sqft
$2,600,000
129 Alta Vista Way, Danville CA, 94506
Price per sqft$756.25
Built in1993
Property size3,438 sqft
Property typeResidential
Overview
Sold
Listed Jul 14, 2025
Updated Jun 1
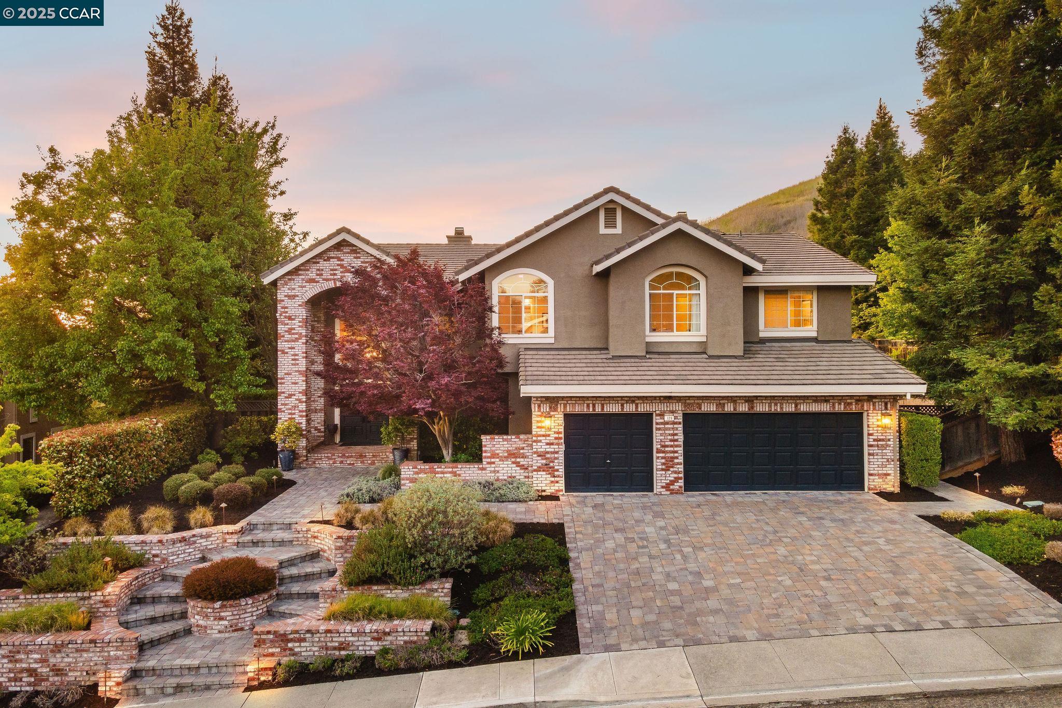
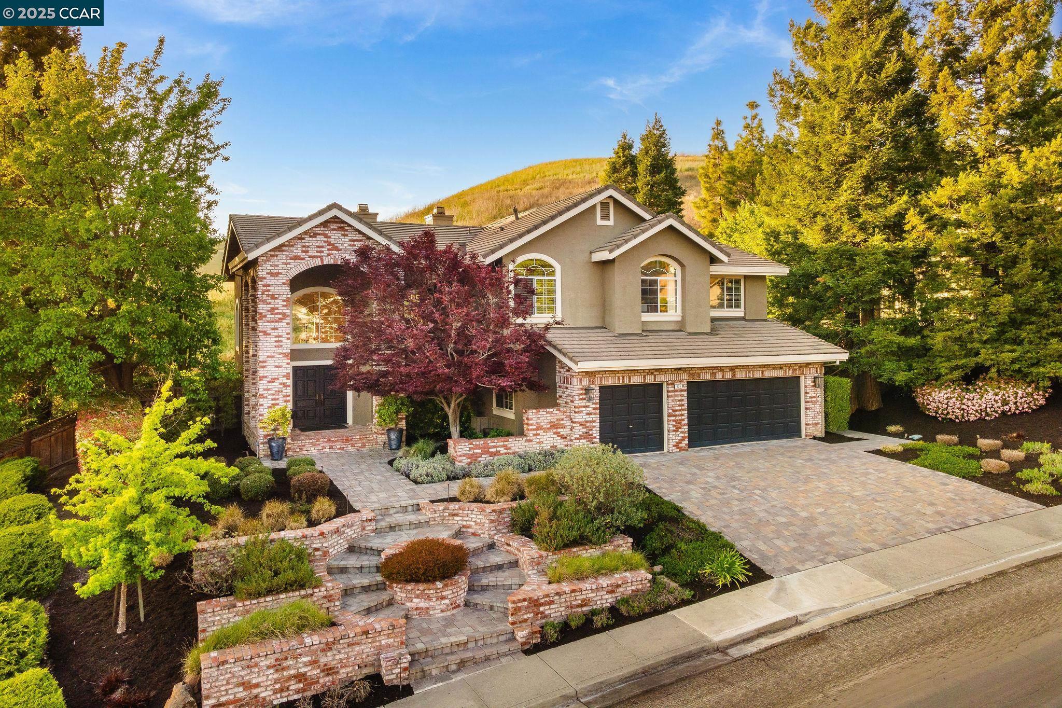
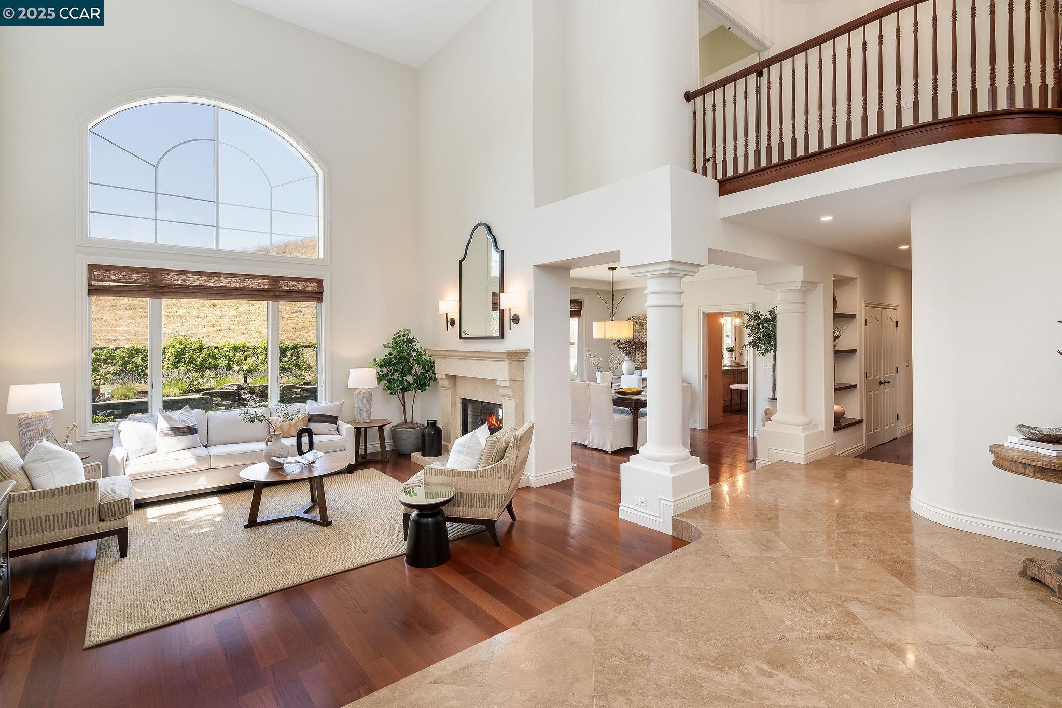
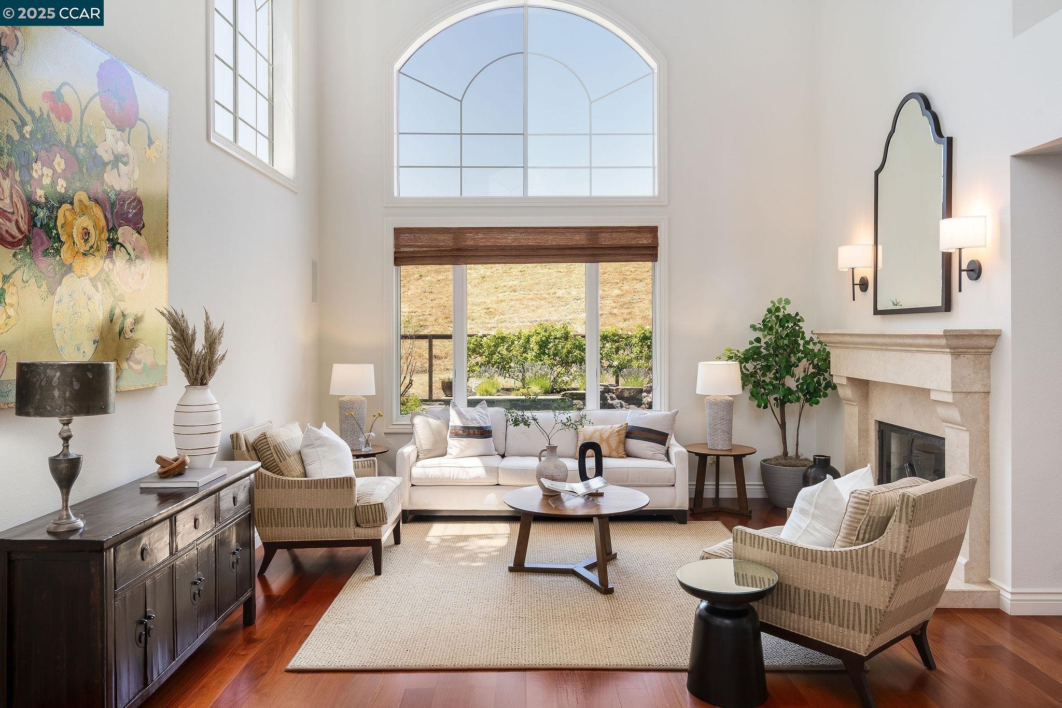
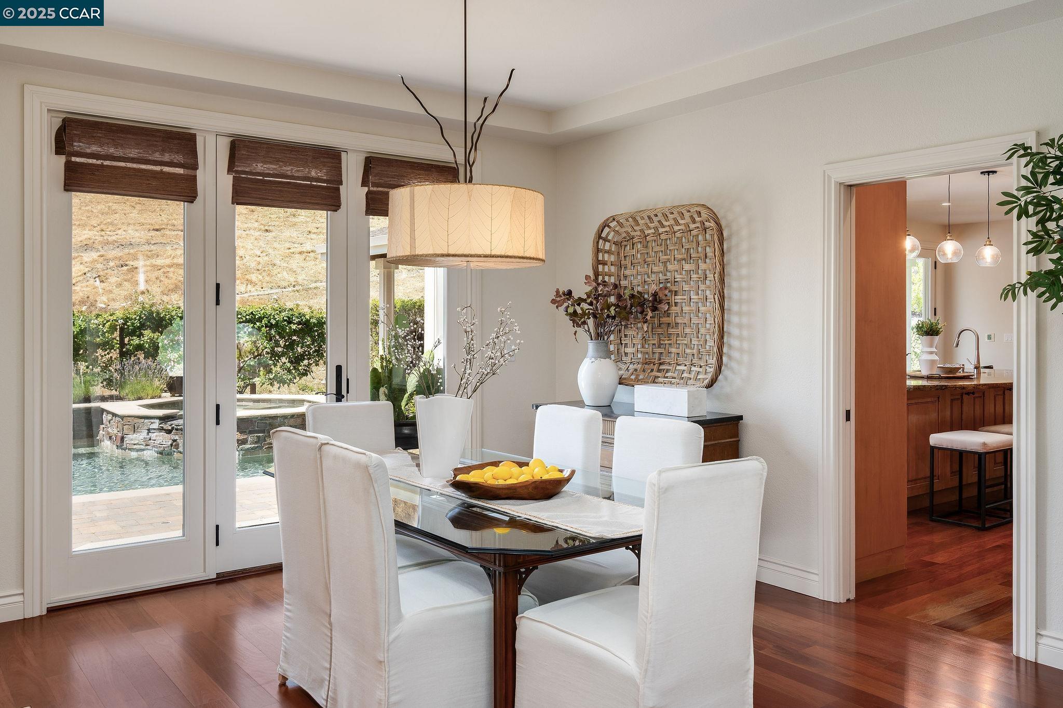
A beautifully updated & expanded Northridge home situated against open space offering privacy & views! A grand foyer leads into the formal living room w/soaring ceilings, windows framing the backyard & a dual-sided fireplace. The formal dining room showcases a built-in buffet cabinet & backyard access. Hardwood floors flow into the gourmet kitchen designed w/a breakfast bar island, granite counters, SS appliances & dining nook. The spacious family room has a built-in desk & second fireplace. A powder room is located next to the bar area on the main floor. The luxurious primary retreat features vaulted ceilings, sitting area & a gas fireplace. The remodeled ensuite bath boasts dual sinks, makeup vanity, tub, oversized walk-in shower & a custom walk-in closet. A junior suite w/private bath & 2 additional front-facing beds sharing a hall bath complete the upstairs layout. Other highlights include built in downstairs speakers, new interior paint/fixtures, and a thoughtfully designed laundry & mudroom combo with custom cubbies & folding station. In your backyard, enjoy the PebbleTec pool & spa, built-in trampoline, expansive paver patio, lawn, & pavilion w/speakers & fireplace. The outdoor kitchen is equipped w/a built-in BBQ, bar seating, mini fridge, side burner & warming drawer. Cl
Additional information
- MLS® ID
- 41098063
Interior Features
- Bedrooms
- 4
- Bathrooms
- 4
- Fireplace
- Yes
- Cooling
- Yes
- Heating
- Yes
- Basement
- No
Exterior Features
- Lot Size
- 0.27 Acres
Other Property Details
- Association Fee Frequency
- Quarterly
- Garage
- Yes
- Pool
- Yes

Listed by Ann Marie Nugent, Jim Walberg with Compass
Listing Contact: 925-260-8883
Bay East ©2026 CCAR ©2026. bridgeMLS ©2026. Information Deemed Reliable But Not Guaranteed. This information is being provided by the Bay East MLS, or CCAR MLS, or bridgeMLS. The listings presented here may or may not be listed by the Broker/Agent operating this website. This information is intended for the personal use of consumers and may not be used for any purpose other than to identify prospective properties consumers may be interested in purchasing. Data last updated at 6:55 PM UTC, 6/1/2026.
