Property photo 1
Property photo 2
Property photo 3
Property photo 4
Property photo 5
2 Beds
2 Baths
1,283 sqft

$740,000

644 Hartley Dr, Danville CA, 94526

Price per sqft$576.77
Built in1972
Property size1,283 sqft
Property typeCondominium

Overview

Pending

Listed Jun 26, 2026

Updated Sep 3

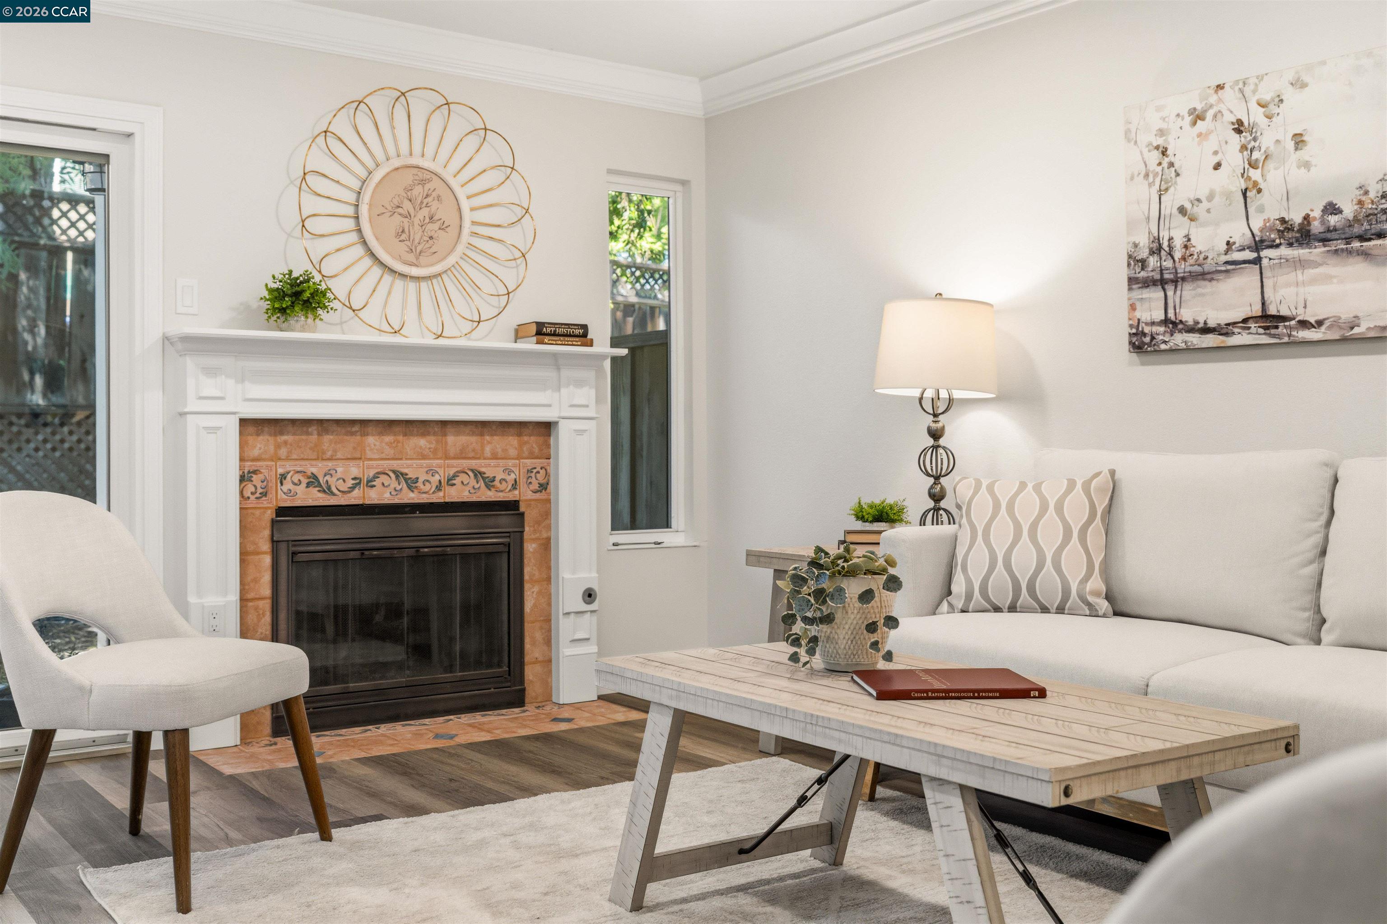
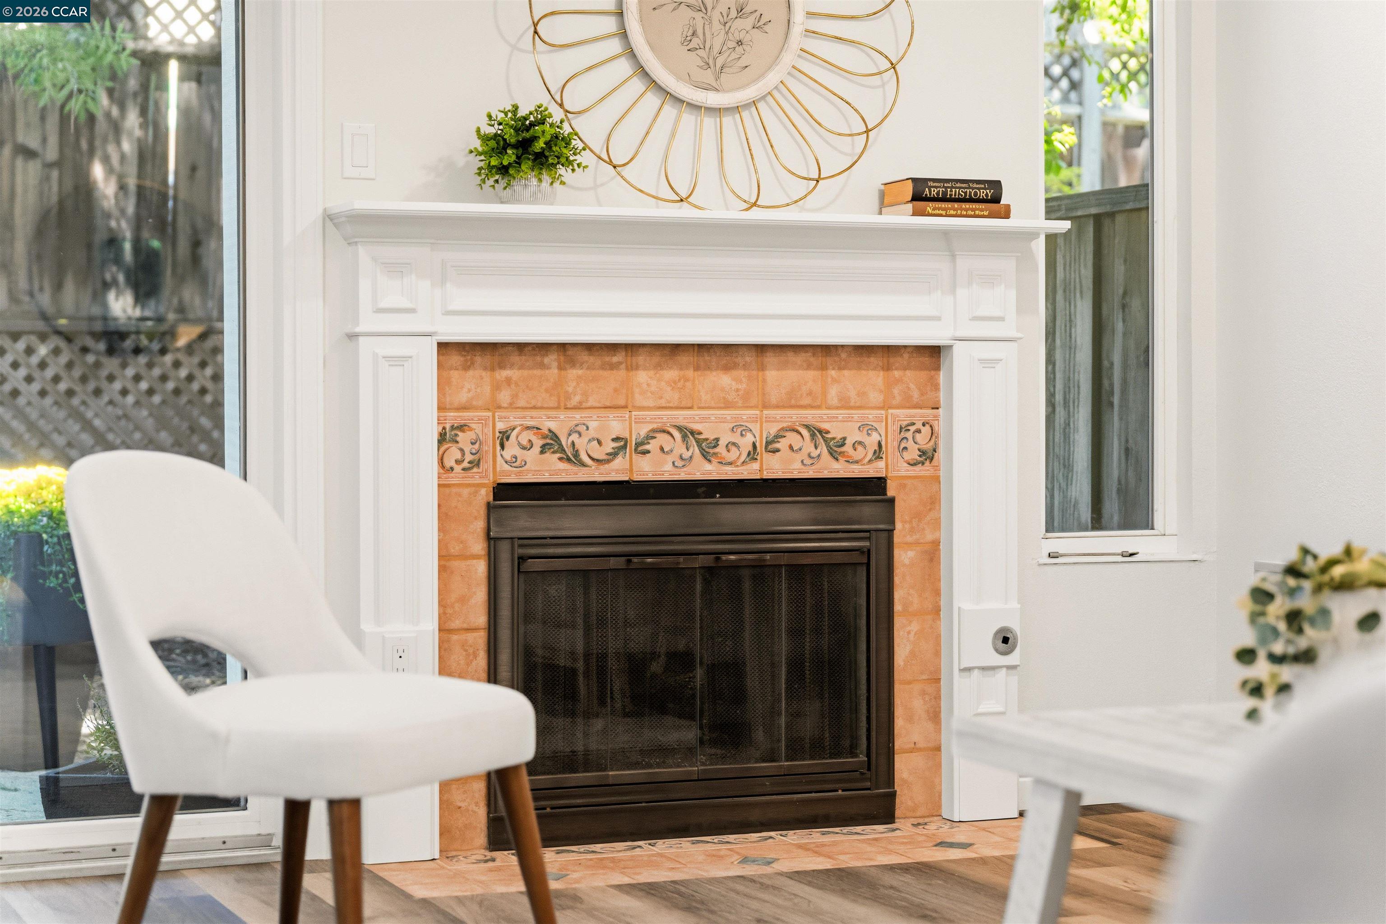
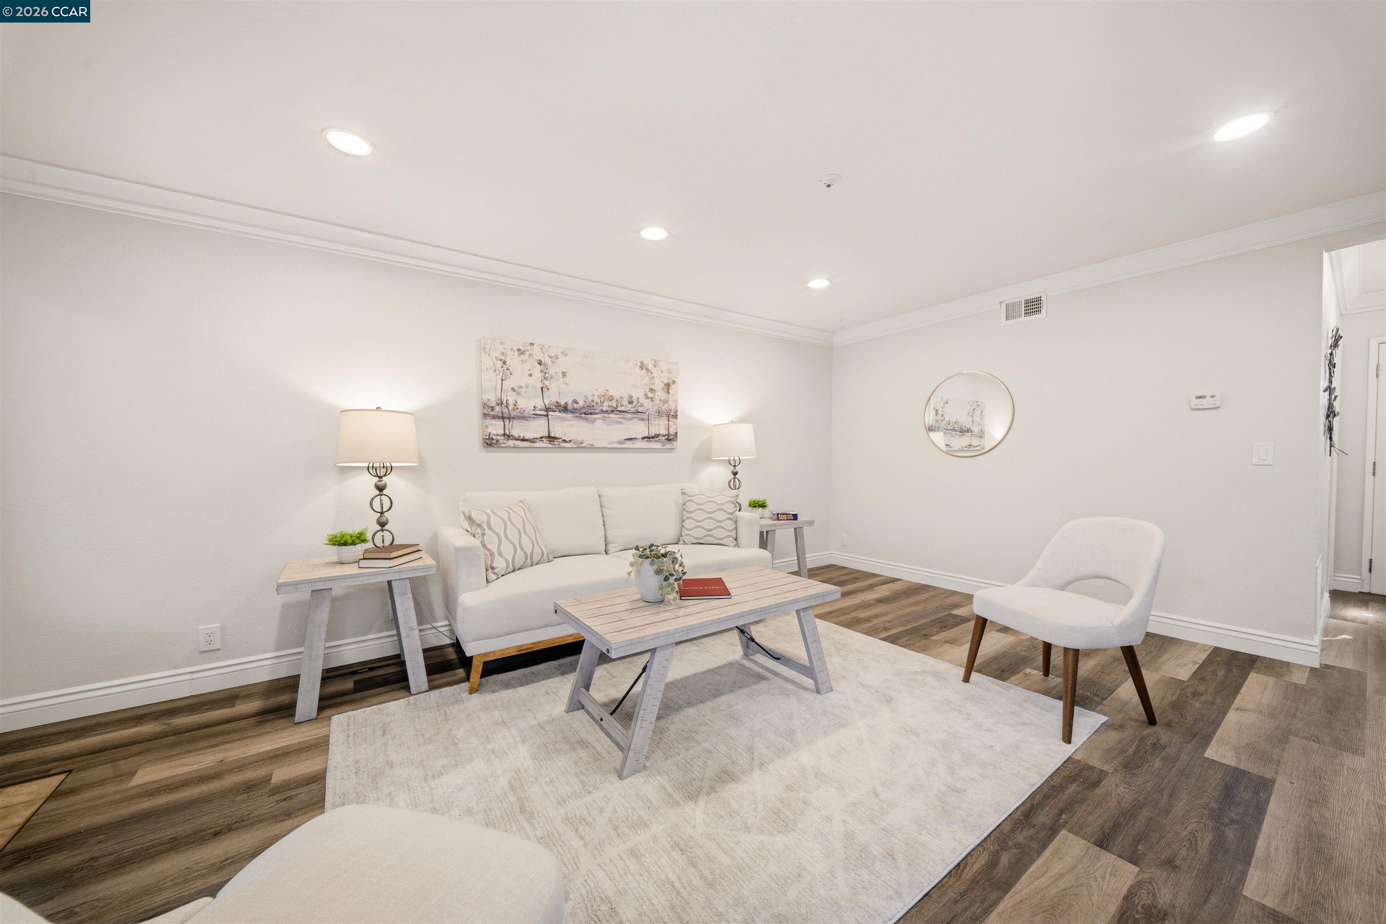
Welcome to this beautifully updated townhome in the highly desirable Walnut Forest community, perfectly situated in the heart of downtown Danville. This inviting 2-bedroom, 1.5-bath home offers an ideal blend of comfort, style, and convenience. The spacious living room features fresh interior paint, recessed lighting, elegant crown molding, a beautifully refaced fireplace, and dual sliding doors that open to a private, serene patio—perfect for relaxing or entertaining. The thoughtfully designed floor plan flows effortlessly into the updated kitchen, complete with slab granite countertops and an open layout overlooking the living area. Upstairs, the generous primary suite offers a versatile sitting area ideal for a home office, reading nook, workout space, or television lounge, along with an updated ensuite bath. The spacious secondary bedroom and updated hall bath complete the upper level, while the attached one-car garage provides added convenience and storage. Enjoy resort-style amenities including a sparkling community pool and clubhouse, with easy access to the Iron Horse Trail. Just steps from downtown Danville’s charming boutiques, restaurants, parks, farmers market, and top-rated schools, this exceptional home offers one of the area’s most sought-after locations with convenient freeway access. This is Danville living at its finest.

$4,923/mo

Est. mortgage payment based on a $740,000 home price.

All estimates are provided by Luxury Presence for informational purposes only. Actual amounts may vary.

Additional information

MLS® ID
41139814

Interior Features

Bedrooms
2
Bathrooms
2
Fireplace
Yes
Cooling
Yes
Heating
Yes
Basement
No

Other Property Details

Association Fee Frequency
Monthly
Garage
Yes
MLS provider logo

Listed by Lana Battagello, with Legacy Real Estate & Assoc
Listing Contact: 925-389-2040 

Bay East  ©2026 CCAR  ©2026. bridgeMLS  ©2026. Information Deemed Reliable But Not Guaranteed. This information is being provided by the Bay East MLS, or CCAR MLS, or bridgeMLS. The listings presented here may or may not be listed by the Broker/Agent operating this website. This information is intended for the personal use of consumers and may not be used for any purpose other than to identify prospective properties consumers may be interested in purchasing. Data last updated at 2:44 AM UTC, 9/3/2026.

Powered by Luxury Presence
