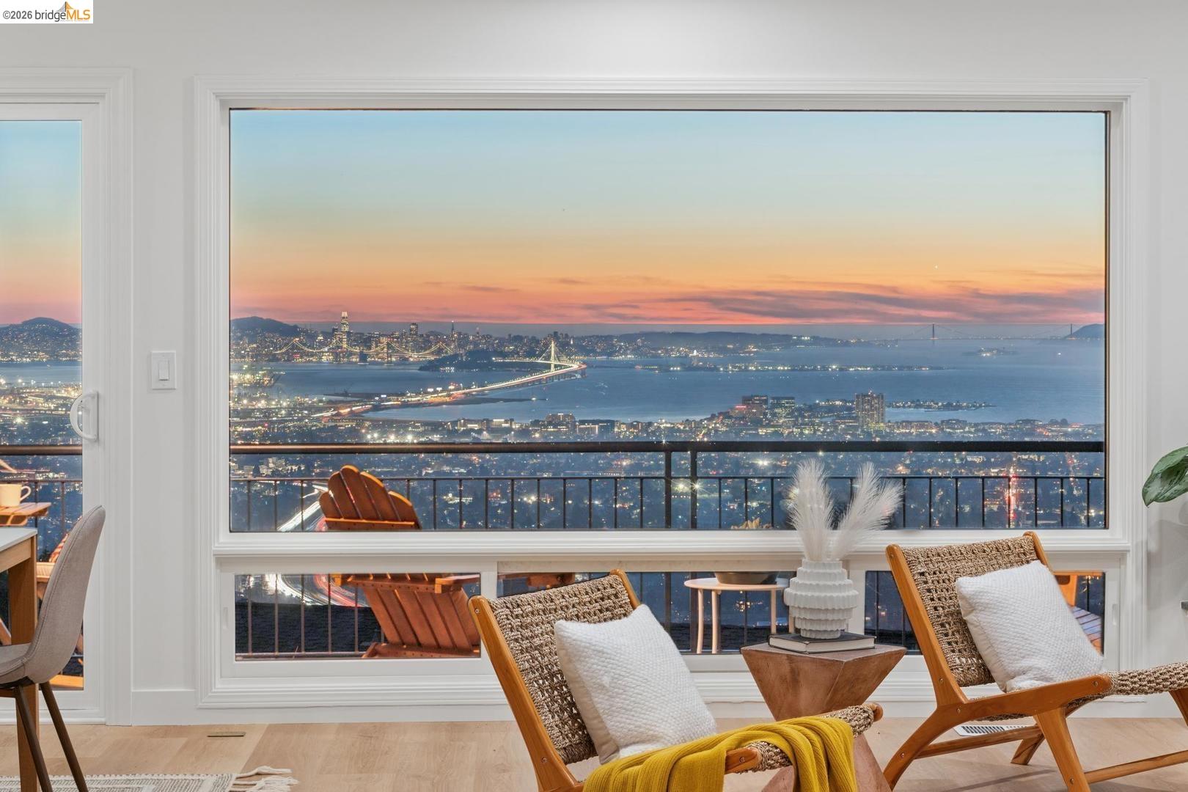
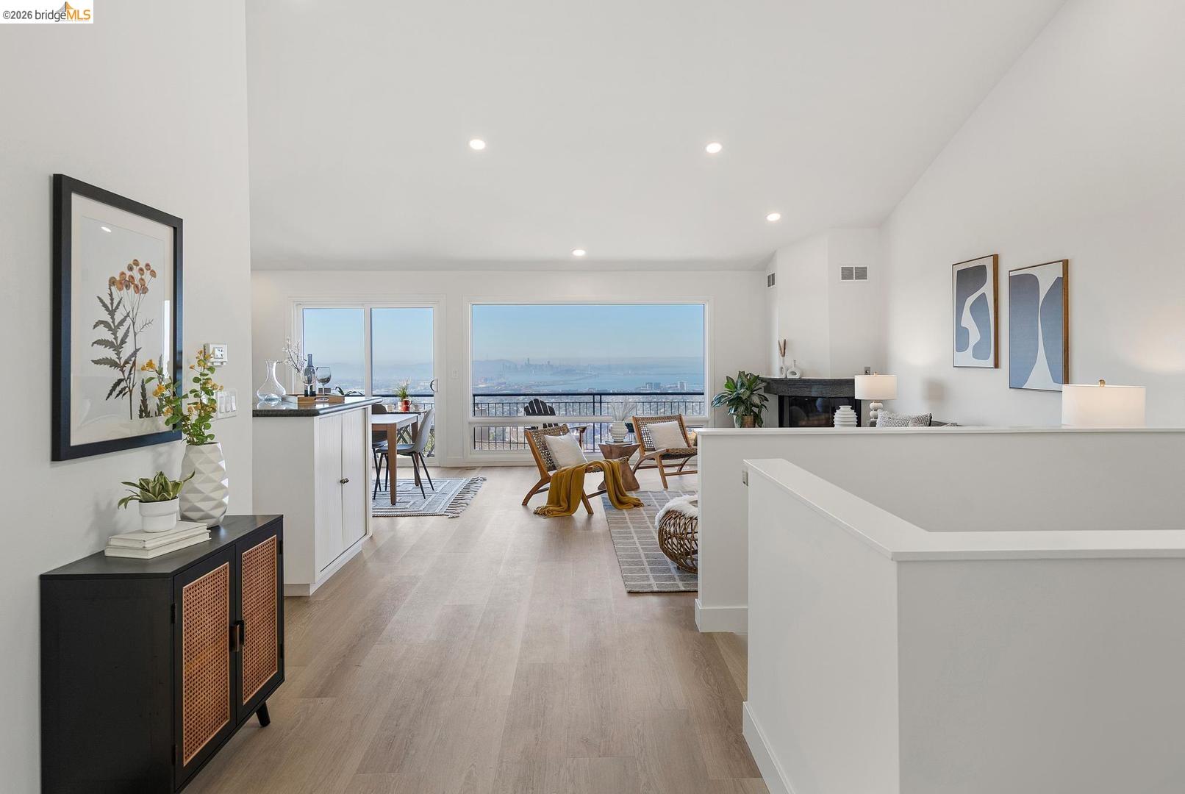
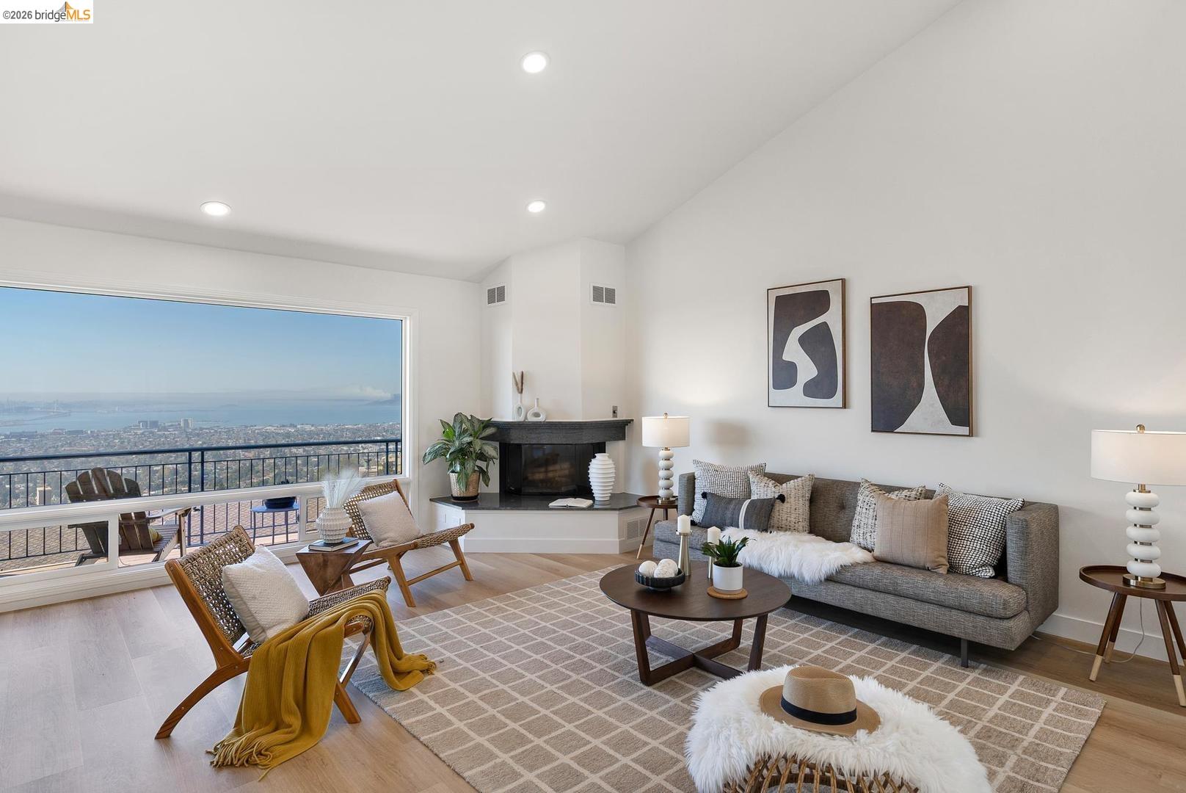
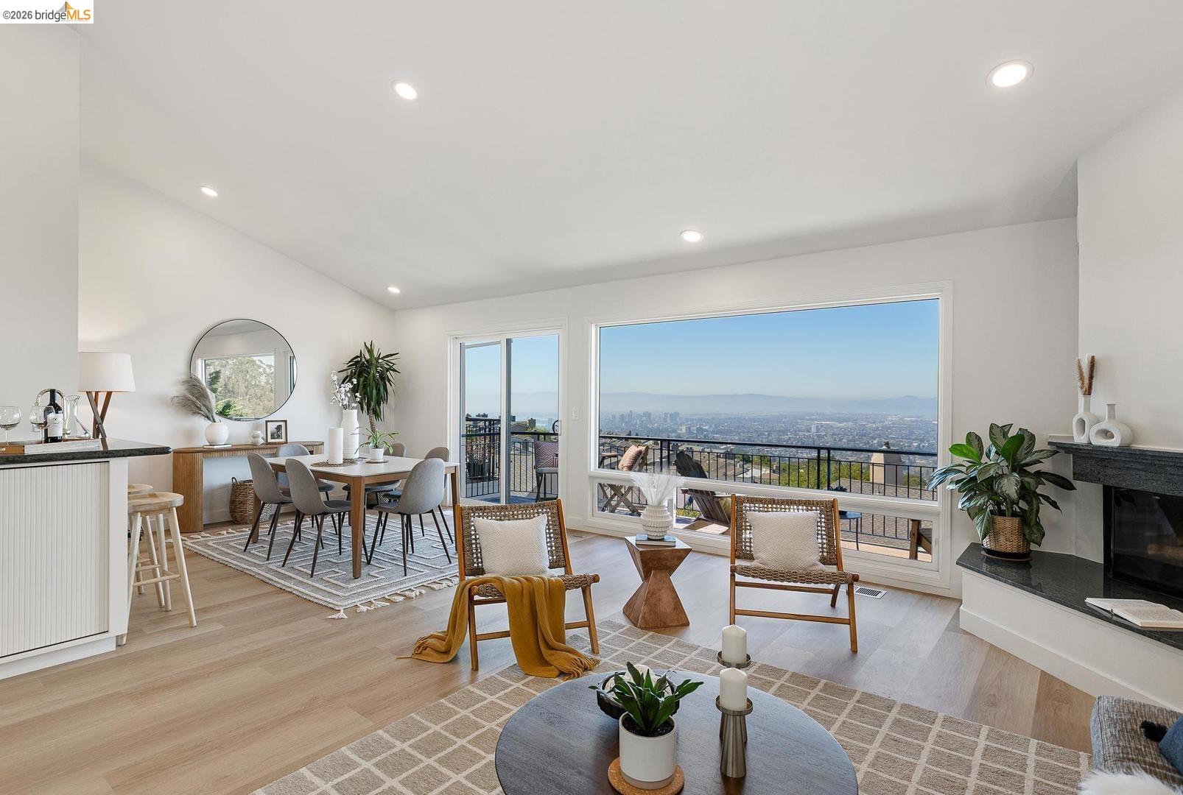
Nestled in the serene Hiller Highlands, this townhome offers breathtaking views of the the SF Bay in all its glory. Wake up to the stunning, unobstructed four bridge views and the beauty of our beautiful San Francisco Skyline, downtown Oakland and its iconic cranes. Soaring ceilings and a wall of windows inspire awe from the moment you step through the door. The elegant and airy great room offers amazing flexibility, with two fireplaces – one in the dining or intimate seating alcove for a cozy spot to curl up and warm your soul, while the other highlights a cozy place to gather while taking in the magnificent city lights. Someone once said "you can't live in a view", but they obviously never stepped foot in 8 Clipper Hill.. The open floor plan maximizes the stunning views, creating a seamless connection between the indoors and the captivating scenery, with a cool wet bar and full bathroom completing the main level. Luxury and functionality bring everyday features you can't imagine living without - A spacious modern kitchen shows off new quartz countertops, sink, and cooktop, while enhancing the European designer cabinets, SubZero fridge, and Miele wall ovens. A spacious nook off the kitchen features a wall of open shelving and brand new Velux skylights, with glass doors accessing the patio. Will this be your breakfast room, a seating area for guests to join the chef, or might it be your perfect office sanctuary? The patio offers private space to lounge, dine, and play, with a gas line ready to hook up the gas grill you’ve been pining for. Downstairs, the bedrooms enjoy the same spectacular views and a balcony to peacefully start to your day. The primary suite pampers you with both a walk-in closet and classic vanity area with a dreamy storage! The en-suite bathroom features a spacious vanity, bidet, towel warmer, and large walk-in shower with double shower heads. The laundry room is conveniently located next to the third full bath. A two-car garage with direct access to the inner courtyard and kitchen entrance make bringing groceries, pups, and kiddos in with a breeze. The community, set in a peaceful and pristine environment, offers access to fantastic HOA amenities (additional cost to join club with pool, tennis, etc.) . Located just minutes away from the vibrant shopping scenes of Rockridge, Elmwood, and Montclair, this townhome combines luxury living with convenience, and yes, the amazing views you'll never tire of...