5 Beds
4 Baths
3,439 sqft
$2,400,000
403 Elsinore Way, Livermore CA, 94550
Price per sqft$697.88
Built in1999
Property size3,439 sqft
Property typeResidential
Overview
Sold
Listed Jun 7, 2025
Updated Jun 1
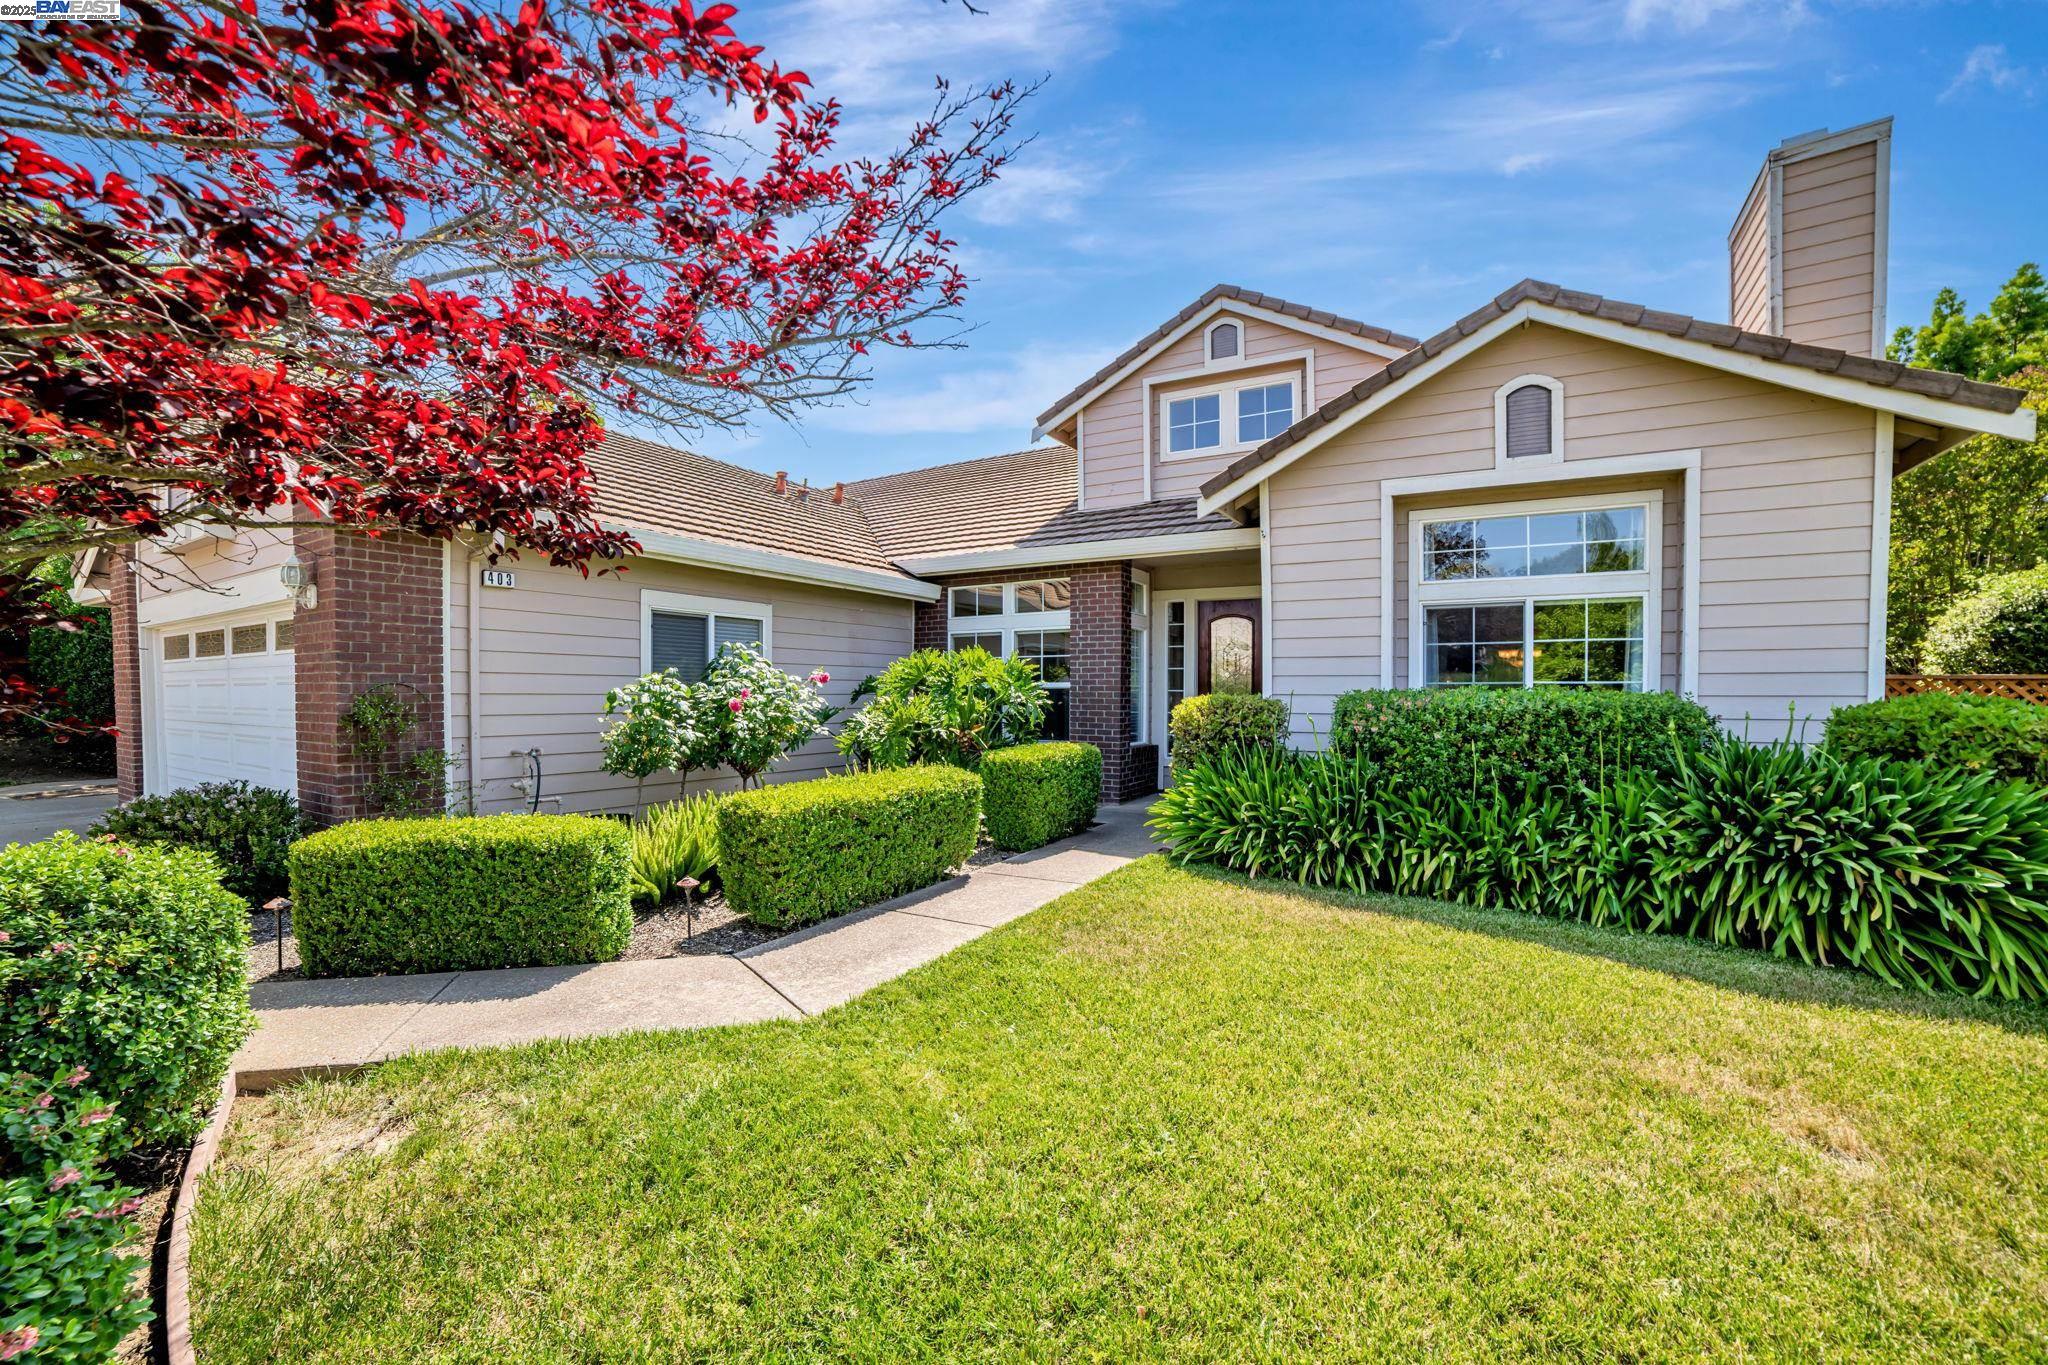
Beautiful Home in Livermore's Southside Location. This Vintage Collection home has Hardwood floors, a large kitchen featuring stainless appliances, a center island and a formal eating area. Off of the kitchen is a spacious Family Room which has a fireplace, and direct access to the private and beautiful professionally landscaped backyard which includes a swimming pool, spa, raised garden beds, and entertainment areas. This is a magnificent lot! House has a Formal Living Room with a gas fireplace, a large Dining Room, and 4 bedrooms all on the main level. The hall bathroom has been remodeled. The spacious Primary suite has a walk-in closet, a fully remodeled bathroom suite, and has direct access to the back yard. Upstairs you will find a loft-style 5th bedroom/den with it's own private bathroom, living and dining areas. This is a very special property.
Additional information
- MLS® ID
- 41100638
Interior Features
- Bedrooms
- 5
- Bathrooms
- 4
- Fireplace
- Yes
- Cooling
- Yes
- Heating
- Yes
- Basement
- No
Exterior Features
- Lot Size
- 0.49 Acres
Other Property Details
- Garage
- Yes
- Pool
- Yes

Listed by Mary Chakakis-Evans, with Coldwell Banker Realty
Listing Contact: 925-216-3388
Bay East ©2026 CCAR ©2026. bridgeMLS ©2026. Information Deemed Reliable But Not Guaranteed. This information is being provided by the Bay East MLS, or CCAR MLS, or bridgeMLS. The listings presented here may or may not be listed by the Broker/Agent operating this website. This information is intended for the personal use of consumers and may not be used for any purpose other than to identify prospective properties consumers may be interested in purchasing. Data last updated at 2:42 PM UTC, 6/1/2026.