5 Beds
6 Baths
4,372 sqft
$2,588,250
800 GRIFFON CT, Danville CA, 94506
Price per sqft$592.01
Built in2007
Property size4,372 sqft
Property typeResidential
Overview
Sold
Listed Aug 26, 2026
Updated 12 days ago
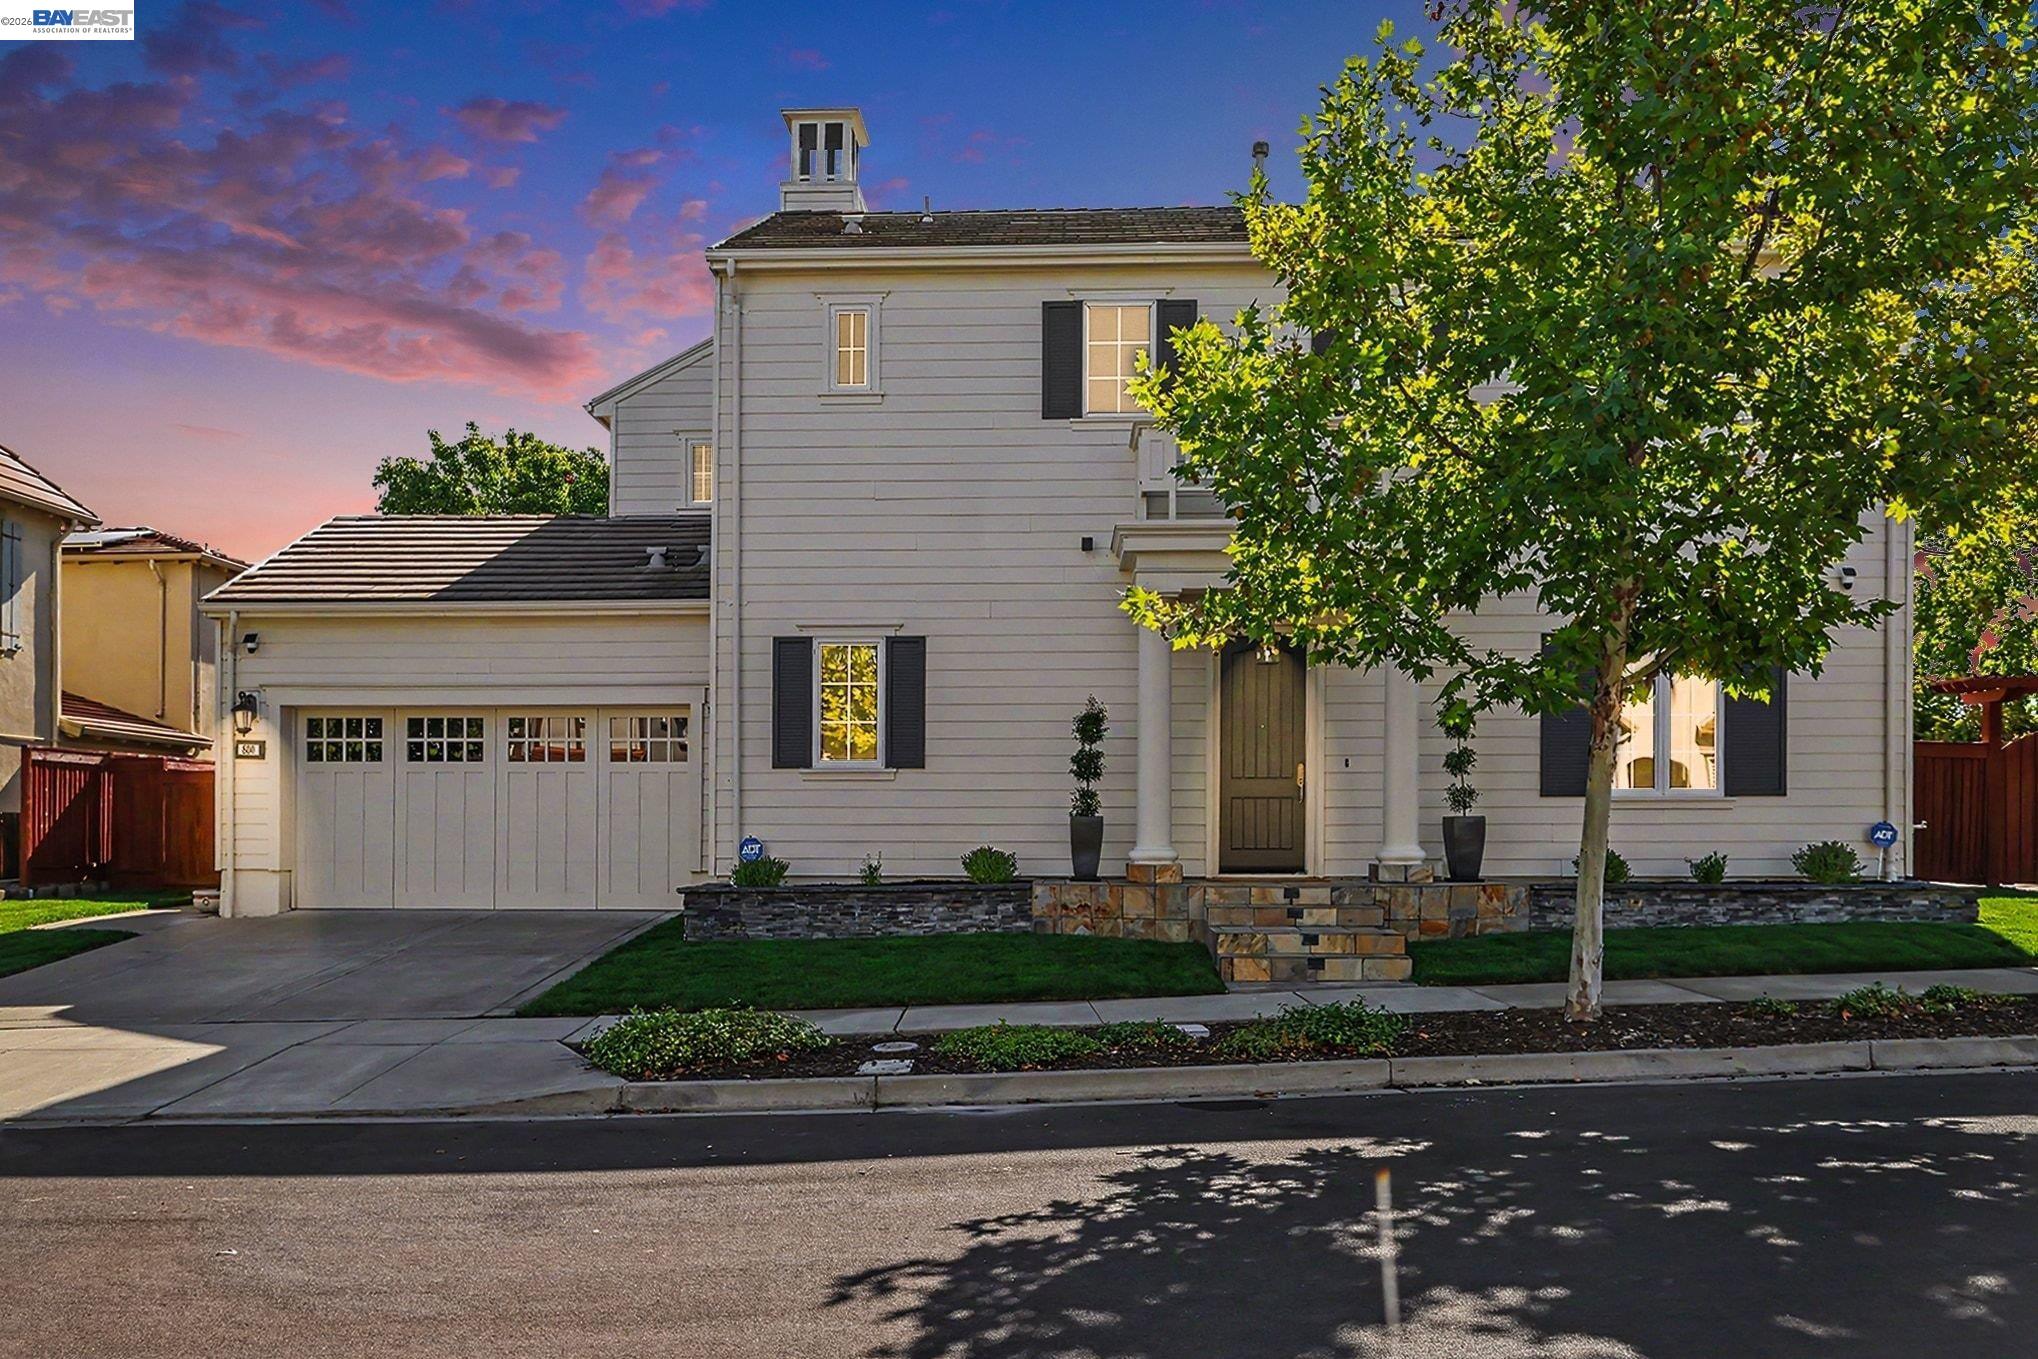
First time on the market, this beautifully maintained corner-lot home in Tassajara Valley offers an exceptional blend of luxury, comfort, and effortless entertaining. Designed for multigenerational living, the home offers 5 bedroom suites, each with its own bath, making it ideal for guests, in-laws, or au pairs. Thoughtfully designed across 4,372 sq. ft., the residence features a private downstairs bedroom ensuite with its own patio, expansive year-round outdoor living spaces, and an abundance of storage, ideal for today’s flexible lifestyles. The gourmet eat-in kitchen features a side-by-side refrigerator/freezer, a 6-burner Thermador gas range, countertop seating, self-closing drawers, a prep sink, a Thermador beverage cooler, and decorative backsplash details. An entertainer’s delight! The spacious primary suite features a luxurious bath with dual vanities, a separate makeup vanity, a generous walk-in closet, and a private balcony-perfect for enjoying morning coffee. Multiple French doors seamlessly connect the interior to the backyard. The backyard features a tranquil fountain seating area and a covered loggia with a fireplace, creating an inviting setting for year-round outdoor relaxation and entertaining. Commercial-grade drainage and additional gas plumbing were added to meet whatever adventures await. Located within the top-rated San Ramon Valley Schools (SRVSD) and near the nationally acclaimed The Athenian School, the home offers an exceptional combination of lifestyle, flexibility, and convenience. Don’t wait. You won’t want to miss this one!
Additional information
- MLS® ID
- 41146285
Interior Features
- Bedrooms
- 5
- Bathrooms
- 6
- Fireplace
- Yes
- Cooling
- Yes
- Heating
- Yes
- Basement
- No
Exterior Features
- Lot Size
- 0.22 Acres
Other Property Details
- Association Fee Frequency
- Monthly
- Garage
- Yes

Listed by Catherine Isham, with Tucker Assoc Rl Est Srvcs
Listing Contact: 925-596-5071
Bay East ©2026 CCAR ©2026. bridgeMLS ©2026. Information Deemed Reliable But Not Guaranteed. This information is being provided by the Bay East MLS, or CCAR MLS, or bridgeMLS. The listings presented here may or may not be listed by the Broker/Agent operating this website. This information is intended for the personal use of consumers and may not be used for any purpose other than to identify prospective properties consumers may be interested in purchasing. Data last updated at 3:47 AM UTC, 10/9/2026.
